Smith Douglas Homes proudly presents The Ellijay C at Cheshire. THIS HOME IS UNDER CONSTRUCTION. ESTIMATED COMPLETION, AUGUST. ***REPRESENTATIONAL PHOTOS-UNDER CONSTRUCTION**** Set on an expansive 1.25-acre homesite, this beautiful property offers an exceptional opportunity to turn your dream home into reality. A welcoming foyer greets you upon entry, providing the perfect space to showcase your personal style. Just off the foyer, a formal dining room offers flexibility and can easily serve as a living room or multi-purpose space, especially with additional dining available in the kitchen. The home features elegant nickel interior finishes throughout. The kitchen is a true standout, designed with the home chef in mind, and boasts granite countertops, stylish gray cabinetry, and ample workspace. Luxury vinyl plank flooring extends across the main level, adding both durability and modern appeal. A private study with French doors completes the first floor, ideal for working from home or quiet relaxation. Upstairs, plush carpeting enhances comfort throughout. The second level includes a spacious loft, a large owner's suite, and three additional bedrooms. There is also a versatile storage area that could double as a cozy reading nook. The owner's suite is a retreat of its own, featuring quartz countertops, a dual vanity, and a uniquely designed closet with two separate storage areas for optimal organization. This stunning home is scheduled for completion in August, don't miss your chance to make it yours. Ideally located near dining, shopping, and the Carolina Premium Outlets, this community offers the perfect blend of convenience and lifestyle. Schedule your appointment today to experience everything this home has to offer.
Sold for $369,900
$369,900
203 Cheshire Farms Dr, Smithfield, NC 27577
4beds
2,845sqft
Single Family Residence, Residential
Built in 2026
1.25 Acres Lot
$369,400 Zestimate®
$130/sqft
$2,760 Estimated rent
Home value
$369,400
$351,000 - $388,000
$2,760/mo
Zestimate® history
Owner options
List your home for rent
$2,760/mo
Rent Zestimate®
Find your next renter with Zillow Rental Manager. Plus, with online applications, you can quickly screen prospective tenants – for free.
$2,760/mo
Rent Zestimate®
Refinance and save
$2,738/mo
Est. payment
Refinancing to a lower rate could help reduce your monthly payments and save thousands over the life of the loan.
$2,738/mo
Est. payment
Explore your selling options
Work with a Zillow partner agent
Leverage their expertise and Zillow's premium Showcase listings to get your home seen by more buyers.
Get startedList with your own agent
Get your home in front of millions of buyers by listing it on Zillow.
Learn how to do itSell it yourself
Take full control of how buyers see your home on Zillow by listing For Sale by Owner (FSBO).
List your homeWhat's special
Elegant nickel interior finishesSpacious loftGranite countertopsWelcoming foyerStylish gray cabinetryFormal dining room
Zillow last checked:
Listing updated:
Listed by:
Sean Peter Warren 631-304-3511,
SDH Raleigh LLC,
Garth Duthie 919-525-8805,
SDH Raleigh LLC
Bought with:
Garth Duthie, 299371
SDH Raleigh LLC
Source: Doorify MLS,MLS#: 10157801
Facts & features
Interior
Bedrooms & bathrooms
- Bedrooms: 4
- Bathrooms: 3
- Full bathrooms: 2
- 1/2 bathrooms: 1
Heating
- Central, Heat Pump, Zoned
Cooling
- Central Air, Zoned
Appliances
- Included: Dishwasher, Electric Range, Microwave, Stainless Steel Appliance(s)
- Laundry: Laundry Room, Upper Level
Features
- Double Vanity, Entrance Foyer, Granite Counters, High Ceilings, Open Floorplan, Pantry, Quartz Counters, Storage, Walk-In Closet(s), Walk-In Shower, Water Closet
- Flooring: Carpet, Vinyl
- Common walls with other units/homes: No Common Walls
Interior area
- Total structure area: 2,845
- Total interior livable area: 2,845 sqft
- Finished area above ground: 2,845
- Finished area below ground: 0
Property
Parking
- Total spaces: 4
- Parking features: Attached, Concrete, Garage, Garage Door Opener, Paved
- Attached garage spaces: 2
Features
- Levels: Two
- Stories: 2
- Patio & porch: Patio, Porch
- Exterior features: None
- Has view: Yes
Lot
- Size: 1.25 Acres
- Features: Landscaped
Details
- Parcel number: 0024
- Special conditions: Standard
Construction
Type & style
- Home type: SingleFamily
- Architectural style: Craftsman, Modern
- Property subtype: Single Family Residence, Residential
Materials
- Vinyl Siding
- Foundation: Slab
- Roof: Shingle
Condition
- New construction: Yes
- Year built: 2026
- Major remodel year: 2026
Utilities & green energy
- Sewer: Septic Tank
- Water: Public
Community & HOA
Community
- Features: None
- Subdivision: Cheshire
HOA
- Has HOA: Yes
- Amenities included: None
- Services included: None
- HOA fee: $550 annually
Location
- Region: Smithfield
Financial & listing details
- Price per square foot: $130/sqft
- Date on market: 4/6/2026
- Road surface type: Asphalt
Price history
| Date | Event | Price |
|---|---|---|
| 7/30/2026 | Sold | $369,900$130/sqft |
Source:  Doorify MLS #10157801 Report a problem Doorify MLS #10157801 Report a problem | ||
| 6/8/2026 | Pending sale | $369,900$130/sqft |
Source: Doorify MLS #10157801 Report a problem | ||
| 5/28/2026 | Price change | $369,900-5.1%$130/sqft |
Source: Doorify MLS #10157801 Report a problem | ||
| 5/1/2026 | Price change | $389,9000%$137/sqft |
Source: Doorify MLS #10157801 Report a problem | ||
| 4/20/2026 | Price change | $390,050+1%$137/sqft |
Source: Doorify MLS #10157801 Report a problem | ||
| 4/6/2026 | Listed for sale | $386,050$136/sqft |
Source: Doorify MLS #10157801 Report a problem | ||
Public tax history
Tax history is unavailable.
Neighborhood: 27577
Nearby homes
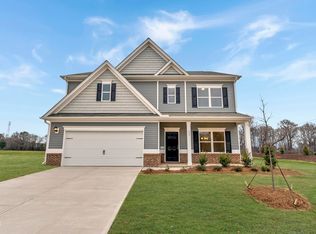
- $367,9004 bd3 ba2.8k sqft22 Cheshire Farms Dr, Smithfield, NC 27577Sold
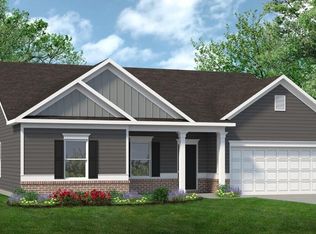
- $369,1453 bd2 ba2.2k sqft65 Cheshire Farm Dr, Smithfield, NC 27577Sold
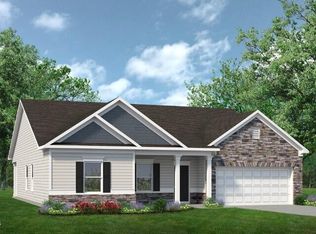
- $354,9003 bd2 ba2.2k sqft296 Cheshire Farm Dr, Smithfield, NC 27577Pending

- $381,9903 bd2 ba2.2k sqft159 Cheshire Farm Dr, Smithfield, NC 27577New Construction
- $380,0003 bd3 ba2.4k sqft52 Cheshire Farm Dr, Smithfield, NC 27577Sold
- $344,9004 bd3 ba2.3k sqft276 Cheshire Farm Dr, Smithfield, NC 27577Sold
- $319,9003 bd2 ba1.8k sqft242 Cheshire Farm Dr, Smithfield, NC 27577Sold
- $384,9903 bd3 ba2k sqft183 Cheshire Downs Ct, Smithfield, NC 27577New Construction
Nearby schools
GreatSchools rating
- 4/10West Smithfield ElementaryGrades: PK-5Distance: 1 mi
- 6/10Smithfield MiddleGrades: 6-8Distance: 5.4 mi
- 3/10Smithfield-Selma HighGrades: 9-12Distance: 6 mi
Schools provided by the listing agent
- Elementary: Johnston - West Smithfield Elementary
- Middle: Johnston - Smithfield Middle
- High: Johnston - Smithfield Selma High
Source: Doorify MLS. This data may not be complete. We recommend contacting the local school district to confirm school assignments for this home.
Get a cash offer in 3 minutes
Find out how much your home could sell for in as little as 3 minutes with a no-obligation cash offer.
Estimated market value
$369,400
Get a cash offer in 3 minutes
Find out how much your home could sell for in as little as 3 minutes with a no-obligation cash offer.
Estimated market value
$369,400
- North Carolina
- Johnston County
- Smithfield
- 27577
- 203 Cheshire Farms Dr
Nearby cities
Nearby zip codes
Other Smithfield Topics
