Smith Douglas Homes proudly presents the Avondale B plan at Cheshire. THIS HOME IS UNDER CONSTRUCTION, ESTIMATED COMPLETION, AUGUST***REPRESENTATIONAL PHOTOS-HOUSE IS UNDER CONSTRUCTION**** Enjoy the ease of single-level living in this beautifully designed ranch-style home, perfectly situated on a private wooded .69-acre cul-de-sac homesite. Offering comfort, style, and functionality, this home truly has it all. A charming covered front porch welcomes you into an inviting foyer that opens to a spacious family room and beautifully designed gourmet kitchen. The kitchen showcases crisp white cabinetry, granite countertops, and a warm gray backsplash that adds the perfect touch of sophistication. Thoughtfully designed for today's lifestyle, the home also features a private study with French doors, a convenient mudroom, and a dining area that flows seamlessly to the covered patio, creating an ideal space for indoor and outdoor entertaining. Tucked away at the rear of the home, the generous primary suite provides a peaceful retreat with a spa-inspired bath featuring quartz dual vanities, a large walk-in shower, and an oversized walk-in closet with exceptional storage capacity. Two additional bedrooms complete the layout, offering flexibility for guests, hobbies, or additional workspace. Scheduled for completion in August, this exceptional home combines privacy, modern finishes, and everyday convenience. Schedule your appointment today and discover all this home has to offer.
Pending
Price cut: $4K (6/29)
$354,900
296 Cheshire Farm Dr, Smithfield, NC 27577
3beds
2,203sqft
Single Family Residence, Residential
Built in 2026
0.69 Acres Lot
$355,900 Zestimate®
$161/sqft
$46/mo HOA
What's special
Ranch-style homeSingle-level livingCharming covered front porchLarge walk-in showerSpacious family roomBeautifully designed gourmet kitchenSpa-inspired bath
- 104 days |
- 37 |
- 0 |
Zillow last checked:
Listing updated:
Listed by:
Sean Peter Warren 631-304-3511,
SDH Raleigh LLC
Source: Doorify MLS,MLS#: 10167506
Facts & features
Interior
Bedrooms & bathrooms
- Bedrooms: 3
- Bathrooms: 2
- Full bathrooms: 2
Heating
- Central, Heat Pump
Cooling
- Central Air
Appliances
- Included: Dishwasher, Electric Range, Microwave, Stainless Steel Appliance(s)
- Laundry: Laundry Room, Main Level
Features
- Double Vanity, Granite Counters, High Ceilings, Kitchen Island, Open Floorplan, Pantry, Master Downstairs, Quartz Counters, Recessed Lighting, Walk-In Closet(s), Walk-In Shower, Water Closet
- Flooring: Carpet, Vinyl
- Common walls with other units/homes: No Common Walls
Interior area
- Total structure area: 2,203
- Total interior livable area: 2,203 sqft
- Finished area above ground: 2,203
- Finished area below ground: 0
Property
Parking
- Total spaces: 4
- Parking features: Attached, Driveway, Garage, Garage Door Opener, Paved
- Attached garage spaces: 2
Features
- Levels: One
- Stories: 1
- Patio & porch: Covered, Patio, Porch
- Exterior features: None
- Has view: Yes
Lot
- Size: 0.69 Acres
- Features: Cul-De-Sac, Landscaped, Wooded
Details
- Parcel number: 167300110148
- Special conditions: Standard
Construction
Type & style
- Home type: SingleFamily
- Architectural style: Craftsman, Ranch
- Property subtype: Single Family Residence, Residential
Materials
- Vinyl Siding
- Foundation: Slab
- Roof: Shingle
Condition
- New construction: Yes
- Year built: 2026
- Major remodel year: 2026
Details
- Builder name: Smith Douglas Homes
Utilities & green energy
- Sewer: Septic Tank
- Water: Public
Community & HOA
Community
- Features: None
- Subdivision: Cheshire
HOA
- Has HOA: Yes
- Amenities included: None
- Services included: None
- HOA fee: $550 annually
Location
- Region: Smithfield
Financial & listing details
- Price per square foot: $161/sqft
- Date on market: 5/15/2026
- Road surface type: Asphalt
Estimated market value
$355,900
$338,000 - $374,000
$2,346/mo
Price history
| Date | Event | Price |
|---|---|---|
| 7/13/2026 | Pending sale | $354,900$161/sqft |
Source:  Doorify MLS #10167506 Report a problem Doorify MLS #10167506 Report a problem | ||
| 6/29/2026 | Price change | $354,900-1.1%$161/sqft |
Source: Doorify MLS #10167506 Report a problem | ||
| 6/19/2026 | Price change | $358,900-0.3%$163/sqft |
Source: Doorify MLS #10167506 Report a problem | ||
| 6/8/2026 | Price change | $359,900-2.7%$163/sqft |
Source: Doorify MLS #10167506 Report a problem | ||
| 5/28/2026 | Price change | $369,900-0.5%$168/sqft |
Source: Doorify MLS #10167506 Report a problem | ||
| 5/15/2026 | Listed for sale | $371,900$169/sqft |
Source: Doorify MLS #10167506 Report a problem | ||
Public tax history
Tax history is unavailable.
Monthly payment
Est. payment
Payment breakdown
Explore the cost of this home by adjusting the details. Changes won't be saved.Climate risks
Neighborhood: 27577
Getting around
0 / 100
Car-DependentNearby schools
GreatSchools rating
- 4/10West Smithfield ElementaryGrades: PK-5Distance: 1 mi
- 6/10Smithfield MiddleGrades: 6-8Distance: 5.4 mi
- 3/10Smithfield-Selma HighGrades: 9-12Distance: 6 mi
Schools provided by the listing agent
- Elementary: Johnston - West Smithfield Elementary
- Middle: Johnston - Smithfield Middle
- High: Johnston - Smithfield Selma High
Source: Doorify MLS. This data may not be complete. We recommend contacting the local school district to confirm school assignments for this home.
- $384,9903 bd2 ba2.2k sqft159 Cheshire Farm Dr, Smithfield, NC 27577New Construction
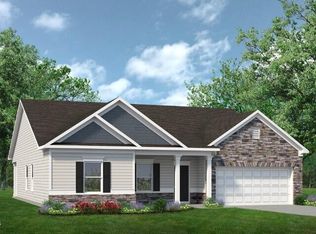
- $367,9004 bd3 ba2.8k sqft22 Cheshire Farms Dr, Smithfield, NC 27577Sold
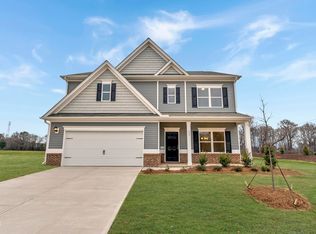
- $380,0003 bd3 ba2.4k sqft52 Cheshire Farm Dr, Smithfield, NC 27577Sold
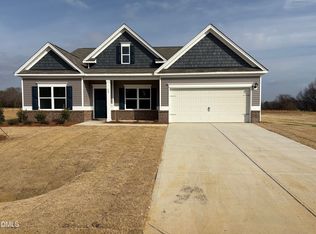
- $369,9004 bd3 ba2.8k sqft203 Cheshire Farms Dr, Smithfield, NC 27577Sold
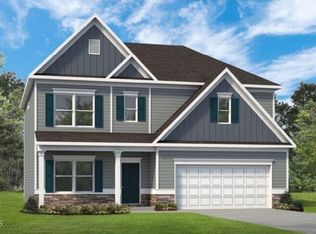
- $369,1453 bd2 ba2.2k sqft65 Cheshire Farm Dr, Smithfield, NC 27577Sold
- $344,9004 bd3 ba2.3k sqft276 Cheshire Farm Dr, Smithfield, NC 27577Sold
- $319,9003 bd2 ba1.8k sqft242 Cheshire Farm Dr, Smithfield, NC 27577Sold
- $401,9903 bd3 ba2.4k sqft47 Cheshire Farm Dr, Smithfield, NC 27577New Construction
A local agent can set up tours, give advice and negotiate with sellers.
Similar homes
- $371,9903 bd2 ba2.2k sqft257 Cheshire Farm Dr, Smithfield, NC 27577New Construction

 Doorify MLS
 - $378,9903 bd2 ba2.2k sqft21 Cheshire Farm Dr, Smithfield, NC 27577New Construction
 Doorify MLS
 - $384,9903 bd2 ba2.2k sqft159 Cheshire Farm Dr, Smithfield, NC 27577New ConstructionDoorify MLS
- $376,9903 bd3 ba2k sqft183 Cheshire Downs Ct, Smithfield, NC 27577New Construction
 Doorify MLS
 - $390,9904 bd3 ba2.8k sqft129 Cheshire Farm Dr, Smithfield, NC 27577New ConstructionDoorify MLS
- $346,9903 bd3 ba1.8k sqft285 Spirit Springs Rd, Smithfield, NC 27577New ConstructionDoorify MLS
- $356,9904 bd3 ba2.3k sqft16 Valley Forge Ln, Smithfield, NC 27577New ConstructionDoorify MLS
- $344,9903 bd3 ba1.8k sqft308 Spirit Springs Rd, Smithfield, NC 27577New ConstructionDoorify MLS
- from $319,9904 bd3 ba2k sqftThe Coleman Plan, Liberty Creek, Smithfield, NC 27577New ConstructionSmith Douglas Homes
- from $351,9904 bd3 ba2.5k sqftThe Harrington Plan, Liberty Creek, Smithfield, NC 27577New ConstructionSmith Douglas Homes
- $344,3904 bd4 ba2.4k sqft36 King Tucks Way, Four Oaks, NC 27524New ConstructionDoorify MLS
- from $339,9904 bd3 ba2.3k sqftThe McGinnis Plan, Liberty Creek, Smithfield, NC 27577New ConstructionSmith Douglas Homes
- $345,2405 bd3 ba2.5k sqft76 King Tucks Way, Four Oaks, NC 27524New ConstructionDoorify MLS
- $324,3903 bd2 ba1.8k sqft88 King Tucks Way, Four Oaks, NC 27524New ConstructionDoorify MLS
- $338,6404 bd3 ba2.6k sqft52 King Tucks Way, Four Oaks, NC 27524New ConstructionDoorify MLS
- $332,3904 bd3 ba2.5k sqft48 King Tucks Way, Four Oaks, NC 27524New ConstructionDoorify MLS
- from $380,9903 bd3 ba3k sqftThe James Plan, Liberty Creek, Smithfield, NC 27577New ConstructionSmith Douglas Homes
- $313,2853 bd2 ba1.8k sqft135 King Tucks Way, Four Oaks, NC 27524New ConstructionMLS ID #10185382, Aimee Vasilik. Doorify MLS
- $359,9003 bd3 ba2k sqft297 Wrenwood Drive, Clayton, NC 27527For Sale
 MLS ID #100588141, Gerald Mack, Gerald Mack Realty. Hive MLS
 - from $341,9904 bd3 ba2.5k sqftThe Harrington Plan, Alder Creek, Benson, NC 27504New ConstructionSmith Douglas Homes
