Smith Douglas Homes proudly presents The McGinnis A at Cheshire. THIS HOME IS UNDER CONSTRUCTION, ESTIMATED COMPLETION, LATE JULY. ***REPRESENTATIONAL PHOTOS-HOUSE UNDER CONSTRUCTION**** Designed for today's lifestyle, this home offers open-concept living with a seamless, functional flow. Step into a welcoming foyer, where a light-filled formal dining room sits just off the entrance, perfect for gatherings and everyday elegance. The spacious family room provides an ideal setting for both entertaining and relaxing, and flows effortlessly into the upgraded kitchen. Here, you'll find granite countertops, beautifully crafted cabinetry with stylish hardware, and a large center island accented by pendant lighting. Luxury vinyl plank flooring spans the main living areas, while plush carpeting adds comfort throughout the second floor. Upstairs, a versatile loft offers additional living space, along with an oversized primary suite and three secondary bedrooms, each equipped with ceiling fan pre-wiring. The primary suite serves as a private retreat, featuring an ensuite bath with quartz countertops, dual sinks, and a spacious walk-in shower. Situated on a generous 0.689-acre homesite, this property also offers convenient access to Smithfield's premier dining and shopping, including Carolina Premium Outlets. Enjoy the perfect blend of comfort, style, and location in this inviting community.
Sold for $344,900
$344,900
276 Cheshire Farm Dr, Smithfield, NC 27577
4beds
2,372sqft
Single Family Residence, Residential
Built in 2026
0.69 Acres Lot
$344,400 Zestimate®
$145/sqft
$2,526 Estimated rent
Home value
$344,400
$327,000 - $362,000
$2,526/mo
Zestimate® history
Owner options
List your home for rent
$2,526/mo
Rent Zestimate®
Find your next renter with Zillow Rental Manager. Plus, with online applications, you can quickly screen prospective tenants – for free.
$2,526/mo
Rent Zestimate®
Refinance and save
$2,605/mo
Est. payment
Refinancing to a lower rate could help reduce your monthly payments and save thousands over the life of the loan.
$2,605/mo
Est. payment
Explore your selling options
Work with a Zillow partner agent
Leverage their expertise and Zillow's premium Showcase listings to get your home seen by more buyers.
Get startedList with your own agent
Get your home in front of millions of buyers by listing it on Zillow.
Learn how to do itSell it yourself
Take full control of how buyers see your home on Zillow by listing For Sale by Owner (FSBO).
List your homeWhat's special
Spacious walk-in showerSpacious family roomUpgraded kitchenGranite countertopsWelcoming foyerOversized primary suiteDual sinks
Zillow last checked:
Listing updated:
Listed by:
Sean Peter Warren 631-304-3511,
SDH Raleigh LLC,
Garth Duthie 919-525-8805,
SDH Raleigh LLC
Bought with:
Ana Romero, 262375
Blue Endeavours Real Estate
Source: Doorify MLS,MLS#: 10157214
Facts & features
Interior
Bedrooms & bathrooms
- Bedrooms: 4
- Bathrooms: 3
- Full bathrooms: 2
- 1/2 bathrooms: 1
Heating
- Central, Heat Pump, Zoned
Cooling
- Central Air, Zoned
Appliances
- Included: Dishwasher, Electric Range, Microwave, Stainless Steel Appliance(s)
- Laundry: Laundry Room, Upper Level
Features
- Double Vanity, Granite Counters, High Ceilings, Kitchen Island, Pantry, Walk-In Closet(s), Walk-In Shower, Water Closet
- Flooring: Carpet, Vinyl
- Common walls with other units/homes: No Common Walls
Interior area
- Total structure area: 2,372
- Total interior livable area: 2,372 sqft
- Finished area above ground: 2,372
- Finished area below ground: 0
Property
Parking
- Total spaces: 4
- Parking features: Attached, Concrete, Garage, Garage Door Opener, Paved
- Attached garage spaces: 2
Features
- Levels: Two
- Stories: 2
- Patio & porch: Patio, Porch
- Exterior features: None
- Has view: Yes
Lot
- Size: 0.69 Acres
- Features: Landscaped
Details
- Parcel number: 0000000000000017
- Special conditions: Standard
Construction
Type & style
- Home type: SingleFamily
- Architectural style: Craftsman, Modern
- Property subtype: Single Family Residence, Residential
Materials
- Vinyl Siding
- Foundation: Slab
- Roof: Shingle
Condition
- New construction: Yes
- Year built: 2026
- Major remodel year: 2026
Details
- Builder name: To Be Added
Utilities & green energy
- Sewer: Septic Tank
- Water: Public
Community & HOA
Community
- Features: None
- Subdivision: Cheshire
HOA
- Has HOA: Yes
- Amenities included: None
- Services included: None
- HOA fee: $550 annually
Location
- Region: Smithfield
Financial & listing details
- Price per square foot: $145/sqft
- Date on market: 4/2/2026
Price history
| Date | Event | Price |
|---|---|---|
| 7/27/2026 | Sold | $344,900$145/sqft |
Source:  Doorify MLS #10157214 Report a problem Doorify MLS #10157214 Report a problem | ||
| 6/5/2026 | Pending sale | $344,900$145/sqft |
Source: Doorify MLS #10157214 Report a problem | ||
| 5/28/2026 | Price change | $344,900-1.4%$145/sqft |
Source: Doorify MLS #10157214 Report a problem | ||
| 5/22/2026 | Price change | $349,900-3.3%$148/sqft |
Source: Doorify MLS #10157214 Report a problem | ||
| 5/1/2026 | Price change | $361,900-0.3%$153/sqft |
Source: Doorify MLS #10157214 Report a problem | ||
| 4/2/2026 | Listed for sale | $363,055$153/sqft |
Source: Doorify MLS #10157214 Report a problem | ||
Public tax history
Tax history is unavailable.
Neighborhood: 27577
Nearby homes
- $319,9003 bd2 ba1.8k sqft242 Cheshire Farm Dr, Smithfield, NC 27577Sold
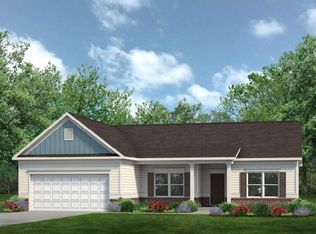
- $380,0003 bd3 ba2.4k sqft52 Cheshire Farm Dr, Smithfield, NC 27577Sold
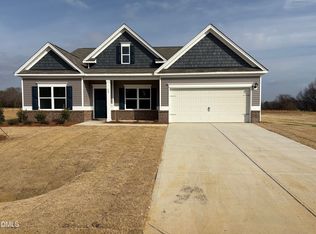
- $384,9903 bd2 ba2.2k sqft159 Cheshire Farm Dr, Smithfield, NC 27577New Construction
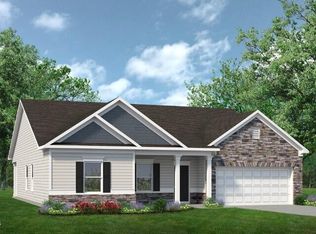
- $354,9003 bd2 ba2.2k sqft296 Cheshire Farm Dr, Smithfield, NC 27577Pending

- $367,9004 bd3 ba2.8k sqft22 Cheshire Farms Dr, Smithfield, NC 27577Sold
- $369,9004 bd3 ba2.8k sqft203 Cheshire Farms Dr, Smithfield, NC 27577Sold
- $412,9903 bd3 ba2.4k sqft47 Cheshire Farm Dr, Smithfield, NC 27577New Construction
- $369,1453 bd2 ba2.2k sqft65 Cheshire Farm Dr, Smithfield, NC 27577Sold
Nearby schools
GreatSchools rating
- 4/10West Smithfield ElementaryGrades: PK-5Distance: 1 mi
- 6/10Smithfield MiddleGrades: 6-8Distance: 5.4 mi
- 3/10Smithfield-Selma HighGrades: 9-12Distance: 6 mi
Schools provided by the listing agent
- Elementary: Johnston - West Smithfield Elementary
- Middle: Johnston - Smithfield Middle
- High: Johnston - Smithfield Selma High
Source: Doorify MLS. This data may not be complete. We recommend contacting the local school district to confirm school assignments for this home.
Get a cash offer in 3 minutes
Find out how much your home could sell for in as little as 3 minutes with a no-obligation cash offer.
Estimated market value
$344,400
Get a cash offer in 3 minutes
Find out how much your home could sell for in as little as 3 minutes with a no-obligation cash offer.
Estimated market value
$344,400
- North Carolina
- Johnston County
- Smithfield
- 27577
- 276 Cheshire Farm Dr
Nearby cities
Nearby zip codes
Other Smithfield Topics
