Smith Douglas Homes proudly presents the Vinings B plan at Cheshire. THIS HOME IS UNDER CONSTRUCTION, ESTIMATED COMPLETION, JULY***REPRESENTATIONAL PHOTOS-HOUSE IS UNDER CONSTRUCTION**** The Vinings welcomes you with charming curb appeal and a warm, inviting covered front porch, perfect for morning coffee or unwinding in the evening. Step inside to a beautifully designed ranch-style layout where comfort meets effortless style. A spacious dining area flows seamlessly into a bright, open-concept family room, anchored by a kitchen breakfast bar that makes both everyday living and entertaining feel natural and connected. The thoughtfully designed split-bedroom floor plan offers a true sense of privacy. The serene owner's suite is tucked away from the secondary bedrooms, creating a peaceful retreat complete with a generous walk-in closet. Meanwhile, the two additional bedrooms provide flexible space for guests, family, or a home office. At the heart of the home, the chef-inspired kitchen shines with sleek granite countertops, upgraded white cabinetry adorned with crown molding and modern hardware, and plenty of prep and storage space, ideal for everything from casual meals to hosting gatherings. Throughout the main living areas, durable luxury vinyl plank flooring adds both style and practicality, while soft carpeting in the bedrooms enhances comfort underfoot. Located at the rear of the home, the cozy owner's suite overlooks the expansive 0.69-acre homesite, offering tranquil views and added privacy. The spa-like en-suite bath features dual vanities with elegant quartz countertops, a walk-in shower, and a spacious closet to complete this relaxing sanctuary. Anticipated for completion in July, this home blends thoughtful design with inviting details. Schedule your appointment today to make it yours.
Sold for $319,900
$319,900
242 Cheshire Farm Dr, Smithfield, NC 27577
3beds
1,819sqft
Single Family Residence, Residential
Built in 2026
0.69 Acres Lot
$319,200 Zestimate®
$176/sqft
$2,526 Estimated rent
Home value
$319,200
$303,000 - $335,000
$2,526/mo
Zestimate® history
Owner options
List your home for rent
$2,526/mo
Rent Zestimate®
Find your next renter with Zillow Rental Manager. Plus, with online applications, you can quickly screen prospective tenants – for free.
$2,526/mo
Rent Zestimate®
Refinance and save
$2,456/mo
Est. payment
Refinancing to a lower rate could help reduce your monthly payments and save thousands over the life of the loan.
$2,456/mo
Est. payment
Explore your selling options
Work with a Zillow partner agent
Leverage their expertise and Zillow's premium Showcase listings to get your home seen by more buyers.
Get startedList with your own agent
Get your home in front of millions of buyers by listing it on Zillow.
Learn how to do itSell it yourself
Take full control of how buyers see your home on Zillow by listing For Sale by Owner (FSBO).
List your homeWhat's special
Zillow last checked:
Listing updated:
Listed by:
Sean Peter Warren 631-304-3511,
SDH Raleigh LLC,
Garth Duthie 919-525-8805,
SDH Raleigh LLC
Bought with:
Taylor Trojanowski, 325836
eXp Realty, LLC - C
Source: Doorify MLS,MLS#: 10155173
Facts & features
Interior
Bedrooms & bathrooms
- Bedrooms: 3
- Bathrooms: 2
- Full bathrooms: 2
Heating
- Central, Heat Pump
Cooling
- Central Air
Appliances
- Included: Dishwasher, Electric Range, Microwave, Stainless Steel Appliance(s)
- Laundry: Laundry Room, Main Level
Features
- Double Vanity, Granite Counters, High Ceilings, Open Floorplan, Pantry, Master Downstairs, Quartz Counters, Recessed Lighting, Walk-In Closet(s), Walk-In Shower, Water Closet
- Flooring: Carpet, Vinyl
- Common walls with other units/homes: No Common Walls
Interior area
- Total structure area: 1,819
- Total interior livable area: 1,819 sqft
- Finished area above ground: 1,819
- Finished area below ground: 0
Property
Parking
- Total spaces: 4
- Parking features: Attached, Driveway, Garage, Paved
- Attached garage spaces: 2
Features
- Levels: One
- Stories: 1
- Patio & porch: Patio, Porch
- Exterior features: None
- Has view: Yes
Lot
- Size: 0.69 Acres
- Features: Landscaped
Details
- Parcel number: 000100000016
- Special conditions: Seller Licensed Real Estate Professional
Construction
Type & style
- Home type: SingleFamily
- Architectural style: Craftsman, Ranch
- Property subtype: Single Family Residence, Residential
Materials
- Vinyl Siding
- Foundation: Slab
- Roof: Shingle
Condition
- New construction: Yes
- Year built: 2026
- Major remodel year: 2026
Details
- Builder name: To Be Added
Utilities & green energy
- Sewer: Septic Tank
- Water: Public
Community & HOA
Community
- Features: None
- Subdivision: Cheshire
HOA
- Has HOA: Yes
- Amenities included: None
- Services included: None
- HOA fee: $550 annually
Location
- Region: Smithfield
Financial & listing details
- Price per square foot: $176/sqft
- Date on market: 3/25/2026
- Road surface type: Asphalt
Price history
| Date | Event | Price |
|---|---|---|
| 8/3/2026 | Sold | $319,900$176/sqft |
Source:  Doorify MLS #10155173 Report a problem Doorify MLS #10155173 Report a problem | ||
| 6/6/2026 | Pending sale | $319,900$176/sqft |
Source: Doorify MLS #10155173 Report a problem | ||
| 5/28/2026 | Price change | $319,900-1.5%$176/sqft |
Source: Doorify MLS #10155173 Report a problem | ||
| 5/22/2026 | Price change | $324,900-3%$179/sqft |
Source: Doorify MLS #10155173 Report a problem | ||
| 5/13/2026 | Price change | $334,900-0.6%$184/sqft |
Source: Doorify MLS #10155173 Report a problem | ||
| 5/7/2026 | Price change | $336,900-1.5%$185/sqft |
Source: Doorify MLS #10155173 Report a problem | ||
| 5/1/2026 | Price change | $341,900-0.5%$188/sqft |
Source: Doorify MLS #10155173 Report a problem | ||
| 4/26/2026 | Price change | $343,585-2.8%$189/sqft |
Source: Doorify MLS #10155173 Report a problem | ||
| 4/25/2026 | Price change | $353,585+3.4%$194/sqft |
Source: Doorify MLS #10155173 Report a problem | ||
| 3/25/2026 | Listed for sale | $341,835$188/sqft |
Source: Doorify MLS #10155173 Report a problem | ||
Public tax history
Tax history is unavailable.
Neighborhood: 27577
Nearby homes
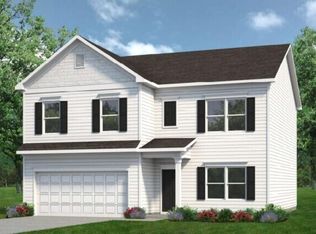
- $344,9004 bd3 ba2.3k sqft276 Cheshire Farm Dr, Smithfield, NC 27577Sold
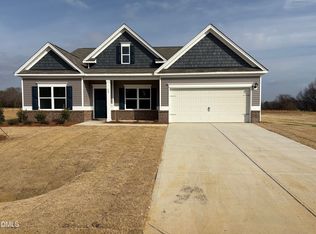
- $380,0003 bd3 ba2.4k sqft52 Cheshire Farm Dr, Smithfield, NC 27577Sold
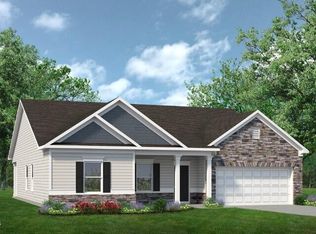
- $384,9903 bd2 ba2.2k sqft159 Cheshire Farm Dr, Smithfield, NC 27577New Construction
- $354,9003 bd2 ba2.2k sqft296 Cheshire Farm Dr, Smithfield, NC 27577Pending

- $412,9903 bd3 ba2.4k sqft47 Cheshire Farm Dr, Smithfield, NC 27577New Construction
- $367,9004 bd3 ba2.8k sqft22 Cheshire Farms Dr, Smithfield, NC 27577Sold
- $369,9004 bd3 ba2.8k sqft203 Cheshire Farms Dr, Smithfield, NC 27577Sold
- $371,9903 bd2 ba2.2k sqft257 Cheshire Farm Dr, Smithfield, NC 27577New Construction
Nearby schools
GreatSchools rating
- 4/10West Smithfield ElementaryGrades: PK-5Distance: 1 mi
- 6/10Smithfield MiddleGrades: 6-8Distance: 5.4 mi
- 3/10Smithfield-Selma HighGrades: 9-12Distance: 6 mi
Schools provided by the listing agent
- Elementary: Johnston - West Smithfield Elementary
- Middle: Johnston - Smithfield Middle
- High: Johnston - Smithfield Selma High
Source: Doorify MLS. This data may not be complete. We recommend contacting the local school district to confirm school assignments for this home.
Get a cash offer in 3 minutes
Find out how much your home could sell for in as little as 3 minutes with a no-obligation cash offer.
Estimated market value
$319,200
Get a cash offer in 3 minutes
Find out how much your home could sell for in as little as 3 minutes with a no-obligation cash offer.
Estimated market value
$319,200
- North Carolina
- Johnston County
- Smithfield
- 27577
- 242 Cheshire Farm Dr
Nearby cities
Nearby zip codes
Other Smithfield Topics
