Stunning lakefront home in Cypress Lakes, the area's only gated fly-in community. This 4-bedroom, 3-bath retreat offers 65 acres of lakeside adventure-fish from your backyard, launch a small boat for a sunset lake tour, or unwind on the expansive porch and deck overlooking serene water views. Inside, the vaulted family room features a cozy fireplace and custom built-ins, while the chef's kitchen shines with granite countertops, stainless steel appliances, and a sunny breakfast nook. The split-bedroom floor plan provides privacy for the spacious primary suite with dual vanities, jetted tub, tiled shower, and walk-in closet. Two additional bedrooms and an updated guest bath are located downstairs. Upstairs, a private bonus room with full bath, walk-in closet, and extra storage serves as the fourth bedroom, ideal for guests, a home office, or multi-generational living. Set in a picturesque community within the South Effingham School District, this exceptional home features a grand Southern-style front porch, an elegant formal dining room, a three-car garage, and beautifully manicured grounds surrounded by mature trees.
Active
Price cut: $7K (7/20)
$699,500
203 Cypress Lakes Dr, Bloomingdale, GA 31302
4beds
2,818sqft
:
Get pre-qualified$4,696/mo
Single Family Residence
Built in 2005
0.81 Acres Lot
$688,600 Zestimate®
$248/sqft
$100/mo HOA
What's special
Cozy fireplaceThree-car garageSpacious primary suiteFish from your backyardCustom built-insLaunch a small boatStainless steel appliances
- 174 days |
- 495 |
- 20 |
Zillow last checked:
Listing updated:
Listed by:
Maureen Bryant 912-441-3053,
RE/MAX Accent
Source: GAMLS,MLS#: 10695549
Facts & features
Interior
Bedrooms & bathrooms
- Bedrooms: 4
- Bathrooms: 3
- Full bathrooms: 3
- Main level bathrooms: 2
- Main level bedrooms: 3
Rooms
- Room types: Bonus Room, Family Room, Foyer, Laundry
Dining room
- Features: Separate Room
Kitchen
- Features: Breakfast Area, Pantry, Solid Surface Counters
Heating
- Central, Electric
Cooling
- Ceiling Fan(s), Central Air, Electric
Appliances
- Included: Dishwasher, Dryer, Electric Water Heater, Microwave, Oven/Range (Combo), Refrigerator, Stainless Steel Appliance(s), Washer
- Laundry: Common Area
Features
- Bookcases, Double Vanity, High Ceilings, In-Law Floorplan, Master On Main Level, Rear Stairs, Separate Shower, Split Bedroom Plan, Tile Bath, Tray Ceiling(s), Vaulted Ceiling(s), Walk-In Closet(s)
- Flooring: Carpet, Hardwood, Tile
- Windows: Bay Window(s), Double Pane Windows
- Basement: None
- Has fireplace: Yes
- Fireplace features: Wood Burning Stove
Interior area
- Total structure area: 2,818
- Total interior livable area: 2,818 sqft
- Finished area above ground: 2,818
- Finished area below ground: 0
Property
Parking
- Parking features: Attached, Garage, Garage Door Opener
- Has attached garage: Yes
Features
- Levels: One and One Half
- Stories: 1
- Patio & porch: Deck, Porch
- Exterior features: Other
- Has spa: Yes
- Spa features: Bath
- Has view: Yes
- View description: Lake
- Has water view: Yes
- Water view: Lake
- Waterfront features: Lake, Lake Privileges
- Frontage type: Lakefront
Lot
- Size: 0.81 Acres
- Features: Level
Details
- Parcel number: 0303A123
Construction
Type & style
- Home type: SingleFamily
- Architectural style: Brick 4 Side,Traditional
- Property subtype: Single Family Residence
Materials
- Brick
- Roof: Other
Condition
- Resale
- New construction: No
- Year built: 2005
Utilities & green energy
- Sewer: Septic Tank
- Water: Shared Well
- Utilities for property: Cable Available, Electricity Available, High Speed Internet, Underground Utilities, Water Available
Community & HOA
Community
- Features: Airport/Runway, Gated, Lake, Street Lights
- Security: Gated Community
- Subdivision: Cypress Lakes
HOA
- Has HOA: Yes
- Services included: Security
- HOA fee: $1,200 annually
Location
- Region: Bloomingdale
Financial & listing details
- Price per square foot: $248/sqft
- Tax assessed value: $611,029
- Annual tax amount: $6,006
- Date on market: 2/20/2026
- Cumulative days on market: 174 days
- Listing agreement: Exclusive Right To Sell
- Listing terms: Cash,Conventional,VA Loan
- Electric utility on property: Yes
Estimated market value
$688,600
$654,000 - $723,000
$2,554/mo
Price history
| Date | Event | Price |
|---|---|---|
| 7/20/2026 | Price change | $699,500-1%$248/sqft |
Source: HABR #166787 Report a problem | ||
| 6/16/2026 | Price change | $706,500-1.4%$251/sqft |
Source:  Hive MLS #SA349517 Report a problem Hive MLS #SA349517 Report a problem | ||
| 5/5/2026 | Price change | $716,500-0.8%$254/sqft |
Source: HABR #166787 Report a problem | ||
| 4/3/2026 | Price change | $722,500-0.8%$256/sqft |
Source: HABR #166787 Report a problem | ||
| 2/20/2026 | Price change | $728,500+0.8%$259/sqft |
Source: Hive MLS #SA349517 Report a problem | ||
| 9/24/2025 | Price change | $722,500-2.7%$256/sqft |
Source:  Hive MLS #SA336705 Report a problem Hive MLS #SA336705 Report a problem | ||
| 8/17/2025 | Listed for sale | $742,500+76.8%$263/sqft |
Source: Hive MLS #SA336705 Report a problem | ||
| 9/14/2005 | Sold | $420,000$149/sqft |
Source: Public Record Report a problem | ||
Public tax history
| Year | Property taxes | Tax assessment |
|---|---|---|
| 2025 | $6,663 +10.8% | $244,412 +9.6% |
| 2024 | $6,015 +8.6% | $223,084 +6.5% |
| 2023 | $5,540 -5.9% | $209,456 |
| 2022 | $5,887 -2.7% | $209,456 |
| 2021 | $6,051 +4.3% | $209,456 +8.5% |
| 2020 | $5,802 +0.1% | $192,982 |
| 2019 | $5,797 +3.1% | $192,982 +6% |
| 2018 | $5,623 +1774.3% | $182,106 |
| 2017 | $300 -94.7% | $182,106 -1.8% |
| 2016 | $5,689 | $185,385 |
| 2015 | -- | $185,385 +14.4% |
| 2014 | -- | $161,985 +0% |
| 2013 | -- | $161,984 |
| 2012 | -- | -- |
| 2011 | -- | -- |
Find assessor info on the county website
Monthly payment
Est. payment
Payment breakdown
Explore the cost of this home by adjusting the details. Changes won't be saved.Climate risks
Neighborhood: 31302
Nearby schools
GreatSchools rating
- 6/10Sand Hill Elementary SchoolGrades: PK-5Distance: 4.1 mi
- 9/10South Effingham Middle SchoolGrades: 6-8Distance: 3.6 mi
- 7/10South Effingham High SchoolGrades: 9-12Distance: 3.8 mi
Schools provided by the listing agent
- Elementary: Sand Hill
- Middle: South Effingham
- High: South Effingham
Source: GAMLS. This data may not be complete. We recommend contacting the local school district to confirm school assignments for this home.
- $112,000-- bd-- ba-- sqft205 Cypress Lakes Dr, Bloomingdale, GA 31302Off Market
- $565,4004 bd3 ba2.3k sqft201 Cypress Lakes Dr, Bloomingdale, GA 31302Off Market
- $772,100-- bd4 ba3.1k sqft200 Cypress Lakes Dr, Bloomingdale, GA 31302Off Market
- $528,4005 bd4 ba4k sqft220 Cypress Lakes Dr, Bloomingdale, GA 31302Off Market
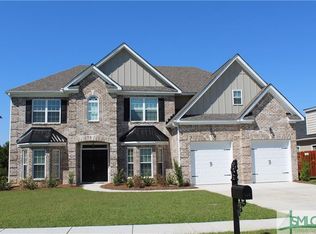
- $555,8001.77 acres313 Old Rail Rd, Bloomingdale, GA 31302Off Market
- $95,000-- bd-- ba-- sqft313 Old Rail Rd, Bloomingdale, GA 31302Off Market
- $1,188,6004 bd5 ba5.2k sqft207 Cypress Lakes Dr, Bloomingdale, GA 31302Off Market
- $95,0001.76 acres202 Cypress Lakes Dr, Bloomingdale, GA 31302Off Market
A local agent can set up tours, give advice and negotiate with sellers.
Similar homes
- $515,0005 bd4 ba3.4k sqft214 Cypress Lakes Dr, Bloomingdale, GA 31302Active

 MLS ID #10805622, Michelle Edwards, Next Move Real Estate. GAMLS
 - $600,0004 bd4 ba3.4k sqft1017 Camellia Dr, Pembroke, GA 31321For Sale
 MLS ID #512131, Bridget Barrett. REsides, Inc.
 - $699,9994 bd3 ba3.2k sqft114 Wakefield Dr, Guyton, GA 31312Active
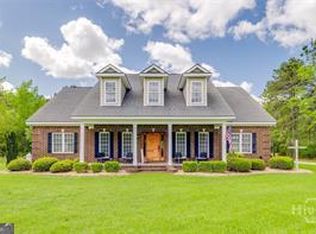 MLS ID #10607607, Holly Young, RE/MAX Savannah. GAMLS
 - $689,9004 bd4 ba3.5k sqft3 Ashstead Lane, Pooler, GA 31322For Sale
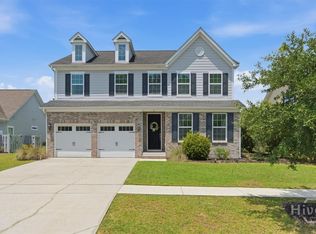
 MLS ID #SA361436, Susan Garrison, Momentum Realty LLC. Hive MLS
 - $699,9004 bd4 ba3.8k sqft549 Kendricks Rd, Brooklet, GA 30415ActiveMLS ID #10768974, Jessica Herrmann, Great GA Realty, LLC. GAMLS
- $599,9004 bd4 ba2.6k sqft39 White Oak Bluff, Savannah, GA 31405For SaleMLS ID #SA362203, Jennifer K. Scroggs, Southbridge Greater Sav Realty. Hive MLS
- $599,9004 bd4 ba3.4k sqft305 Sting Ray Court, Guyton, GA 31312For SaleMLS ID #SA347426, Christine Q. Durrence, Keller Williams Coastal Area P. Hive MLS
- $575,0004 bd4 ba4k sqft725 Blue Gill Rd, Ellabell, GA 31308ActiveMLS ID #10775480, Heather Murphy, Keller Williams Realty Coastal. GAMLS
- $724,0004 bd4 ba3.5k sqft3 Oak Park Place, Savannah, GA 31405For SaleMLS ID #SA360725, Donna Abbott, Seaport Real Estate Group. Hive MLS
- $739,9004 bd4 ba3.8k sqft152 Cambridge Dr, Rincon, GA 31326ActiveMLS ID #10790886, Jennifer Rabon, Next Move Real Estate. GAMLS
- $689,0003 bd3 ba2.6k sqft113 Pine Lakes Ave, Savannah, GA 31405ActiveMLS ID #10809801, Ron Melander, Keller Williams Realty Coastal. GAMLS
- $895,0004 bd4 ba2k sqft192 Myrtle Grove Ln, Richmond Hill, GA 31324ActiveMLS ID #10823105, Michael Carrier, Keller Williams Realty Coastal. GAMLS
- $619,9005 bd3 ba3.6k sqft16 Wyndy Court, Pooler, GA 31322For SaleMLS ID #SA356686, Lisa J. Snipes, BHHS Bay Street Realty Group. Hive MLS
- $615,0004 bd4 ba2.9k sqft129 Cambridge Dr, Rincon, GA 31326For SaleMLS ID #510783, Christina Cook. REsides, Inc.
- $630,0004 bd3 ba2.8k sqft114 Tupelo Street, Pooler, GA 31322For SaleMLS ID #SA339942, Trisha M. Cook, Compass Georgia, LLC. Hive MLS
- $367,7104 bd3 ba2.1k sqft108 Saddlebrush Rd, Ellabell, GA 31308ActiveMLS ID #10797415, David Johnson, eXp Realty. GAMLS
- $769,0004 bd4 ba3.5k sqft828 Southbridge Boulevard, Savannah, GA 31405For SaleMLS ID #SA352397, Harry Butler, Southbridge Greater Sav Realty. Hive MLS
- $700,0005 bd4 ba4.1k sqft166 Moor Hen Lndg, Savannah, GA 31419ActiveMLS ID #10688095, TaVonne Williams, Renaissance Realty South. GAMLS
- $479,9003 bd3 ba2.3k sqft155 South Effingham Plantation Drive, Guyton, GA 31312For SaleMLS ID #SA356705, Marianne M. Harvey, Rawls Realty. Hive MLS
- $575,0005 bd3 ba3.2k sqft109 Gnann Way, Rincon, GA 31326For SaleMLS ID #SA361668, Trisha M. Cook, Compass Georgia, LLC. Hive MLS
