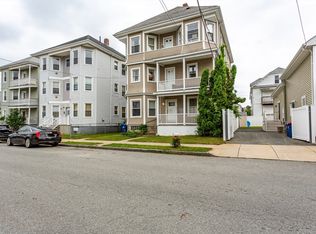
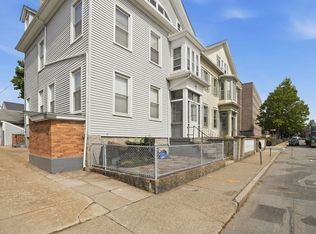
Here is your opportunity to own a well-maintained 3-family property situated on a large corner lot with a fenced-in backyard, offering both space and privacy in a convenient city location. This versatile multi-family features 1 spacious 2-bedroom unit with an eat-in kitchen and 2 generous 3-bedroom units, ideal for owner-occupants or investors alike. The property offers a garage, off-street parking, low-maintenance vinyl siding, and a newer roof for added peace of mind. A walk-up attic provides exciting potential for future possibilities. The full basement offers abundant storage space along with separate washer and dryer hookups for tenants, while the first-floor unit enjoys the convenience of its own in-unit washer and dryer hookup—perfect for an owner-occupied setup. Conveniently located with easy highway access and just minutes to the T station, shopping, restaurants, and Brooklawn Park. A rare combination of size, location, and potential—city living at its finest!
Pending
$719,900
203 Deane St, New Bedford, MA 02746
8beds
3,321sqft
:
Get pre-qualified$4,654/mo
3 Family
Built in 1908
-- sqft lot
$715,800 Zestimate®
$217/sqft
$-- HOA
What's special
Newer roofEat-in kitchenLarge corner lotOff-street parkingFenced-in backyardLow-maintenance vinyl siding
- 45 days |
- 190 |
- 5 |
Zillow last checked:
Listing updated:
Listed by:
JARealty Group 774-263-8396,
Berkshire Hathaway HomeServices Robert Paul Properties 508-991-6661
Source: MLS PIN,MLS#: 73531581
Facts & features
Interior
Bedrooms & bathrooms
- Bedrooms: 8
- Bathrooms: 3
- Full bathrooms: 3
Heating
- Baseboard, Natural Gas, Space Heater
Appliances
- Included: Range, Refrigerator
- Laundry: Washer Hookup
Features
- Walk-Up Attic, Ceiling Fan(s), Living Room, Dining Room, Kitchen
- Flooring: Tile, Carpet, Laminate, Hardwood
- Basement: Full
- Has fireplace: No
Interior area
- Total structure area: 3,321
- Total interior livable area: 3,321 sqft
- Finished area above ground: 3,321
Property
Parking
- Total spaces: 3
- Parking features: Paved Drive, Off Street, Paved
- Garage spaces: 1
- Uncovered spaces: 2
Features
- Patio & porch: Porch, Patio
- Exterior features: Rain Gutters
- Fencing: Fenced
Lot
- Size: 6,704 Square Feet
- Features: Corner Lot, Level
Details
- Parcel number: M:0098 L:0088,2899028
- Zoning: RC
Construction
Type & style
- Home type: MultiFamily
- Property subtype: 3 Family
Materials
- Frame
- Foundation: Block
- Roof: Shingle
Condition
- Year built: 1908
Utilities & green energy
- Electric: Circuit Breakers
- Sewer: Public Sewer
- Water: Public
- Utilities for property: for Gas Range, Washer Hookup
Community & HOA
Community
- Features: Public Transportation, Shopping, Park, Laundromat, Highway Access, House of Worship, Public School, T-Station
Location
- Region: New Bedford
Financial & listing details
- Price per square foot: $217/sqft
- Tax assessed value: $624,600
- Annual tax amount: $6,839
- Date on market: 6/9/2026
- Exclusions: Washer And Dryer In Unit 1 Are Excluded.
- Total actual rent: 2800
- Road surface type: Paved
Estimated market value
$715,800
$673,000 - $759,000
$2,295/mo
Price history
| Date | Event | Price |
|---|---|---|
| 7/6/2026 | Pending sale | $719,900$217/sqft |
Source: MLS PIN #73531581 Report a problem | ||
| 6/22/2026 | Contingent | $719,900$217/sqft |
Source: MLS PIN #73531581 Report a problem | ||
| 6/8/2026 | Listed for sale | $719,900+33.3%$217/sqft |
Source: MLS PIN #73531581 Report a problem | ||
| 2/28/2023 | Sold | $540,000+8%$163/sqft |
Source: MLS PIN #73071122 Report a problem | ||
| 1/26/2023 | Pending sale | $499,900$151/sqft |
Source:  RE/MAX International #73071122 Report a problem RE/MAX International #73071122 Report a problem | ||
| 1/17/2023 | Listed for sale | $499,900+335.1%$151/sqft |
Source: MLS PIN #73071122 Report a problem | ||
| 7/14/2017 | Listing removed | $950 |
Source: Coastal Realty #72132313 Report a problem | ||
| 3/19/2017 | Listed for rent | $950 |
Source: Coastal Realty #72132313 Report a problem | ||
| 11/24/1998 | Sold | $114,900-14.9%$35/sqft |
Source: Public Record Report a problem | ||
| 2/10/1989 | Sold | $135,000$41/sqft |
Source: Public Record Report a problem | ||
Public tax history
| Year | Property taxes | Tax assessment |
|---|---|---|
| 2025 | $6,562 +15.5% | $580,200 +22.5% |
| 2024 | $5,682 +6.3% | $473,500 +26.5% |
| 2023 | $5,347 +10.6% | $374,200 +20.3% |
| 2022 | $4,834 +2.4% | $311,100 +2.8% |
| 2021 | $4,719 +1.9% | $302,700 +5.6% |
| 2020 | $4,631 +16.3% | $286,600 +18.5% |
| 2019 | $3,982 +10.5% | $241,800 +11.6% |
| 2018 | $3,604 +10.4% | $216,700 +10.8% |
| 2017 | $3,265 +4.4% | $195,600 +3.2% |
| 2016 | $3,127 +6.3% | $189,600 +1.4% |
| 2015 | $2,942 +1.9% | $187,000 -1.8% |
| 2014 | $2,886 -1.8% | $190,400 -7.1% |
| 2013 | $2,938 -0.3% | $205,000 -4.3% |
| 2012 | $2,946 -6.2% | $214,100 -12.2% |
| 2011 | $3,141 -6.9% | $243,900 -13% |
| 2010 | $3,374 +1.2% | $280,500 -3.7% |
| 2009 | $3,334 +4.4% | $291,200 -3.8% |
| 2008 | $3,193 +2.3% | $302,700 |
| 2007 | $3,121 +4.2% | $302,700 +9.9% |
| 2006 | $2,995 +7.1% | $275,500 +12% |
| 2005 | $2,797 +29.1% | $246,000 +40.5% |
| 2004 | $2,166 +20.3% | $175,100 +42.6% |
| 2003 | $1,800 +12.8% | $122,800 +18.5% |
| 2002 | $1,596 -0.7% | $103,600 +4.5% |
| 2000 | $1,608 +18% | $99,100 -3.5% |
| 1996 | $1,363 | $102,700 |
Find assessor info on the county website
Monthly payment
Est. payment
Payment breakdown
Explore the cost of this home by adjusting the details. Changes won't be saved.Climate risks
Neighborhood: 02746
Nearby schools
GreatSchools rating
- 3/10Abraham Lincoln Elementary SchoolGrades: K-5Distance: 0.6 mi
- 3/10Normandin Middle SchoolGrades: 6-8Distance: 1.4 mi
- 1/10New Bedford High SchoolGrades: 9-12Distance: 1.3 mi
- $622,8003 bd1 ba3.3k sqft203 Deane St #3, New Bedford, MA 02746Off Market
- $--3 bd1 ba1.1k sqft203 Deane St #2, New Bedford, MA 02746Off Market

- $681,6009 bd3 ba3.4k sqft201 Deane St, New Bedford, MA 02746Off Market
- $636,4009 bd3 ba3.5k sqft199 Deane St, New Bedford, MA 02746Off Market
- $622,5007 bd3 ba3.3k sqft193 Deane St, New Bedford, MA 02746Sold
- $645,2009 bd3 ba3.4k sqft189 Deane St, New Bedford, MA 02746Off Market
- $351,2003 bd1 ba-- sqft189 Deane St #1, New Bedford, MA 02746Off Market
- $590,5007 bd3 ba3.3k sqft362 Coffin Ave, New Bedford, MA 02746Off Market
A local agent can set up tours, give advice and negotiate with sellers.
A local lender can help you make sure your offer is ready when you are.
Similar homes
- $699,9008 bd4 ba3.8k sqft50-52 Princeton St, New Bedford, MA 02745For Sale
 MLS ID #73542975, Donald Sylvia, RE/MAX Vantage. MLS PIN
 - $635,0009 bd3 ba3.9k sqft178 Ashley Blvd, New Bedford, MA 02746For Sale
 MLS ID #73539485, Zachary Clough, Coastal Realty. MLS PIN
 - $699,0007 bd5 ba3.5k sqft483 County St, New Bedford, MA 02740For Sale
 MLS ID #73523871, Linda Perry, Lamacchia Realty, Inc. MLS PIN
 - $675,0009 bd3 ba3.3k sqft180 Austin St, New Bedford, MA 02740For Sale
 MLS ID #73550205, Janice Hathaway, Venture. MLS PIN
 - $599,0008 bd3 ba3k sqft143 Division St, New Bedford, MA 02744For SaleMLS ID #73553051, Shanika Hodge, Real Broker MA, LLC. MLS PIN
- $509,0006 bd2 ba2.9k sqft1083 1085 County St, New Bedford, MA 02746For SaleMLS ID #73539559, Tasha Cordero, Freedom Realty Group LLC. MLS PIN
- $600,0006 bd2 ba2.3k sqft414-416 Sawyer St, New Bedford, MA 02746For SaleMLS ID #73497069, Jose Jorge, Centurion Realty Group, LLC. MLS PIN
- $609,0008 bd3 ba3.3k sqft166 Clifford St, New Bedford, MA 02745For SaleMLS ID #73548490, Kevin Fitzgerald, eXp Realty LLC. MLS PIN
- $675,0009 bd3 ba3.3k sqft55 Salisbury St, New Bedford, MA 02744For SaleMLS ID #73522043, Kristy Washburn, Keller Williams South Watuppa. MLS PIN
- $725,0006 bd7 ba3.7k sqft129-131 State St, New Bedford, MA 02740For SaleMLS ID #73541673, Daniel Mansour Barbour, Keller Williams Elite. MLS PIN
- $675,0005 bd4 ba3.2k sqft115 Mill St, New Bedford, MA 02740For SaleMLS ID #73516299, The Mathew J. Arruda Group, Compass. MLS PIN
- $625,0007 bd3 ba3.3k sqft324 Cottage St, New Bedford, MA 02740For SaleMLS ID #73539393, The Vision Group, Keller Williams South Watuppa. MLS PIN
- $689,9008 bd4 ba2.7k sqft191 Bonney St, New Bedford, MA 02740For SaleMLS ID #73490351, Adam Walorz, Redlon Realty LLC. MLS PIN
- $840,0009 bd4 ba3.9k sqft51 Bonney St, New Bedford, MA 02740For SaleMLS ID #73549769, Jackie Leite, 110 Realty Group. MLS PIN
- $710,0009 bd3 ba3.3k sqft10 Viall St, New Bedford, MA 02744For SaleMLS ID #73505970, Dilma Moreno Soares, Centurion Realty Group, LLC. MLS PIN
- $690,0006 bd6 ba2.5k sqft393 Pleasant St, New Bedford, MA 02740For SaleMLS ID #73550057, Spencer Smith, Horvath & Tremblay. MLS PIN
- $690,0005 bd2 ba2.1k sqft58 Willard St, New Bedford, MA 02744For Sale
 MLS ID #1417906, Dawn Tramontano, SERHANT.. StateWide MLS RI
 - $645,0006 bd2 ba2.6k sqft151-153 Clara St, New Bedford, MA 02744For SaleMLS ID #73536281, Kristy Washburn, Keller Williams South Watuppa. MLS PIN
- $724,9008 bd3 ba3.8k sqft154 Mott St, Fall River, MA 02721For SaleMLS ID #73545062, Cindy Ferry, Keller Williams South Watuppa. MLS PIN
- $749,9007 bd4 ba3k sqft72 Tower St, Fall River, MA 02724For SaleMLS ID #73551990, Brian Balestracci, Milestone Realty, Inc.. MLS PIN
