Opportunity knocks for the buyer ready to roll up their sleeves. While this log-style chalet needs significant updating and repairs, its idyllic, tree-lined setting and tremendous potential make it well worth the effort. Located in the desirable Rolling Hills neighborhood within the Chittenango School District, this unique property offers privacy, generous living space and an abundance of possibilities. The main level features a spacious two-story living room with soaring ceilings, an adjoining dining area and kitchen, a family room with half bath, plus two bedrooms. Upstairs, you'll find a private third bedroom, full bath and an open loft overlooking the main living area. The walkout lower level includes a family room, laundry, utility room and a flexible bedroom or den. A rare bonus is the attached four-car garage, complemented by a detached 2+ car garage/pole barn with a partially finished upper level that could be completed as additional living space, a studio, home office, recreation area or other versatile use. While the property requires substantial work inside and out, its peaceful setting, expansive space and surrounding neighborhood of beautiful homes create an outstanding opportunity to build equity and make it your own.
Pending
$249,900
203 Deep Springs Dr, Chittenango, NY 13037
3beds
1,846sqft
Single Family Residence
Built in 1985
5.25 Acres Lot
$-- Zestimate®
$135/sqft
$-- HOA
What's special
Attached four-car garagePrivate third bedroomWalkout lower levelPeaceful settingGenerous living spaceIdyllic tree-lined setting
- 80 days
- 45
- 2
Zillow last checked:
Listing updated:
Listed by:
Howard Hanna Real Estate 315-446-8291,
Peter L. Denney 315-289-2588
Source: NYSAMLSs,MLS#: S1701224 Originating MLS: Syracuse
Originating MLS: SyracuseFacts & features
Interior
Bedrooms & bathrooms
- Bedrooms: 3
- Bathrooms: 3
- Full bathrooms: 2
- 1/2 bathrooms: 1
- Main level bathrooms: 2
- Main level bedrooms: 2
Heating
- Ductless, Electric, Oil, Baseboard, Forced Air
Cooling
- Ductless
Appliances
- Included: Built-In Refrigerator, Dishwasher, Electric Oven, Electric Range, Electric Water Heater, Microwave
- Laundry: In Basement
Features
- Ceiling Fan(s), Dining Area, Den, Entrance Foyer, Eat-in Kitchen, French Door(s)/Atrium Door(s), Separate/Formal Living Room, Great Room, Kitchen Island, Living/Dining Room, Storage, Bedroom on Main Level, Loft, Main Level Primary, Primary Suite
- Flooring: Carpet, Ceramic Tile, Hardwood, Varies
- Basement: Full,Partially Finished,Walk-Out Access
- Has fireplace: No
Interior area
- Total structure area: 1,846
- Total interior livable area: 1,846 sqft
Video & virtual tour
Property
Parking
- Total spaces: 4
- Parking features: Attached, Detached, Electricity, Garage, Storage
- Attached garage spaces: 4
Features
- Levels: Two
- Stories: 2
- Patio & porch: Covered, Deck, Porch
- Exterior features: Blacktop Driveway, Concrete Driveway, Deck, Private Yard, See Remarks
Lot
- Size: 5.25 Acres
- Dimensions: 97 x 937
- Features: Residential Lot
Details
- Parcel number: 25488905000100010440000000
- Special conditions: Estate
Construction
Type & style
- Home type: SingleFamily
- Architectural style: A-Frame,Log Home
- Property subtype: Single Family Residence
Materials
- Log, Copper Plumbing
- Foundation: Block
- Roof: Architectural,Shingle
Condition
- Resale
- Year built: 1985
Utilities & green energy
- Electric: Circuit Breakers
- Sewer: Septic Tank
- Water: Well
- Utilities for property: Cable Available, Sewer Available
Community & HOA
Location
- Region: Chittenango
Financial & listing details
- Price per square foot: $135/sqft
- Tax assessed value: $211,800
- Annual tax amount: $8,504
- Date on market: 7/23/2026
- Cumulative days on market: 12 days
- Listing terms: Cash
Estimated market value
Not available
Estimated sales range
Not available
$2,901/mo
Price history
| Date | Event | Price |
|---|---|---|
| 7/31/2026 | Pending sale | $249,900$135/sqft |
Source:  NYSAMLSs #S1701224 Report a problem NYSAMLSs #S1701224 Report a problem | ||
| 7/24/2026 | Listed for sale | $249,900+51.6%$135/sqft |
Source: NYSAMLSs #S1701224 Report a problem | ||
| 12/8/1999 | Sold | $164,800-2.8%$89/sqft |
Source: Public Record Report a problem | ||
| 7/29/1997 | Sold | $169,525$92/sqft |
Source: Public Record Report a problem | ||
Public tax history
| Year | Property taxes | Tax assessment |
|---|---|---|
| 2025 | -- | $211,800 |
| 2024 | -- | $211,800 |
| 2023 | -- | $211,800 |
| 2022 | -- | $211,800 |
| 2021 | -- | $211,800 |
| 2020 | -- | $211,800 |
| 2019 | -- | $211,800 |
| 2018 | -- | $211,800 |
| 2017 | $6,676 | $211,800 |
| 2016 | -- | $211,800 |
| 2015 | -- | $211,800 |
| 2014 | -- | $211,800 |
| 2013 | -- | $211,800 +3.3% |
| 2012 | -- | $205,000 |
| 2011 | -- | $205,000 |
| 2010 | -- | $205,000 |
| 2009 | -- | $205,000 |
| 2008 | -- | $205,000 |
| 2007 | -- | $205,000 |
| 2006 | -- | $205,000 |
| 2005 | -- | $205,000 +24.3% |
| 2002 | -- | $164,900 |
| 2001 | -- | $164,900 |
| 2000 | -- | $164,900 |
Find assessor info on the county website
Monthly payment
Climate risks
Neighborhood: 13037
Nearby schools
Schools provided by the listing agent
- District: Chittenango
Source: NYSAMLSs. This data may not be complete. We recommend contacting the local school district to confirm school assignments for this home.
- $266,6003 bd2 ba2.3k sqft205 Deep Springs Dr, Chittenango, NY 13037Off Market
- $266,6003 bd2 ba2.3k sqft205 Deep Springs Dr, Chittenango, NY 13037Off Market
- $588,2003 bd2 ba2.3k sqft205 Deep Springs Dr, Chittenango, NY 13037Off Market
- $495,9004 bd2 ba2.2k sqft6726 Jackson Hill Rd, Chittenango, NY 13037For Sale
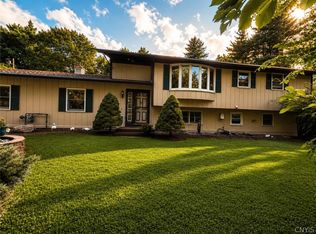
Similar homes
- $274,9005 bd2 ba2.6k sqft8797 Whitelaw Rd, Canastota, NY 13032For Sale
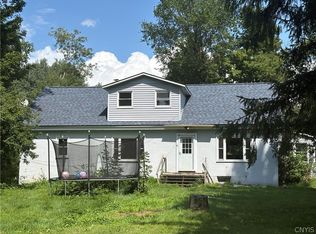
 MLS ID #S1706506, Taylor Tagliamonte, Listing by: Hunt Real Estate Era. NYSAMLSs
 - $362,0004 bd2 ba2.5k sqft125 Jay St, Chittenango, NY 13037For Sale
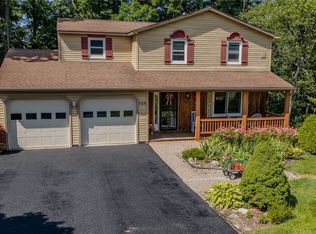 MLS ID #S1705291, Alice Rinaldo, Listing by: Keller Williams Syracuse. NYSAMLSs
 - $219,0002 bd2 ba2.4k sqft2939 Tag Rd, Canastota, NY 13032For Sale
 MLS ID #S1715339, Dean Shlotzhauer, Listing by: Terra Real Estate. NYSAMLSs
 - $280,0003 bd2 ba1.7k sqft7958 Widrig Rd, Cleveland, NY 13042For Sale
 MLS ID #S1717465, Crystal Payne, Listing by: Real Broker NY LLC. NYSAMLSs
 - $269,9003 bd2 ba1.9k sqft120 Prospect St, Canastota, NY 13032For SaleMLS ID #S1703131, Janet Mautner, Listing by: Kay Real Estate. NYSAMLSs
- $279,0003 bd2 ba1.6k sqft2684 Henneberry Rd, Pompey, NY 13138For SaleMLS ID #S1710157, Brianna Groth, Listing by: Acropolis Realty Group LLC. NYSAMLSs
- $259,9003 bd2 ba1.3k sqft315 Helfer Ln, Minoa, NY 13116For SaleMLS ID #S1718733, Jessica Hauberg Becker, Listing by: Hunt Real Estate ERA. NYSAMLSs
- $250,0003 bd2 ba1.7k sqft2704 1/2 Suits Ave, Blossvale, NY 13308For SaleMLS ID #S1704756, Tonilynn Pristera-Destito, Listing by: Integrated Real Estate Ser LLC. NYSAMLSs
- $225,0003 bd2 ba1k sqft107 Mott Rd, Fayetteville, NY 13066For SaleMLS ID #S1709522, Judy M. Winslow, Listing by: Hunt Real Estate ERA. NYSAMLSs
- $244,9003 bd2 ba1.4k sqft71 Seneca Ave, Oneida, NY 13421For SaleMLS ID #S1716057, Sandra Wagner, Listing by: Dalton Wade, Inc.. NYSAMLSs
- $249,0004 bd2 ba1.1k sqft107 E Dauenhauer St, East Syracuse, NY 13057For SaleMLS ID #S1715328, Allen T. Olmsted, Listing by: Canaan Realty. NYSAMLSs
- $269,9003 bd1 ba1k sqft2703 W Genesee St, Syracuse, NY 13219For SaleMLS ID #S1719911, Gabriella Mangovski, Listing by: Hunt Real Estate Era. NYSAMLSs
- $264,0003 bd2 ba1.7k sqft5657 Stevens Dr, Cicero, NY 13039For SaleMLS ID #S1719872, Joy Bush, Listing by: Howard Hanna Real Estate. NYSAMLSs
- $230,0003 bd1 ba1.1k sqft87 Tamblin Ridge Trl, Bernhards Bay, NY 13028For SaleMLS ID #S1675285, Alice Rinaldo, Listing by: Keller Williams Syracuse. NYSAMLSs
- $249,0003 bd2 ba1.1k sqft3944 Foster Corners Rd, Verona, NY 13478For SaleMLS ID #S1709349, Martin Gorton, Listing by: Coldwell Banker Sexton Real Estate. NYSAMLSs
- $130,0004 bd2 ba2k sqft224 N Main St, Canastota, NY 13032For SaleMLS ID #S1715613, Joel T. Arsenault, Listing by: Terra Real Estate. NYSAMLSs
- $325,0003 bd2 ba1.6k sqft7323 Manlius Center Rd, East Syracuse, NY 13057For SaleMLS ID #S1708816, Connor Schwartz, Listing by: The O'Hara Group. NYSAMLSs
- $319,9003 bd3 ba1.5k sqft3375 Route 31, Canastota, NY 13032For SaleMLS ID #S1688653, Lesa Cacciola, Listing by: American 1st Properties. NYSAMLSs
- $150,0004 bd2 ba2.4k sqft6815 State Route 80 Rd, Tully, NY 13159For SaleMLS ID #S1720084, Bruce M. Graham, Listing by: Bruce Graham Real Estate, LLC. NYSAMLSs
- $237,9002 bd1 ba1.1k sqft6737 Greenway New London Rd, Verona, NY 13478For SaleMLS ID #S1691689, Cameron Stewart, Listing by: eXp Realty. NYSAMLSs
