BIG LOT. GREAT LOCATION. MOVE-IN READY! Sitting on a nice sized lot in Papillion, this 3-bedroom home offers space that is hard to find in town. Upstairs, enjoy laminate flooring with a warm wood-look finish, while the finished daylight basement features wood-look LVP flooring for added durability and style. The home also includes a built-in garage and flexible lower-level living space. Outside, the large fenced yard offers plenty of room for gardening, pets, entertaining and outdoor living, including space for seating or a fire pit. A gravel path leads to the shed for convenient access and storage. Conveniently located near parks, schools, shopping and the heart of Papillion, this property offers an established neighborhood setting with an unusually spacious lot. Showings start at the open house on 9/26/26 from 9-11AM. There is an open house on 9/27/26 from 12:30-2pm.
For sale
$280,000
203 E 7th St, Papillion, NE 68046
3beds
1,260sqft
Single Family Residence
Built in 1962
7,448 Square Feet Lot
$-- Zestimate®
$222/sqft
$-- HOA
What's special
- 10 days
- 503
- 41
Zillow last checked:
Listing updated:
Listed by:
Care Kaufman 402-798-4364,
Care Home Team LLC
Source: GPRMLS,MLS#: 22626746
Facts & features
Interior
Bedrooms & bathrooms
- Bedrooms: 3
- Bathrooms: 2
- Full bathrooms: 1
- 3/4 bathrooms: 1
- Main level bathrooms: 1
Primary bedroom
- Features: Ceiling Fan(s)
- Level: Main
- Area: 139.23
- Dimensions: 13.58 x 10.25
Bedroom 2
- Features: Laminate Flooring
- Level: Main
- Area: 99.17
- Dimensions: 8.75 x 11.33
Bedroom 3
- Features: Laminate Flooring
- Level: Main
- Area: 100.83
- Dimensions: 10.08 x 10
Primary bathroom
- Features: None
Kitchen
- Features: Laminate Flooring
- Level: Main
- Area: 36
- Dimensions: 8 x 4.5
Living room
- Features: Laminate Flooring
- Level: Main
- Area: 226.67
- Dimensions: 20 x 11.33
Basement
- Area: 960
Office
- Level: Basement
- Area: 80
- Dimensions: 8 x 10
Heating
- Natural Gas, Forced Air
Cooling
- Central Air
Appliances
- Included: Range, Refrigerator, Washer, Dishwasher, Dryer, Disposal
- Laundry: Concrete Floor
Features
- Ceiling Fan(s)
- Flooring: Luxury Vinyl, Plank
- Basement: Egress,Finished
- Has fireplace: No
Interior area
- Total structure area: 1,260
- Total interior livable area: 1,260 sqft
- Finished area above ground: 960
- Finished area below ground: 300
Property
Parking
- Total spaces: 1
- Parking features: Garage - Attached
- Attached garage spaces: 1
Features
- Patio & porch: Porch, Patio
- Fencing: Chain Link,Wood,Full
Lot
- Size: 7,448 Square Feet
- Dimensions: 20.7 x 42.9 x 126.5 x 62 x 117.2
- Features: Up to 1/4 Acre., City Lot, Subdivided, Public Sidewalk
Details
- Additional structures: Shed(s)
- Parcel number: 010588523
- Other equipment: Sump Pump
Construction
Type & style
- Home type: SingleFamily
- Architectural style: Raised Ranch,Traditional
- Property subtype: Single Family Residence
Materials
- Vinyl Siding
- Foundation: Block
- Roof: Composition
Condition
- Not New and NOT a Model
- New construction: No
- Year built: 1962
Utilities & green energy
- Sewer: Public Sewer
- Water: Public
- Utilities for property: Electricity Available, Natural Gas Available, Water Available, Sewer Available
Community & HOA
Community
- Subdivision: Tara Heights
HOA
- Has HOA: No
Location
- Region: Papillion
Financial & listing details
- Price per square foot: $222/sqft
- Tax assessed value: $218,929
- Annual tax amount: $3,191
- Date on market: 9/24/2026
- Listing terms: VA Loan,FHA,Conventional,Cash
- Ownership: Fee Simple
- Electric utility on property: Yes
Estimated market value
Not available
Estimated sales range
Not available
$1,925/mo
Price history
| Date | Event | Price |
|---|---|---|
| 9/24/2026 | Listed for sale | $280,000+60.9%$222/sqft |
Source:  GPRMLS #22626746 Report a problem GPRMLS #22626746 Report a problem | ||
| 12/18/2020 | Sold | $174,000+2.4%$138/sqft |
Source: GPRMLS #22027144 Report a problem | ||
| 11/5/2020 | Pending sale | $169,900$135/sqft |
Source: Ambassador Real Estate #22027144 Report a problem | ||
| 10/30/2020 | Listed for sale | $169,900+13.3%$135/sqft |
Source: BHHS Ambassador Real Estate #22027144 Report a problem | ||
| 9/28/2018 | Sold | $150,000+1.4%$119/sqft |
Source: GPRMLS #21813788 Report a problem | ||
| 8/21/2018 | Price change | $147,900-2.6%$117/sqft |
Source: Nebraska Realty Sarpy County #21813788 Report a problem | ||
| 7/30/2018 | Listed for sale | $151,900+72.6%$121/sqft |
Source: Nebraska Realty Sarpy County #21813788 Report a problem | ||
| 3/4/2017 | Listing removed | $1,100$1/sqft |
Source: JDKracl Properties, LLC Report a problem | ||
| 2/25/2017 | Listed for rent | $1,100+10%$1/sqft |
Source: JDKracl Properties, LLC Report a problem | ||
| 12/28/2014 | Listing removed | $1,000$1/sqft |
Source: JDKracl Properties, LLC Report a problem | ||
| 12/25/2014 | Listed for rent | $1,000$1/sqft |
Source: JDKracl Properties, LLC Report a problem | ||
| 10/13/2014 | Listing removed | $1,000$1/sqft |
Source: JDKracl Properties, LLC Report a problem | ||
| 9/25/2014 | Listed for rent | $1,000$1/sqft |
Source: JDKracl Properties, LLC Report a problem | ||
| 7/1/2014 | Sold | $88,000$70/sqft |
Source: Public Record Report a problem | ||
Public tax history
| Year | Property taxes | Tax assessment |
|---|---|---|
| 2025 | $3,191 +3.6% | $218,929 +5.9% |
| 2024 | $3,081 -14.2% | $206,773 |
| 2023 | $3,589 +1.9% | $206,773 +19.8% |
| 2022 | $3,522 +8.4% | $172,591 |
| 2021 | $3,250 +8.5% | $172,591 +21.1% |
| 2020 | $2,996 +2.7% | $142,490 +4.2% |
| 2019 | $2,918 +24.8% | $136,722 +24.8% |
| 2018 | $2,338 +6.8% | $109,542 +6.7% |
| 2017 | $2,190 +6.2% | $102,633 +6% |
| 2016 | $2,062 | $96,816 +0.9% |
| 2015 | $2,062 +3.3% | $95,952 +2.7% |
| 2014 | $1,997 | $93,398 +0.4% |
| 2012 | $1,997 -4% | $93,000 -8% |
| 2011 | $2,081 -3.6% | $101,060 -1.7% |
| 2010 | $2,159 +0.3% | $102,849 -4.5% |
| 2009 | $2,152 +4.1% | $107,650 -1.7% |
| 2008 | $2,068 +2.5% | $109,518 +3.2% |
| 2007 | $2,017 +6.6% | $106,124 +7.6% |
| 2006 | $1,892 -1.6% | $98,622 +7.8% |
| 2005 | $1,923 | $91,518 +4% |
| 2004 | $1,923 +1.5% | $87,989 +5.2% |
| 2003 | $1,894 +7.3% | $83,666 +0.7% |
| 2002 | $1,765 +4.3% | $83,050 +4.5% |
| 2001 | $1,692 +8.3% | $79,464 +5% |
| 2000 | $1,562 | $75,649 |
| 1999 | -- | $75,649 |
Find assessor info on the county website
Monthly payment
Est. payment
Payment breakdown
Explore the cost of this home by adjusting the details. Changes won't be saved.Climate risks
Neighborhood: 68046
Nearby schools
Schools provided by the listing agent
- Elementary: Tara Heights
- Middle: Papillion
- High: Papillion-La Vista
- District: Papillion-La Vista
Source: GPRMLS. This data may not be complete. We recommend contacting the local school district to confirm school assignments for this home.
Similar homes
- $280,0003 bd2 ba1.4k sqft727 N Beadle St, Papillion, NE 68046For Sale
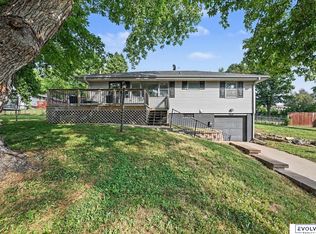
 MLS ID #22627592, Erin Anthony, Evolve Realty. GPRMLS
 - $249,9003 bd1 ba1.8k sqft913 S Harrison St, Papillion, NE 68046For Sale
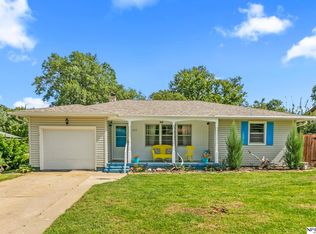 MLS ID #22627599, Sara Wulff, NP Dodge RE Sales Inc 86Dodge. GPRMLS
 - $305,0003 bd3 ba1.6k sqft810 S Grandview Ave, Papillion, NE 68046For Sale
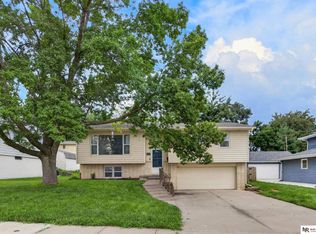 MLS ID #22626276, Amy Nuckoles, Nebraska Realty. GPRMLS
 - $315,0003 bd3 ba1.7k sqft1005 Overland Trl, Papillion, NE 68046For Sale
 MLS ID #22627006, Brittany Kohlbek, Redfin Corporation. GPRMLS
 - $310,0002 bd2 ba1.3k sqft701 Manor Plz, Papillion, NE 68046For SaleMLS ID #22627732, Lesa Blythe, Nebraska Realty. GPRMLS
- $279,0003 bd3 ba1.3k sqft4906 S 91st St, Omaha, NE 68127For SaleMLS ID #22627410, Scott Simon, BHHS Ambassador Real Estate. GPRMLS
- $339,0003 bd2 ba1.5k sqft815 Edgewater Dr, Papillion, NE 68046For SaleMLS ID #22627547, Mark Taylor, Nebraska Realty. GPRMLS
- $275,0003 bd2 ba1.4k sqft6804 S 48th St, Omaha, NE 68117For SaleMLS ID #22627518, Rick Noonan, NP Dodge RE Sales Inc Sarpy. GPRMLS
- $258,5003 bd1 ba1.8k sqft7611 Teal St, La Vista, NE 68128For SaleMLS ID #22627431, Brad Heck, Nebraska Realty. GPRMLS
- $299,9003 bd3 ba1.5k sqft10308 P St, Omaha, NE 68127For SaleMLS ID #22627511, Frankie Gomez, RE/MAX Real Estate Group Omaha. GPRMLS
- $275,0003 bd3 ba1.2k sqft7006 Audrey St, Omaha, NE 68138For SaleMLS ID #22627525, Katie Huber, BHHS Ambassador Real Estate. GPRMLS
- $285,0003 bd3 ba1.3k sqft4733 S 81st St, Ralston, NE 68127For SaleMLS ID #22627893, Jordyn Boyd, Nebraska Realty. GPRMLS
- $264,5003 bd1 ba1.4k sqft5005 S 90th St, Omaha, NE 68127For SaleMLS ID #22627413, Brad Heck, Nebraska Realty. GPRMLS
- $289,0003 bd2 ba1.7k sqft1004 Edward St, Papillion, NE 68046For SaleMLS ID #22626822, Angela Bruno, Real Broker NE, LLC. GPRMLS
- $239,0003 bd2 ba1.3k sqft7416 Frederick Ave, La Vista, NE 68128For SaleMLS ID #22627615, Nick Benner, Better Homes and Gardens R.E.. GPRMLS
- $265,0003 bd3 ba1.4k sqft3525 W Dutchman Cir, Bellevue, NE 68123For SaleMLS ID #22627542, Molly Amick, Nebraska Realty. GPRMLS
- $275,0003 bd2 ba1.5k sqft8205 Clairmont Ave, Ralston, NE 68127For SaleMLS ID #22622568, Nico Marasco, BHHS Ambassador Real Estate. GPRMLS
