Open Thursday 11/12 5:30-6:30 pm! Welcome to this well-maintained split-entry home in the desirable Millard School District! This inviting home features tasteful updates throughout the kitchen and bathroom, offering a fresh, modern feel. The finished lower level provides additional living space and a non-conforming bedroom perfect for a home office or craft room! Step outside to enjoy the fully fenced backyard, large deck, and patio! Ideal for relaxing, pets, or outdoor gatherings. With thoughtful updates and plenty of functional living space, this home is move-in ready and waiting for its next owner!
For sale
$265,000
10523 R St, Omaha, NE 68127
3beds
1,504sqft
Single Family Residence
Built in 1967
7,840 Square Feet Lot
$261,400 Zestimate®
$176/sqft
$-- HOA
What's special
Fully fenced backyardLarge deckWell-maintained split-entry home
- 8 days
- 301
- 26
Zillow last checked:
Listing updated:
Listed by:
Ryann Kluthe 402-750-3370,
BHHS Ambassador Real Estate
Source: GPRMLS,MLS#: 22632109
Facts & features
Interior
Bedrooms & bathrooms
- Bedrooms: 3
- Bathrooms: 1
- Full bathrooms: 1
- Main level bathrooms: 1
Primary bedroom
- Level: Main
Bedroom 2
- Level: Main
Bedroom 3
- Level: Main
Basement
- Area: 480
Heating
- Natural Gas, Forced Air
Cooling
- Central Air
Features
- Basement: Finished
- Has fireplace: No
Interior area
- Total structure area: 1,504
- Total interior livable area: 1,504 sqft
- Finished area above ground: 1,024
- Finished area below ground: 480
Property
Parking
- Total spaces: 1
- Parking features: Garage
- Garage spaces: 1
Features
- Levels: Split Entry
- Patio & porch: Porch
- Fencing: Full
Lot
- Size: 7,840 Square Feet
- Dimensions: 26 x 10
- Features: Up to 1/4 Acre.
Details
- Parcel number: 1902390820
Construction
Type & style
- Home type: SingleFamily
- Property subtype: Single Family Residence
Materials
- Foundation: Block
Condition
- Not New and NOT a Model
- New construction: No
- Year built: 1967
Utilities & green energy
- Sewer: Public Sewer
- Water: Public
Community & HOA
Community
- Subdivision: Oak Heights
HOA
- Has HOA: No
Location
- Region: Omaha
Financial & listing details
- Price per square foot: $176/sqft
- Tax assessed value: $215,500
- Annual tax amount: $3,514
- Date on market: 11/10/2026
- Listing terms: VA Loan,FHA,Conventional,Cash
- Ownership: Fee Simple
Estimated market value
$261,400
$248,000 - $274,000
$1,840/mo
Price history
| Date | Event | Price |
|---|---|---|
| 11/10/2026 | Listed for sale | $265,000+19.4%$176/sqft |
Source:  GPRMLS #22632109 Report a problem | ||
| 10/24/2022 | Listing removed | -- |
Source: BHHS broker feed Report a problem | ||
| 6/22/2022 | Pending sale | $221,900-7.7%$148/sqft |
Source: BHHS broker feed #22207724 Report a problem | ||
| 6/17/2022 | Sold | $240,500+8.4%$160/sqft |
Source: GPRMLS #22207724 Report a problem | ||
| 4/25/2022 | Pending sale | $221,900$148/sqft |
Source: GPRMLS #22207724 Report a problem | ||
| 4/22/2022 | Listed for sale | $221,900+60.8%$148/sqft |
Source: GPRMLS #22207724 Report a problem | ||
| 5/3/2018 | Sold | $138,000+1.5%$92/sqft |
Source: GPRMLS #21803377 Report a problem | ||
| 3/8/2018 | Listed for sale | $136,000+18.3%$90/sqft |
Source: CBSHOME Real Estate 159 Dodge #21803377 Report a problem | ||
| 5/13/2003 | Sold | $115,000$76/sqft |
Source: Public Record Report a problem | ||
Public tax history
| Year | Property taxes | Tax assessment |
|---|---|---|
| 2025 | $3,514 -2.1% | $215,500 |
| 2024 | $3,591 -10% | $215,500 +7.5% |
| 2023 | $3,990 +21% | $200,400 +28.5% |
| 2022 | $3,297 +14% | $156,000 +13.5% |
| 2021 | $2,891 -7.1% | $137,500 -6.3% |
| 2020 | $3,110 -0.3% | $146,700 |
| 2019 | $3,120 +11% | $146,700 +12.5% |
| 2018 | $2,812 +8.9% | $130,400 +15.3% |
| 2017 | $2,581 | $113,100 -6.9% |
| 2016 | $2,581 +4.9% | $121,500 +7% |
| 2015 | $2,462 | $113,500 |
| 2014 | -- | $113,500 |
| 2013 | -- | $113,500 |
| 2012 | -- | $113,500 |
| 2011 | -- | $113,500 |
| 2009 | $2,324 | $113,500 |
| 2008 | -- | $113,500 +16.5% |
| 2005 | -- | $97,400 |
| 2004 | -- | $97,400 |
Find assessor info on the county website
Monthly payment
Est. payment
Payment breakdown
Explore the cost of this home by adjusting the details. Changes won't be saved.Climate risks
Neighborhood: 68127
Nearby schools
Schools provided by the listing agent
- Elementary: Hitchcock
- Middle: Millard Central
- High: Millard South
- District: Millard
Source: GPRMLS. This data may not be complete. We recommend contacting the local school district to confirm school assignments for this home.


Similar homes
- $264,9003 bd2 ba1.3k sqft5806 S 113th St, Omaha, NE 68137For Sale

 MLS ID #22632580, Ryan Potter, Real Broker NE, LLC. GPRMLS
- $270,0003 bd2 ba1.2k sqft3036 S 133rd St, Omaha, NE 68144For Sale
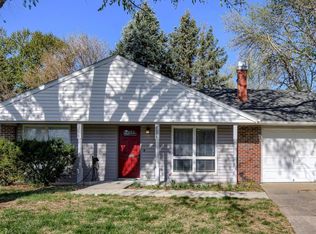 MLS ID #22632574, Tom Ly, Nebraska Realty. GPRMLS
- $260,0003 bd2 ba1.7k sqft8804 Westridge Dr, Omaha, NE 68124For Sale
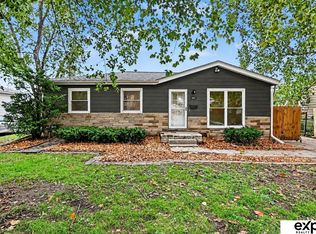 MLS ID #22631554, Gavin Utesch, eXp Realty LLC. GPRMLS
- $260,0003 bd2 ba1.7k sqft3027 S 122nd St, Omaha, NE 68144For Sale
 MLS ID #22631990, Colleen Almgren, Better Homes and Gardens R.E.. GPRMLS
- $285,0003 bd2 ba1.9k sqft13911 Lisa Cir, Omaha, NE 68138For SaleMLS ID #22632680, Jennifer Chinn, BHHS Ambassador Real Estate. GPRMLS
- $290,0003 bd3 ba1.5k sqft8712 Monroe St, Ralston, NE 68127For SaleMLS ID #22630209, Care Kaufman, Care Home Team LLC. GPRMLS
- $279,9004 bd3 ba2.1k sqft8314 Gold St, Omaha, NE 68124For SaleMLS ID #22632011, Todd Bartusek, BHHS Ambassador Real Estate. GPRMLS
- $292,0003 bd2 ba2k sqft12572 O St, Omaha, NE 68137For SaleMLS ID #22631840, Nick Benner, Better Homes and Gardens R.E.. GPRMLS
- $289,9003 bd3 ba1.6k sqft810 S Grandview Ave, Papillion, NE 68046For SaleMLS ID #22632546, Amy Nuckoles, Nebraska Realty. GPRMLS
- $275,0003 bd3 ba1.7k sqft1605 N 106th St, Omaha, NE 68114For SaleMLS ID #22632187, Darin Whitmer, Elkhorn Realty Group. GPRMLS
- $310,0003 bd2 ba1.5k sqft9816 Nina St, Omaha, NE 68124For SaleMLS ID #22629634, Angie Peterson, Real Broker NE, LLC. GPRMLS
- $259,9003 bd3 ba1.5k sqft3521 S 154th St, Omaha, NE 68144For SaleMLS ID #22632074, Megan Owens, BHHS Ambassador Real Estate. GPRMLS
- $215,0003 bd2 ba1.4k sqft5610 S 92nd Plz #A4, Omaha, NE 68127For SaleMLS ID #22631599, Shannon Sorensen, BHHS Ambassador Real Estate. GPRMLS
- $269,9003 bd2 ba1.5k sqft3227 S 45th St, Omaha, NE 68106For SaleMLS ID #22631082, Jenna Jacupke, BHHS Ambassador Real Estate. GPRMLS
- $265,0003 bd2 ba1.9k sqft4303 Monroe St, Omaha, NE 68107For SaleMLS ID #22624363, Rachel Skradski Luhrs, BHHS Ambassador Real Estate. GPRMLS
- $275,0003 bd2 ba1.9k sqft512 S Monroe St, Papillion, NE 68046For SaleMLS ID #22631959, Sue Kuhl, BHHS Ambassador Real Estate. GPRMLS
- $275,0003 bd1 ba1.5k sqft1711 N 105th St, Omaha, NE 68114For SaleMLS ID #22629095, Savannah Horak, Coldwell Banker NHS RE. GPRMLS
- $299,9004 bd3 ba1.8k sqft3352 S 128th Cir, Omaha, NE 68144For SaleMLS ID #22631281, Cindy Andrew, Sit Stay Homes. GPRMLS
