Classic 1960's all- brick ranch on a 1 acre lot with a partiial basement in Ash Grove needs some updating. This 1785 (m/l) sqare foot home has 3 bedrooms 2 large bathrooms, and lots of built-in storage and a storage shed. This home has a 2-car attached garage with a pole barn on a concrete pad sitting on an L-shaped 1 acre lot in the city limits of Ash Grove just one block from Hwy 160 and the Muncy's Supermarket. Heat Pump is approx 2-3 years old. Call your realtor today to view this all brick home with a partial basement and an aceesibiity ramp.
Active
$168,900
203 E College Street, Ash Grove, MO 65604
3beds
1,510sqft
:
Get pre-qualified$1,162/mo
Single Family Residence
Built in 1967
1.01 Acres Lot
$-- Zestimate®
$112/sqft
$-- HOA
What's special
Partial basementAll-brick ranchLots of built-in storageStorage shed
- 63 days |
- 1,647 |
- 120 |
Zillow last checked:
Listing updated:
Listed by:
Paula J Hubbert 417-399-5360,
Hubbert Realty,
Stephen J. Hubbert 417-326-2227,
Hubbert Realty
Source: SOMOMLS as distributed by MLS GRID,MLS#: 60324295
Facts & features
Interior
Bedrooms & bathrooms
- Bedrooms: 3
- Bathrooms: 2
- Full bathrooms: 2
Rooms
- Room types: Master Bedroom
Bedroom 1
- Area: 140.38
- Dimensions: 14.01 x 10.02
Bedroom 2
- Area: 140.56
- Dimensions: 14 x 10.04
Bedroom 3
- Area: 121.14
- Dimensions: 12.03 x 10.07
Bathroom
- Area: 70.57
- Dimensions: 10.01 x 7.05
Bathroom three quarter
- Area: 49.42
- Dimensions: 7.03 x 7.03
Dining area
- Area: 120.92
- Dimensions: 15.04 x 8.04
Garage
- Area: 338.38
- Dimensions: 21.07 x 16.06
Kitchen
- Area: 97.28
- Dimensions: 12.1 x 8.04
Laundry
- Area: 61.23
- Dimensions: 10.07 x 6.08
Living room
- Area: 276.13
- Dimensions: 22.09 x 12.5
Heating
- Heat Pump, Electric
Cooling
- Heat Pump
Appliances
- Included: Dishwasher, Free-Standing Electric Oven, Water Softener Owned, Electric Water Heater, Disposal
- Laundry: In Basement, W/D Hookup
Features
- Walk-in Shower, Internet - DSL, Laminate Counters
- Flooring: Carpet, Tile, Hardwood
- Doors: Storm Door(s)
- Windows: Double Pane Windows
- Basement: Utility,Interior Entry,Walk-Up Access,Unfinished,Partial
- Attic: Pull Down Stairs
- Has fireplace: No
Interior area
- Total structure area: 1,785
- Total interior livable area: 1,510 sqft
- Finished area above ground: 1,510
- Finished area below ground: 0
Property
Parking
- Total spaces: 2
- Parking features: Driveway, Paved, Garage Door Opener
- Attached garage spaces: 2
- Has uncovered spaces: Yes
Accessibility
- Accessibility features: Accessible Approach with Ramp
Features
- Levels: One
- Stories: 1
- Patio & porch: Patio, Covered, Front Porch
- Exterior features: Rain Gutters
- Fencing: Wire
Lot
- Size: 1.01 Acres
Details
- Additional structures: Outbuilding, Shed(s)
- Parcel number: 0621210007
- Other equipment: None
Construction
Type & style
- Home type: SingleFamily
- Architectural style: Traditional,Ranch
- Property subtype: Single Family Residence
Materials
- Frame, Brick
- Foundation: Block, Vapor Barrier
- Roof: Composition
Condition
- Year built: 1967
Utilities & green energy
- Sewer: Public Sewer
- Water: Public
Community & HOA
Community
- Subdivision: Weirs
Location
- Region: Ash Grove
Financial & listing details
- Price per square foot: $112/sqft
- Tax assessed value: $123,500
- Annual tax amount: $1,309
- Date on market: 5/21/2026
- Listing terms: Cash,Conventional
- Road surface type: Asphalt, Concrete
Estimated market value
Not available
Estimated sales range
Not available
Not available
Price history
| Date | Event | Price |
|---|---|---|
| 6/29/2026 | Listed for sale | $168,900$112/sqft |
Source:  SOMOMLS as distributed by MLS GRID #60324295 Report a problem SOMOMLS as distributed by MLS GRID #60324295 Report a problem | ||
| 5/28/2026 | Pending sale | $168,900$112/sqft |
Source: SOMOMLS as distributed by MLS GRID #60324295 Report a problem | ||
| 5/21/2026 | Listed for sale | $168,900$112/sqft |
Source: SOMOMLS as distributed by MLS GRID #60324295 Report a problem | ||
Public tax history
| Year | Property taxes | Tax assessment |
|---|---|---|
| 2025 | $1,309 +8.8% | $23,470 +13% |
| 2024 | $1,203 +7.7% | $20,770 |
| 2023 | $1,117 +3.4% | $20,770 +11.3% |
| 2022 | $1,080 +7.4% | $18,660 |
| 2021 | $1,006 +2.8% | $18,660 +4.1% |
| 2020 | $979 +8.8% | $17,920 +10.2% |
| 2018 | $899 +1.4% | $16,260 -0.1% |
| 2017 | $887 | $16,280 |
| 2016 | $887 | $16,280 |
| 2015 | $887 +0.3% | $16,280 |
| 2014 | $885 | $16,280 -0.6% |
| 2012 | -- | $16,380 |
| 2011 | -- | $16,380 -15.8% |
| 2010 | -- | $19,460 -1.1% |
| 2006 | $735 | $19,680 |
| 2005 | $735 +0.9% | $19,680 +28.5% |
| 2004 | $728 +0.4% | $15,310 |
| 2003 | $725 +1.3% | $15,310 |
| 2002 | $716 +16.7% | $15,310 |
| 2001 | $614 | $15,310 |
Find assessor info on the county website
Monthly payment
Est. payment
Payment breakdown
Explore the cost of this home by adjusting the details. Changes won't be saved.Climate risks
Neighborhood: 65604
Nearby schools
GreatSchools rating
- 6/10Ash Grove Elementary SchoolGrades: PK-3Distance: 0.4 mi
- 5/10Ash Grove High SchoolGrades: 7-12Distance: 0.4 mi
- 6/10Bois d'Arc ElementaryGrades: 4-6Distance: 6.2 mi
Schools provided by the listing agent
- Elementary: Ash Grove
- Middle: Ash Grove
- High: Ash Grove
Source: SOMOMLS as distributed by MLS GRID. This data may not be complete. We recommend contacting the local school district to confirm school assignments for this home.
- $129,3002 bd1 ba1k sqft201 E College St, Ash Grove, MO 65604Off Market
- $--2 bd1 ba988 sqft206 E College St, Ash Grove, MO 65604Sold
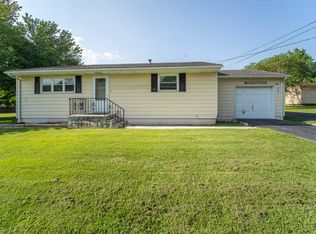
- $251,7003 bd2 ba1.8k sqft205 E College St, Ash Grove, MO 65604Off Market
- $20,0000.418 Acres204 E College St, Ash Grove, MO 65604Off Market

- $109,1003 bd1 ba1.1k sqft111 E College St, Ash Grove, MO 65604Off Market
- $109,4002 bd1 ba1.5k sqft200 E College St, Ash Grove, MO 65604Off Market
- $130,7002 bd1 ba900 sqft202 E Boone St, Ash Grove, MO 65604Off Market
- $186,9003 bd1 ba1.8k sqft110 E College St, Ash Grove, MO 65604Off Market
A local agent can set up tours, give advice and negotiate with sellers.
Similar homes
- $169,9003 bd2 ba1.7k sqft506 Garfield Street, Greenfield, MO 65661Active

 MLS ID #60327781, Kelly Frieze, All Seasons Realtors. SOMOMLS as distributed by MLS GRID
 - $169,9003 bd1 ba1.1k sqft2648 N Howard Avenue, Springfield, MO 65803Active
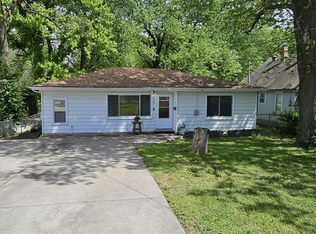 MLS ID #60320078, Amanda Kay Hammett, Realty ONE Group Grand. SOMOMLS as distributed by MLS GRID
 - $159,9003 bd1 ba1.5k sqft1808 N Drury Avenue, Springfield, MO 65802Active
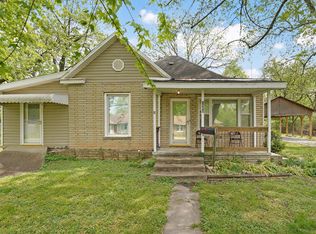 MLS ID #60321292, Debra L Parrish, Murney Associates - Primrose. SOMOMLS as distributed by MLS GRID
 - $171,9005 bd1 ba986 sqft828 S Glenn Avenue, Springfield, MO 65802Active
 MLS ID #60326531, Heath Jech, Keller Williams Local. SOMOMLS as distributed by MLS GRID
 - $125,0003 bd2 ba1k sqft6348 Lawrence 1207, Ash Grove, MO 65604ActiveMLS ID #60315271, Bonnie S. Thomas, ReeceNichols - Springfield. SOMOMLS as distributed by MLS GRID
- $189,9904 bd2 ba1.4k sqft2021 W Olive Street, Springfield, MO 65802ActiveMLS ID #60327331, Tyler James Williamson, Alpha Realty MO, LLC. SOMOMLS as distributed by MLS GRID
- $--3 bd1 ba1.3k sqft2511 W Mount Vernon St, Springfield, MO 65802AuctionAuction.com 1
- $189,0004 bd2 ba1.6k sqft507 S Allison Street, Greenfield, MO 65661ActiveMLS ID #60325943, Kim Kinder, Ozark Acres Realty, LLC. SOMOMLS as distributed by MLS GRID
- $155,0004 bd2 ba1.4k sqft23 Preston Street, Greenfield, MO 65661ActiveMLS ID #60320249, Debbie Bain, Murney Associates - Primrose. SOMOMLS as distributed by MLS GRID
- $179,9003 bd2 ba1.4k sqft2751 W Walnut Street, Springfield, MO 65802ActiveMLS ID #60328347, Aaron R Wilken, ReeceNichols - Springfield. SOMOMLS as distributed by MLS GRID
- $185,0003 bd3 ba1.2k sqft1103 S Overhill Avenue, Springfield, MO 65802ActiveMLS ID #60328379, Renea Frizzell, Home Sweet Home Realty & Associates, LLC. SOMOMLS as distributed by MLS GRID
- $189,0003 bd2 ba1.9k sqft424 W Water Street, Greenfield, MO 65661ActiveMLS ID #60319916, Diane Austin, Jenni Cully & Associates, LLC. SOMOMLS as distributed by MLS GRID
- $169,9003 bd2 ba1.2k sqft3021 W Olive Street, Springfield, MO 65802ActiveMLS ID #60315545, Revoir Real Estate Group, Epique Realty. SOMOMLS as distributed by MLS GRID
- $180,0003 bd2 ba1.7k sqft1728 N Sherman Avenue, Springfield, MO 65803ActiveMLS ID #60322202, Christopher Blackard, Old World Realty, LLC. SOMOMLS as distributed by MLS GRID
- $245,0003 bd2 ba1.5k sqft405 Watson Street, Willard, MO 65781ActiveMLS ID #60328315, Miranda Heffner, Murney Associates - Primrose. SOMOMLS as distributed by MLS GRID
- $159,9003 bd2 ba1.3k sqft209 S Gilmore Avenue, Miller, MO 65707ActiveMLS ID #60328080, Laura Daly, Murney Associates - Primrose. SOMOMLS as distributed by MLS GRID
- $179,0004 bd2 ba2.2k sqft220 Wells Street, Greenfield, MO 65661ActiveMLS ID #60326456, Carolyn R Donnel, Lake Country Realty, LLC. SOMOMLS as distributed by MLS GRID
- $250,0003 bd2 ba2.1k sqft419 E New Melville Road, Willard, MO 65781ActiveMLS ID #60325261, Laurie A. White, AMAX Real Estate. SOMOMLS as distributed by MLS GRID
- $194,9003 bd1 ba1k sqft2203 N Kentwood Avenue, Springfield, MO 65803ActiveMLS ID #60328106, Latissa Laddimore, Keller Williams Local. SOMOMLS as distributed by MLS GRID
- $159,9003 bd1 ba1.1k sqft901 S West Avenue, Springfield, MO 65802ActiveMLS ID #60324226, Aaron R Wilken, ReeceNichols - Springfield. SOMOMLS as distributed by MLS GRID
