This well-maintained home offers a blend of original character and modern updates. Situated on a 0.372± acre double lot, the property backs to woods and open fields, providing added privacy while still being conveniently located in town.
The home features 3 bedrooms, 2 bathrooms, a beautiful stone gas fireplace, custom barn wood accents, and modern recessed LED lighting throughout much of the home. The finished lower level includes a remodeled bathroom with a corner shower and updated finishes. Geothermal heating and cooling provide year-round comfort and energy efficiency.
Outside, you'll enjoy mature landscaping, a concrete driveway, and a 24' × 44' detached garage with plenty of room for vehicles, storage, hobbies, or a workshop.
If you're looking for a move-in-ready home with quality updates, a spacious lot, and a convenient in-town location, this property is well worth a look.
Pending
$197,900
203 E Merrill St, Lime Springs, IA 52155
3beds
1,062sqft
SingleFamily
Built in 1921
0.72 Acres Lot
$-- Zestimate®
$186/sqft
$-- HOA
What's special
Kitchen with ample storageLinen closetLaundry roomWalk in closet
What the owner loves about this home
We love the comfort of the geothermal heating and cooling, the spacious 24' × 44' garage, and the extra room provided by the double lot. The basketball hoop and poured concrete slab are great for outdoor activities, and the freshly remodeled basement is one of our favorite spaces in the home. We also love the soft water system and convenient hot-water hookup outside, which is great for washing vehicles.
- 61 days
- 23
- 0
Listed by:
Property Owner (641) 430-4593
Facts & features
Interior
Bedrooms & bathrooms
- Bedrooms: 3
- Bathrooms: 2
- Full bathrooms: 1
- 3/4 bathrooms: 1
Heating
- Forced air, Gas
Cooling
- Geothermal
Appliances
- Included: Dishwasher, Microwave, Range / Oven, Refrigerator
- Laundry: Lower Level
Features
- Flooring: Carpet, Concrete, Laminate
- Basement: Partially finished
- Has fireplace: Yes
Interior area
- Total interior livable area: 1,062 sqft
Property
Parking
- Total spaces: 2
- Parking features: Garage - Detached, Off-street
Features
- Exterior features: Shingle, Vinyl
- Has view: Yes
- View description: Territorial
Lot
- Size: 0.72 Acres
Details
- Parcel number: 220012201010000
- Zoning: R-1
Construction
Type & style
- Home type: SingleFamily
Materials
- Frame
- Foundation: Concrete
- Roof: Asphalt
Condition
- New construction: No
- Year built: 1921
Community & HOA
Location
- Region: Lime Springs
Financial & listing details
- Price per square foot: $186/sqft
- Tax assessed value: $138,310
- Annual tax amount: $1,902
- Date on market: 8/13/2026
Estimated market value
Not available
Estimated sales range
Not available
$1,079/mo
Price history
| Date | Event | Price |
|---|---|---|
| 8/18/2026 | Pending sale | $197,900$186/sqft |
Source: Owner Report a problem | ||
| 8/13/2026 | Listed for sale | $197,900+120.1%$186/sqft |
Source: Owner Report a problem | ||
| 7/23/2019 | Listing removed | $89,900$85/sqft |
Source: Focus Real Estate, LLC #20192765 Report a problem | ||
| 6/19/2019 | Pending sale | $89,900$85/sqft |
Source: Focus Real Estate, LLC #20192765 Report a problem | ||
| 5/31/2019 | Listed for sale | $89,900$85/sqft |
Source: Focus Real Estate, LLC #20192765 Report a problem | ||
Public tax history
| Year | Property taxes | Tax assessment |
|---|---|---|
| 2025 | $1,902 +4.5% | $138,310 +12.9% |
| 2024 | $1,820 +27.3% | $122,510 +7.1% |
| 2023 | $1,430 +3.8% | $114,390 +48% |
| 2022 | $1,378 +16.4% | $77,290 |
| 2021 | $1,184 -6.6% | $77,290 +13.3% |
| 2020 | $1,268 +2.3% | $68,190 |
| 2019 | $1,240 +9.7% | $68,190 +5.9% |
| 2018 | $1,130 | $64,380 +26.9% |
| 2017 | $1,130 +12.1% | $50,720 |
| 2016 | $1,008 | $50,720 |
| 2015 | $1,008 -1.2% | $50,720 |
| 2014 | $1,020 +4.1% | $50,720 |
| 2013 | $980 +3.8% | -- |
| 2012 | $944 -10.3% | -- |
| 2011 | $1,052 +4.8% | -- |
| 2010 | $1,004 +23.6% | -- |
| 2009 | $812 +0.2% | -- |
| 2008 | $810 -6.9% | -- |
| 2007 | $870 | -- |
Find assessor info on the county website
Monthly payment
Est. payment
Payment breakdown
Explore the cost of this home by adjusting the details. Changes won't be saved.Climate risks
Neighborhood: 52155
Nearby schools
Schools provided by the listing agent
- Elementary: Cresco
- Middle: Cresco
- High: Cresco
Source: The MLS. This data may not be complete. We recommend contacting the local school district to confirm school assignments for this home.

Similar homes
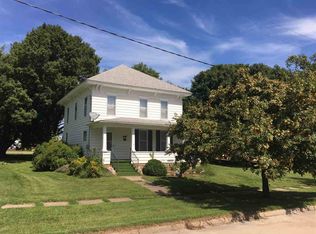
- $198,0003 bd1 ba1.1k sqft529 N Section Ave, Spring Valley, MN 55975For Sale
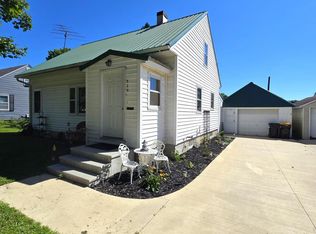
 MLS ID #7129037, Tomi Oeltjen, Property Brokers of Minnesota. NorthstarMLS as distributed by MLS GRID
 - $185,0002 bd1 ba1.1k sqft625 N Section Ave, Spring Valley, MN 55975For Sale
 MLS ID #7154579, Shanda Kim, National Realty Guild. NorthstarMLS as distributed by MLS GRID
 - $179,9003 bd2 ba1.5k sqft706 N Broadway Ave, Le Roy, MN 55951For Sale
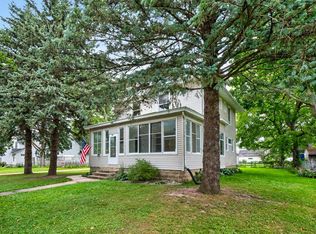 MLS ID #7146356, Nathen Cunningham, Coldwell Banker Realty. NorthstarMLS as distributed by MLS GRID
 - $199,5003 bd3 ba1.1k sqft208 E 7th St, Riceville, IA 50466For Sale By Owner

- $184,9004 bd2 ba1.3k sqft113 Saint Anthony St N, Preston, MN 55965For SaleMLS ID #7144044, Susan Riggott, Edina Realty Rochester. NorthstarMLS as distributed by MLS GRID
- $189,0002 bd1 ba1.2k sqft301 Washington St NW, Preston, MN 55965For SaleMLS ID #7135775, Jill Shepard, Re/Max Results. NorthstarMLS as distributed by MLS GRID
- $134,9003 bd2 ba1.5k sqft103 Ellen St, Ostrander, MN 55961For SaleMLS ID #7126200, Julie M Fink, Re/Max Results. NorthstarMLS as distributed by MLS GRID
- $114,9002 bd1 ba1.3k sqft208 Franklin St NW, Preston, MN 55965For SaleMLS ID #7143512, Christopher Hus, Re/Max Results. NorthstarMLS as distributed by MLS GRID
- $135,0003 bd1 ba1.4k sqft309 Pleasant St NE, Preston, MN 55965For SaleMLS ID #7104420, Jason Rasmussen, Counselor Realty of Rochester. NorthstarMLS as distributed by MLS GRID
