Unique architectural character meets exceptional space and modern updates in this impressive, expanded Cape Cod styled home! This picturesque estate offers 2815 heated sqft on the top 2 floors and 1158 heated sqft on the basement level- all perfectly accented with mature landscaping, situated on 1.74 acres! This home offers 4 bedrooms, 3 full baths and 2 half bathrooms, a flexible first-floor room perfect for a formal dining room, home office, or additional sitting area, AND a finished basement with a Bathroom. Recently refreshed with LVP flooring throughout and fresh interior paint, this home is ready to welcome its next owners.
The inviting eat-in kitchen features a large island, double-oven range, farmhouse sink, and stainless steel appliances. The first-floor primary suite offers a beautifully updated retreat complete with an updated walk-in closet, walk-in shower, and freestanding soaking tub. Even more charming, the primary bedroom features its own wood-burning fireplace! The home's distinctive layout continues with a unique first-floor wet bar just off the den, complete with a mini refrigerator and access to the spacious outdoor patio. Downstairs, the expansive basement is anything but ordinary, featuring a pool table, wine cellar, and wood-burning stove, creating the perfect setting for game nights or cozy evenings in. Additional highlights include an additional fireplace in the den, a distinctive NuTone stereophonic sound system with integrated intercom through the entire home, and an attached two-car garage. From its distinctive architectural style to its one-of-a-kind entertaining spaces and 1.74 acres to enjoy, this home offers a combination of character, comfort, and versatility that is truly hard to find. Whether you're the host with the most or looking for extra room there's space for everyone here!
For sale
$485,000
203 Fay Avenue, Richlands, NC 28574
4beds
2,815sqft
Single Family Residence
Built in 1973
1.74 Acres Lot
$474,300 Zestimate®
$172/sqft
$-- HOA
What's special
Updated walk-in closetWalk-in showerFresh interior paintLarge islandMature landscapingLvp flooring throughoutAttached two-car garage
- 5 days
- 373
- 41
Likely to sell faster than
Zillow last checked:
Listing updated:
Listed by:
Christine M Arnold 910-934-2280,
Carolina Real Estate Group
Source: Hive MLS,MLS#: 100616615 Originating MLS: Jacksonville Board of Realtors
Facts & features
Interior
Bedrooms & bathrooms
- Bedrooms: 4
- Bathrooms: 5
- Full bathrooms: 3
- 1/2 bathrooms: 2
Rooms
- Room types: Master Bedroom, Bedroom 1, Bedroom 2, Bedroom 3, Dining Room, Den, Other
Other
- Description: Rec Room/Basement
Other
- Description: Bar
Heating
- Wood, Fireplace(s), Electric, Heat Pump, Wood Stove
Cooling
- Central Air
Appliances
- Included: Mini Refrigerator, Built-In Microwave, See Remarks, Washer, Refrigerator, Dryer, Double Oven, Dishwasher, Electric Range
- Laundry: In Basement
Features
- Master Downstairs, Walk-in Closet(s), Entrance Foyer, Kitchen Island, Ceiling Fan(s), Pantry, Walk-in Shower, Wet Bar, Basement, Eat-in Kitchen, Walk-In Closet(s), Wood Burning Stove
- Flooring: LVT/LVP
- Basement: Exterior Entry,Finished,Full,Interior Entry,See Remarks
- Attic: Access Only
- Has fireplace: Yes
- Fireplace features: Wood Burning Stove
Interior area
- Total structure area: 2,815
- Total interior livable area: 2,815 sqft
Property
Parking
- Total spaces: 2
- Parking features: Garage Faces Side, Additional Parking, Asphalt, On Site
- Attached garage spaces: 2
Accessibility
- Accessibility features: None
Features
- Levels: Two
- Patio & porch: Open, Covered, Patio, Porch
- Fencing: Chain Link
- View description: None
- Frontage type: See Remarks
Lot
- Size: 1.74 Acres
- Dimensions: 246 x 144 x 69 x 210 x 100 x 50 x 180 x 27 x 164
- Features: Irregular Lot
Details
- Additional structures: Shed(s)
- Parcel number: 20223
- Zoning: R-10
- Special conditions: Standard
Construction
Type & style
- Home type: SingleFamily
- Property subtype: Single Family Residence
Materials
- Vinyl Siding, Wood Frame
- Foundation: See Remarks, Other
- Roof: Architectural Shingle
Condition
- New construction: No
- Year built: 1973
Utilities & green energy
- Sewer: Public Sewer
- Water: Public
- Utilities for property: Sewer Available, Water Available
Community & HOA
Community
- Subdivision: Sylvester Heights
HOA
- Has HOA: No
Location
- Region: Richlands
Financial & listing details
- Price per square foot: $172/sqft
- Tax assessed value: $590,972
- Annual tax amount: $6,293
- Date on market: 11/15/2026
- Cumulative days on market: 5 days
- Listing agreement: Exclusive Right To Sell
- Listing terms: Cash,Conventional,FHA,USDA Loan,VA Loan
- Road surface type: Paved
Estimated market value
$474,300
$451,000 - $498,000
$2,238/mo
Price history
| Date | Event | Price |
|---|---|---|
| 11/15/2026 | Listed for sale | $485,000+16.9%$172/sqft |
Source:  Hive MLS #100616615 Report a problem | ||
| 10/13/2021 | Sold | $415,000-5.5%$147/sqft |
Source: Hive MLS #100271209 Report a problem | ||
| 9/1/2021 | Pending sale | $439,000$156/sqft |
Source: Hive MLS #100271209 Report a problem | ||
| 8/18/2021 | Price change | $439,000-2.3%$156/sqft |
Source: Hive MLS #100271209 Report a problem | ||
| 5/17/2021 | Listed for sale | $449,500+36.2%$160/sqft |
Source: Hive MLS #100271209 Report a problem | ||
| 4/18/2020 | Listing removed | $329,999$117/sqft |
Source: Coldwell Banker Sea Coast Advantage #100206119 Report a problem | ||
| 4/9/2020 | Listed for sale | $329,999$117/sqft |
Source: Coldwell Banker Sea Coast Advantage #100206119 Report a problem | ||
| 3/10/2020 | Pending sale | $329,999$117/sqft |
Source: Coldwell Banker Sea Coast Advantage #100206119 Report a problem | ||
| 2/25/2020 | Listed for sale | $329,999+10%$117/sqft |
Source: Coldwell Banker Sea Coast Advantage #100206119 Report a problem | ||
| 7/25/2019 | Listed for sale | $299,999-1.6%$107/sqft |
Source: RE/MAX Elite Realty Group #100177063 Report a problem | ||
| 6/18/2019 | Listing removed | $305,000$108/sqft |
Source: RE/MAX Elite Realty Group #100153251 Report a problem | ||
| 3/5/2019 | Listed for sale | $305,000-3.1%$108/sqft |
Source: RE/MAX Elite Realty Group #100153251 Report a problem | ||
| 10/15/2018 | Listing removed | $314,900$112/sqft |
Source: CENTURY 21 Cherie Schulz Realty Firm #80166365 Report a problem | ||
| 7/17/2017 | Listed for sale | $314,900-3.1%$112/sqft |
Source: CENTURY 21 Cherie Schulz Realty Firm #80166365 Report a problem | ||
| 3/8/2016 | Listed for sale | $324,900-6.9%$115/sqft |
Source: CENTURY 21 Cherie Schulz Realty Firm #166365 Report a problem | ||
| 6/4/2015 | Listed for sale | $349,000$124/sqft |
Source: CENTURY 21 Cherie Schulz Realty Firm #166365 Report a problem | ||
Public tax history
| Year | Property taxes | Tax assessment |
|---|---|---|
| 2025 | $4,280 | $413,610 |
| 2024 | $4,280 | $413,610 |
| 2023 | $4,280 0% | $413,610 |
| 2022 | $4,281 +95.1% | $413,610 +108.3% |
| 2021 | $2,194 | $198,550 |
| 2020 | $2,194 | $198,550 |
| 2019 | $2,194 +1.8% | $198,550 |
| 2018 | $2,154 -2.4% | $198,550 -5.1% |
| 2017 | $2,208 | $209,260 |
| 2016 | $2,208 | $209,260 |
| 2015 | $2,208 | $209,260 |
| 2014 | $2,208 +7.1% | $209,260 -4.1% |
| 2013 | $2,062 -1% | $218,150 |
| 2012 | $2,083 | $218,150 |
| 2011 | $2,083 | $218,150 |
| 2010 | $2,083 -6.8% | $218,150 -5.3% |
| 2009 | $2,235 +9.9% | $230,419 |
| 2008 | $2,035 | $230,419 |
| 2007 | $2,035 | $230,419 |
| 2006 | $2,035 +7.8% | $230,419 +36.7% |
| 2005 | $1,887 | $168,524 |
Find assessor info on the county website
Monthly payment
Est. payment
Payment breakdown
Explore the cost of this home by adjusting the details. Changes won't be saved.Climate risks
Neighborhood: 28574
Nearby schools
Schools provided by the listing agent
- Elementary: Richlands
- Middle: Trexler
- High: Richlands
Source: Hive MLS. This data may not be complete. We recommend contacting the local school district to confirm school assignments for this home.
Similar homes
- $310,0003 bd3 ba2k sqft388 Comfort Road, Richlands, NC 28574For Sale
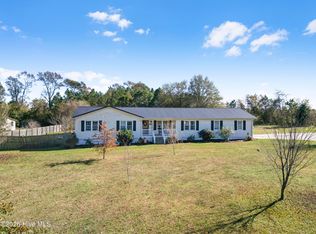
 MLS ID #100617209, Tyler Allen, REAL Broker LLC. Hive MLS
- $349,9004 bd3 ba2.3k sqft412 Driftwood Drive, Richlands, NC 28574For Sale
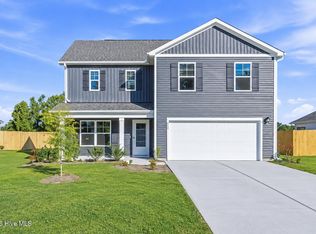 MLS ID #100613434, Courtney Vignuli, Epique Realty. Hive MLS
- $370,0004 bd3 ba2.5k sqft129 Prelude Drive, Richlands, NC 28574For Sale
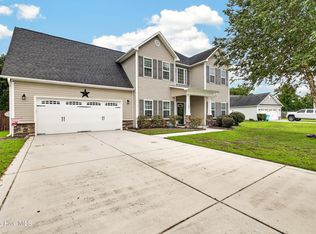 MLS ID #100600095, Emily Albertson, Coldwell Banker Sea Coast Advantage - Jacksonville. Hive MLS
- $326,5004 bd2 ba2k sqft105 E Hargett Street, Richlands, NC 28574For Sale
 MLS ID #100589273, Raqueal Edwards, Carolina Real Estate Group. Hive MLS
- $360,0004 bd3 ba2.4k sqft134 Prelude Drive, Richlands, NC 28574For SaleMLS ID #100601578, Katie Simmons, Keller Williams Innovate - Jax. Hive MLS
- $339,7503 bd2 ba2k sqft120 Pembury Way, Richlands, NC 28574For SaleMLS ID #100609782, Fay Riedl, 360 REALTY. Hive MLS
- $404,9995 bd3 ba2.6k sqft744 Greenwich Place, Richlands, NC 28574For SaleMLS ID #100610817, Nicole Parks, RE/MAX Executive. Hive MLS
- $364,9002 bd2 ba1.5k sqft545 Koonce Fork Road, Richlands, NC 28574For SaleMLS ID #100572075, David N Frost, eXp Realty. Hive MLS
- $314,0004 bd3 ba1.8k sqft237 Bonanza Drive, Richlands, NC 28574For SaleMLS ID #100607200, Raquel Hettinger, Coldwell Banker Sea Coast Advantage. Hive MLS
- $316,9003 bd3 ba1.6k sqft306 Cabinwood Court, Richlands, NC 28574For SaleMLS ID #100612341, Gabrielle Hunte, Carolina Real Estate Group. Hive MLS
- $295,0003 bd3 ba1.8k sqft251 Deer Haven Drive, Richlands, NC 28574For SaleMLS ID #100613067, Avery M Hamilton, eXp Realty. Hive MLS
- $350,0004 bd2 ba2.1k sqft715 Greenwich Place, Richlands, NC 28574For SaleMLS ID #100607519, Aspyre Collective, eXp Realty. Hive MLS
- $467,9004 bd4 ba3.2k sqft146 Woodford Drive Lot 196, Jacksonville, NC 28540New ConstructionMLS ID #100605705, Scott J Morrison, eXp Realty. Hive MLS
- $299,9003 bd2 ba1.5k sqft108 Farmington Drive, Richlands, NC 28574For SaleMLS ID #100592312, Kim Chesley, Coldwell Banker Sea Coast Advantage. Hive MLS
- $279,5003 bd3 ba1.4k sqft107 Dillard Lane, Richlands, NC 28574For SaleMLS ID #100583914, Heidi Davis, Anchor & Co. of Eastern North Carolina. Hive MLS
- $271,9003 bd2 ba1.4k sqft113 Rolling Meadow Drive, Richlands, NC 28574For SaleMLS ID #100591982, Diane M Castro-Perez, Coldwell Banker Sea Coast Advantage-Hampstead. Hive MLS
- $313,0003 bd3 ba1.8k sqft305 Vito Court, Richlands, NC 28574For SaleMLS ID #100594611, Buie's Legacy Realty, Berkshire Hathaway HomeServices Carolina Premier Properties. Hive MLS
- $355,0003 bd2 ba1.9k sqft413 Wade Drive, Richlands, NC 28574New ConstructionMLS ID #100614665, Johanna Bailey, Carolina Real Estate Group. Hive MLS
- $272,5003 bd3 ba1.5k sqft248 Deer Haven Drive, Richlands, NC 28574For SaleMLS ID #100596658, Alexander Mason, Coldwell Banker Sea Coast Advantage - Jacksonville. Hive MLS
