One of a kind property in Dallas School District. Single family dwelling consisting of living room, dining room, kitchen, family room, full bath, two bedrooms and laundry room all on first floor. Storage, two bedrooms and family room on second floor. Partially finished basement has 3/4 bath with office/fourth bedroom and storage. Two car detached garage with storage. Private driveway. Detached 2 1/2 story barn 30' x 40' +/- with 11 foot ceiling, containing an apartment on second floor in need of renovation/cosmetic work and one car built in garage. Two sheds. Square footage to be confirmed by buyer. 2 Pins, one deed.
For sale
Price cut: $15K (10/2)
$180,000
203 Hellers Grv, Trucksville, PA 18708
5beds
1,966sqft
Single Family Residence
Built in ----
0.81 Acres Lot
$-- Zestimate®
$92/sqft
$-- HOA
What's special
Apartment on second floorPartially finished basementFamily roomTwo shedsDining roomPrivate drivewayLaundry room
- 49 days
- 890
- 39
Zillow last checked:
Listing updated:
Listed by:
Patricia Leighton 570-262-4569,
C. A. Leighton Company Inc 570-823-7144
Source: Luzerne County AOR,MLS#: 26-4287
Facts & features
Interior
Bedrooms & bathrooms
- Bedrooms: 5
- Bathrooms: 2
- Full bathrooms: 1
- 3/4 bathrooms: 1
Bedroom 1
- Level: First
- Area: 106.02 Square Feet
- Dimensions: 9.3 x 11.4
Bedroom 2
- Level: First
- Area: 125.44 Square Feet
- Dimensions: 11.2 x 11.2
Bedroom 3
- Description: and 5.2 x 6.1
- Level: Second
- Area: 149.63 Square Feet
- Dimensions: 17.2 x 8.69
Bedroom 4
- Level: Second
- Area: 114 Square Feet
- Dimensions: 12 x 9.5
Full bathroom
- Description: Fiberglass
- Level: First
- Area: 43.12 Square Feet
- Dimensions: 5.6 x 7.7
Other
- Level: Basement
- Area: 44.08 Square Feet
- Dimensions: 7.6 x 5.8
Dining room
- Level: First
- Area: 154.58 Square Feet
- Dimensions: 13.1 x 11.8
Family room
- Level: First
- Area: 220.5 Square Feet
- Dimensions: 22.5 x 9.8
Family room
- Description: and 5.2 x 6.2
- Level: Second
- Area: 191.76 Square Feet
- Dimensions: 13.6 x 14.1
Kitchen
- Level: First
- Area: 101.48 Square Feet
- Dimensions: 8.6 x 11.8
Laundry
- Level: First
- Area: 181.56 Square Feet
- Dimensions: 17.8 x 10.19
Living room
- Level: First
- Area: 189.88 Square Feet
- Dimensions: 18.8 x 10.1
Office
- Description: or bedroom
- Level: Basement
- Area: 65.61 Square Feet
- Dimensions: 8.1 x 8.1
Heating
- Oil, Baseboard
Cooling
- None
Appliances
- Laundry: Main Level
Features
- Master Downstairs
- Basement: Concrete
Interior area
- Total structure area: 1,966
- Total interior livable area: 1,966 sqft
- Finished area above ground: 1,778
- Finished area below ground: 148
Property
Parking
- Total spaces: 2
- Parking features: Private
- Garage spaces: 2
Features
- Levels: Two
- Patio & porch: Deck, Porch
Lot
- Size: 0.81 Acres
- Dimensions: .81 acre +/-
Details
- Additional structures: Barn(s), Shed(s), Workshop
- Parcel number: 35F9S4015001000 and 35F9S4015002000
- Zoning: Residential
- Zoning description: Residential
Construction
Type & style
- Home type: SingleFamily
- Architectural style: Other
- Property subtype: Single Family Residence
Materials
- Vinyl Siding
- Roof: Composition
Condition
- Average
- New construction: No
Utilities & green energy
- Sewer: Public Sewer
- Water: Public
Community & HOA
Location
- Region: Trucksville
Financial & listing details
- Price per square foot: $92/sqft
- Tax assessed value: $74,100
- Annual tax amount: $1,555
- Date on market: 8/24/2026
- Inclusions: appliances in their 'as is' condition
Estimated market value
Not available
Estimated sales range
Not available
$1,761/mo
Price history
| Date | Event | Price |
|---|---|---|
| 10/2/2026 | Price change | $180,000-7.7%$92/sqft |
Source: Luzerne County AOR #26-4287 Report a problem | ||
| 8/24/2026 | Listed for sale | $195,000$99/sqft |
Source: Luzerne County AOR #26-4287 Report a problem | ||
Public tax history
| Year | Property taxes | Tax assessment |
|---|---|---|
| 2023 | $1,555 +0.9% | $74,100 |
| 2022 | $1,542 | $74,100 |
| 2021 | $1,542 +0.9% | $74,100 |
| 2020 | $1,527 | $74,100 |
| 2019 | $1,527 +1% | $74,100 |
| 2018 | $1,512 | $74,100 |
| 2017 | -- | $74,100 |
| 2016 | -- | $74,100 |
| 2015 | $1,274 | $74,100 |
| 2014 | $1,274 | $74,100 |
| 2013 | -- | $74,100 |
| 2012 | -- | $74,100 |
| 2011 | -- | $74,100 |
| 2010 | -- | $74,100 |
| 2009 | -- | $74,100 +3462.5% |
| 2008 | -- | $2,080 |
| 2007 | -- | $2,080 |
| 2006 | -- | $2,080 |
| 2005 | -- | $2,080 |
| 2004 | -- | $2,080 |
| 2003 | -- | $2,080 |
| 2002 | -- | $2,080 |
| 2000 | -- | $2,080 |
Find assessor info on the county website
Monthly payment
Est. payment
Payment breakdown
Explore the cost of this home by adjusting the details. Changes won't be saved.Climate risks
Neighborhood: 18708
Similar homes
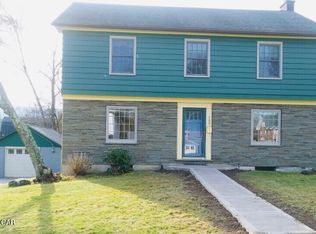
- $194,0004 bd1 ba1.4k sqft40 Harris Hill Rd, Trucksville, PA 18708For Sale
 MLS ID #26-4240, Michael Butcher, Lewith & Freeman, Shavertown. Luzerne County AOR
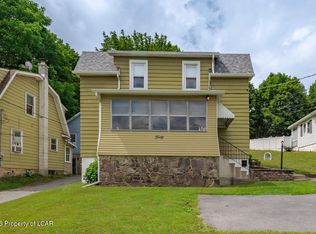
 - $179,0004 bd2 ba1.3k sqft177 Country Club Rd, Dallas, PA 18612For Sale
 MLS ID #26-5279, Team Stash, Christian Saunders Real Estate. Luzerne County AOR
 - $189,0004 bd2 ba1.6k sqft35 Elder St, Wilkes Barre, PA 18702For Sale
 MLS ID #26-5299, Michael Kon, Tom Hart Realty. Luzerne County AOR
 - $150,0003 bd2 ba1.3k sqft100 N Lehigh St, Shavertown, PA 18708For Sale
 MLS ID #26-4892, Emilyanne Zagami, Wychock Real Estate, LLC. Luzerne County AOR
 - $179,0003 bd1 ba1.2k sqft181 Courtdale Ave, Courtdale, PA 18704For Sale
 MLS ID #SC264618, David J. Mitchell, The Hub Real Estate Group Scranton. GSBR as distributed by MLS GRID
 - $175,0003 bd2 ba1.3k sqft391 Walnut St, Luzerne, PA 18709For SaleMLS ID #SC264156, Nicole Clark, C21 Jack Ruddy Real Estate. GSBR as distributed by MLS GRID
