Village location! Views galore! Walk to restaurants, our famous June Lake Brewery, shops and the village lakes from this amazing custom home that feels like you are in your own treehouse, surrounded by windows and tall pines. This open concept home has a spacious kitchen/living room combo, a large laundry room on the first floor with lots of storage and a full bath. Upstairs are two bedrooms and a full bath. The main bedroom's views are spectacular. Just below the home's main floor is an unfinished room with a separate entrance, perfect for an office, art room or a sleeping area. It will need to be finished out. The two-car garage is street level (easy winter access) and has room for your vehicles, your gear and more. Both garage doors were replaced last fall, 2025. There is an access road that will take you to the rear of the house to park during non-snowy months for easy stairless entry. The beautiful deck is perfect for grilling, enjoying the views and entertaining family and friends, Come see the great June Lake Village located home. Owners are motivated to sell.
For sale
Price cut: $42K (10/19)
$747,000
203 Lakeview Dr, June Lake, CA 93529
2beds
1,248sqft
Single Family Residence
Built in 1994
4,791 Square Feet Lot
$728,900 Zestimate®
$599/sqft
$-- HOA
What's special
Views galoreOpen concept home
- 138 days
- 593
- 23
Zillow last checked:
Listing updated:
Listed by:
Pamela Mowat 530-386-4462,
Cross Realty
Source: MLBOR,MLS#: 260389 Originating MLS: Mammoth Lakes Board of REALTORS
Originating MLS: Mammoth Lakes Board of REALTORSFacts & features
Interior
Bedrooms & bathrooms
- Bedrooms: 2
- Bathrooms: 2
- Full bathrooms: 2
Heating
- Forced Air, Propane, Pellet Stove
Appliances
- Included: Dryer, Dishwasher, Disposal, Gas Oven, Gas Range, Microwave, Refrigerator, Washer, Electric Water Heater
- Laundry: Main Level
Features
- Carbon Monoxide Detector, High Speed Internet, Walk-In Closet(s), Window Treatments
- Flooring: Carpet, Tile
- Windows: Double Pane Windows, Window Coverings
- Basement: Storage Space
- Has fireplace: Yes
- Fireplace features: Living Room, Pellet Stove
Interior area
- Total structure area: 1,248
- Total interior livable area: 1,248 sqft
Property
Parking
- Total spaces: 2
- Parking features: Detached, Garage, Garage Door Opener, Storage
- Garage spaces: 2
Features
- Levels: Two
- Stories: 2
Lot
- Size: 4,791 Square Feet
Details
- Parcel number: 015088005000
- Zoning description: Single-Family Residential
Construction
Type & style
- Home type: SingleFamily
- Property subtype: Single Family Residence
Materials
- Foundation: Basement
- Roof: Metal
Condition
- Year built: 1994
Utilities & green energy
- Sewer: Public Sewer
- Utilities for property: Natural Gas Connected, Propane
Community & HOA
Community
- Security: Carbon Monoxide Detector(s), Smoke Detector(s)
- Subdivision: Silver Lake Pines Tract 1
HOA
- Amenities included: None
Location
- Region: June Lake
Financial & listing details
- Price per square foot: $599/sqft
- Tax assessed value: $654,005
- Annual tax amount: $6,882
- Date on market: 6/6/2026
- Listing agreement: Exclusive Right To Sell
Estimated market value
$728,900
$692,000 - $765,000
$2,543/mo
Price history
| Date | Event | Price |
|---|---|---|
| 10/19/2026 | Listed for sale | $747,000-5.3%$599/sqft |
Source:  MLBOR #260389 Report a problem MLBOR #260389 Report a problem | ||
| 10/6/2026 | Contingent | $789,000$632/sqft |
Source: MLBOR #260389 Report a problem | ||
| 8/25/2026 | Price change | $789,000-4.8%$632/sqft |
Source: MLBOR #260389 Report a problem | ||
| 6/6/2026 | Listed for sale | $829,000-6.7%$664/sqft |
Source: MLBOR #260389 Report a problem | ||
| 5/13/2026 | Listing removed | $889,000$712/sqft |
Source: MLBOR #250580 Report a problem | ||
| 9/30/2025 | Price change | $889,000-10.1%$712/sqft |
Source: MLBOR #250580 Report a problem | ||
| 8/1/2025 | Listed for sale | $989,000+115%$792/sqft |
Source: MLBOR #250580 Report a problem | ||
| 2/18/2004 | Sold | $460,000$369/sqft |
Source: Public Record Report a problem | ||
Public tax history
| Year | Property taxes | Tax assessment |
|---|---|---|
| 2025 | $6,882 +0.4% | $654,005 +2% |
| 2024 | $6,857 +2% | $641,183 +2% |
| 2023 | $6,723 +2% | $628,612 +2% |
| 2022 | $6,593 +2% | $616,287 +2% |
| 2021 | $6,465 +0.9% | $604,204 +1% |
| 2020 | $6,408 +2.1% | $598,009 +2% |
| 2019 | $6,275 +2% | $586,284 +2% |
| 2018 | $6,153 +2% | $574,789 +2% |
| 2017 | $6,033 +2% | $563,519 +2% |
| 2016 | $5,916 +1% | $552,471 +1.5% |
| 2015 | $5,860 +2.5% | $544,173 +2% |
| 2014 | $5,715 -99% | $533,514 +0.5% |
| 2013 | $568,970 +10020.6% | $531,104 +2% |
| 2012 | $5,622 +1.8% | $520,691 +2% |
| 2011 | $5,520 | $510,482 +0.8% |
| 2010 | -- | $506,668 -0.2% |
| 2009 | -- | $507,873 |
Find assessor info on the county website
Monthly payment
Est. payment
Payment breakdown
Explore the cost of this home by adjusting the details. Changes won't be saved.Climate risks
Neighborhood: 93529
Similar homes
- $725,0003 bd3 ba1.4k sqft64 Forest Knoll Rd, June Lake, CA 93529For Sale
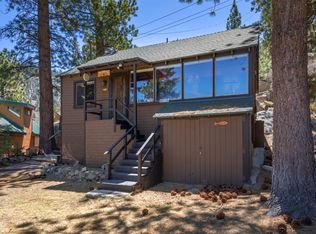 MLS ID #260250, Heidi Vetter, Destination Real Estate. MLBOR
 - $599,0002 bd3 ba1.3k sqft174 Lakeview Dr, June Lake, CA 93529For Sale
 MLS ID #260599, Lydia March, Sierra Crest Real Estate. MLBOR
 - $727,0003 bd2 ba1.5k sqft830 Piute Dr, June Lake, CA 93529For Sale
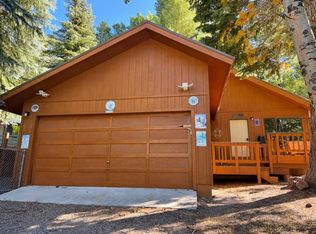 MLS ID #260622, Connie Lear, Rainbow Ridge Realty. MLBOR
 - $750,0002 bd3 ba1.1k sqft865 Majestic Pines Dr #125, Mammoth Lakes, CA 93546For Sale
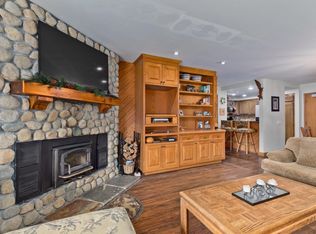 MLS ID #250823, Lisa Patrie, Shields Richardson. MLBOR
