Skip main navigation
Off market
  • Price Unknown

    203 Lehrer Pl, Saskatoon, SK S7R 0L4

    5beds
    4baths
    1,435sqft
    Single Family Residence
    Built in 2017
    -- sqft lot
    $-- Zestimate®
    C$--/sqft
    C$2,861 Estimated rent

    Home value

    Not available

    Estimated sales range

    Not available

    Not available

    Loading
    Loading...

    Owner options

    List your home for rent

    C$2,861/mo

    Rent Zestimate®

    Find your next renter with Zillow Rental Manager. Plus, with online applications, you can quickly screen prospective tenants – for free.

    Learn more

    C$2,861/mo

    Rent Zestimate®

    Refinance and save

    Refinancing to a lower rate could help reduce your monthly payments and save thousands over the life of the loan.

    See today's rates

    Explore your selling options

    Work with a Zillow partner agent

    Leverage their expertise and Zillow's premium Showcase listings to get your home seen by more buyers.

    Get started

    List with your own agent

    Get your home in front of millions of buyers by listing it on Zillow.

    Learn how to do it

    Sell it yourself

    Take full control of how buyers see your home on Zillow by listing For Sale by Owner (FSBO).

    List your home

    What's special

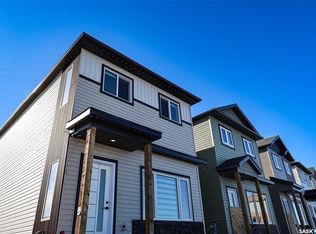
    Check out this custom built Jaylene Home featuring 5 bedrooms and 4 baths. The quality and upgrades are evident throughout. Acacia hardwood flooring which is harder than oak, and tile is the perfect choice for a busy family. The basement has vinyl plank for easy maintenance. An open concept living arrangement features a beautiful kitchen, with stainless steel appliances, quartz countertops and a pantry. The vaulted ceilings and numerous windows in this area provide plenty of light and a view of the backyard and green space that few homes offer. Enjoy the large deck off the dining room and space for family gatherings. There are three bedrooms on the main. The primary bedroom is very private with its own generous 5 piece ensuite, heated floors and tile throughout as well as a large walk in closet. The two other bedrooms share a tiled four piece bathroom. On the lower level is a family room, with a 2 piece powder room. There are 2 good sized bedrooms that have another oversized full bathroom for sharing! Completing the basement is the laundry/ mechanical room. The large windows make this basement feel light and welcoming. You will enjoy the direct entry into the 3 car attached garage which is insulated and drywalled. This home is situated on an oversized corner lot allowing for additional windows with great views, a gate for extra vehicles etc., as well as room for gardening or developing a sport yard. Also includes complete fencing, central air conditioning and underground sprinkles in the front yard. The triple driveway is concrete with coloured accents. Truly a beautiful home.

    This property is off market, which means it's not currently listed for sale or rent on Zillow. This may be different from what's available on other websites or public sources.

    Zillow last checked:

    Source: Century 21 Canada,MLS®#: SK012080MLS Logo

    Facts & features

    Interior

    Bedrooms & bathrooms
    • Bedrooms: 5
    • Bathrooms: 4
    Heating
    • Has Heating (Unspecified Type)
    Features
    • Basement: yes
    Interior area
    • Total structure area: 1,435
    • Total interior livable area: 1,435 sqft

    Construction

    Type & style
    • Home type: SingleFamily
    • Property subtype: Single Family Residence
    Condition
    • Year built: 2017

    Community & neighborhood

    Location
    • Region: Saskatoon
    • Subdivision: Hampton Village

    Price history

    Price history is unavailable.

    Public tax history

    Tax history is unavailable.

    Neighborhood: Hampton Village

    Nearby schools

    GreatSchools rating

    No schools nearby

    We couldn't find any schools near this home.