Welcome to Hampton Village's only new construction opportunity! This stunning 3-bedroom, 3-bathroom detached condominium is brought to you by a British Columbia builder who has come to Saskatoon with a mission: to introduce modern, luxury living at an affordable price point. Perfectly situated just minutes from everyday amenities and schools including St. Lorenzo and Ernest Lindner, and only 4 minutes from Saskatoon International Airport - this location truly has it all. This home features a beautiful kitchen that flows throughout the main floor with stainless steel appliances and quartz countertops, along with a detached two-car garage. The unfinished basement offers excellent future development potential, giving you the freedom to add value and make the space your own. As a pre-construction buyer, you'll pay $0 in condo fees until the Condominium Corporation is established — and once it is, fees start at just $50/month. Lots are going fast - don't miss your chance to get in early on this incredible opportunity. Contact your REALTOR® today to book your showing!
Active
C$418,888
UNIT 155-1615 Richardson ROAD, Saskatoon, SK S7R 0N3
3beds
3baths
1,224sqft
Single Family Residence
Built in 2026
-- sqft lot
$-- Zestimate®
C$342/sqft
C$50/mo HOA
What's special
Beautiful kitchenStainless steel appliancesQuartz countertopsDetached two-car garage
- 74 days
- 11
- 0
Zillow last checked:
Listing updated:
Listed by:
Amar Mangat,
eXp Realty,
Hazel Modon,
eXp Realty
Source: Saskatchewan REALTORS® Association,MLS®#: SK039800Originating MLS®#: Saskatchewan REALTORS® Association
Facts & features
Interior
Bedrooms & bathrooms
- Bedrooms: 3
- Bathrooms: 3
Primary bedroom
- Features: Room Floor: Carpet
- Level: Second
- Dimensions: 11'8"x12'2"
Bedroom
- Features: Room Floor: Carpet
- Level: Second
- Dimensions: 8'2"x9'6"
Bedroom
- Features: Room Floor: Carpet
- Level: Second
- Dimensions: 8'2"x8'10"
Other
- Features: Room Floor: Vinyl Plank
- Level: Main
Other
- Features: Room Floor: Ceramic Tile
- Level: Second
Other
- Features: Room Floor: Ceramic Tile
- Level: Second
Dining room
- Features: Room Floor: Vinyl Plank
- Level: Main
- Area: 96 Square Feet
- Dimensions: 12'x8'
Kitchen
- Features: Room Floor: Vinyl Plank
- Level: Main
- Dimensions: 11'6"x13'6"
Laundry
- Features: Room Floor: Ceramic Tile
- Level: Second
Living room
- Features: Room Floor: Vinyl Plank
- Level: Main
- Dimensions: 13'x11'5"
Heating
- Forced Air, Natural Gas, Heating Source In Unit
Appliances
- Included: Water Heater, Gas Water Heater, Dishwasher Built In, Dryer, Refrigerator, Microwave Hood Fan, Stove, Washer
Features
- Basement: Full,Unfinished,Sump Pump,Concrete
- Has fireplace: No
Interior area
- Total structure area: 1,224
- Total interior livable area: 1,224 sqft
Property
Parking
- Parking features: 2 Car Detached, Garage Door Opnr/Control(S)
- Garage spaces: 2
- Details: Parking Size: 20.0x18.0
Features
- Levels: Two
- Stories: 2
- Frontage length: 22.00
Lot
- Size: 1,799 Square Feet
- Features: Rectangular Lot
Construction
Type & style
- Home type: Condo
- Property subtype: Single Family Residence
Materials
- Siding, Stone, Vinyl Siding
- Roof: Asphalt
Condition
- Year built: 2026
Community & HOA
Community
- Subdivision: Hampton Village
HOA
- Has HOA: Yes
- Services included: Common Area Maintenance, Trash, Insurance (Common), Snow Removal
- HOA fee: C$50 monthly
Location
- Region: Saskatoon
Financial & listing details
- Price per square foot: C$342/sqft
- Annual tax amount: C$2,646
- Date on market: 6/18/2026
- Exclusions: Water Softener
- Ownership: Condominium
Price history
| Date | Event | Price |
|---|---|---|
| 6/18/2026 | Listed for sale | C$418,888C$342/sqft |
Source: Saskatchewan REALTORS® Association #SK039800 Report a problem | ||
Public tax history
Tax history is unavailable.
Climate risks
Neighborhood: Hampton Village
Nearby schools
GreatSchools rating
No schools nearby
We couldn't find any schools near this home.
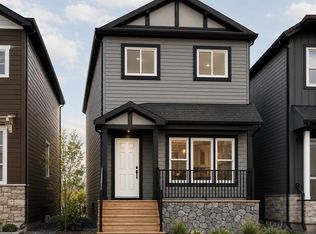


Similar homes
- C$433,3333 bd3 ba1.2k sqftTbd, Saskatoon, SK S7M 0W9For Sale
 MLS ID #SK043325, Amar Mangat, eXp Realty. Saskatchewan REALTORS® Association
 - C$433,3333 bd3 ba1.2k sqftTbd, Saskatoon, SK S7M 0W9For Sale
 MLS ID #SK043326, Amar Mangat, eXp Realty. Saskatchewan REALTORS® Association
 - C$433,3333 bd3 ba1.2k sqftTbd, Saskatoon, SK S7M 0W9For Sale
 MLS ID #SK043323, Amar Mangat, eXp Realty. Saskatchewan REALTORS® Association
 - C$433,3333 bd3 ba1.2k sqftTbd, Saskatoon, SK S7M 0W9For Sale
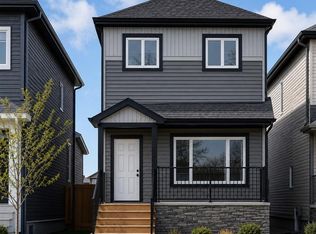 MLS ID #SK042307, Amar Mangat, eXp Realty. Saskatchewan REALTORS® Association
