FOR COMPARATIVE PURPOSES ONLY
Pending
$455,866
203 Mendenhall Dr, Angier, NC 27501
3beds
2,339sqft
Single Family Residence, Residential
Built in 2026
1.14 Acres Lot
$-- Zestimate®
$195/sqft
$52/mo HOA
What's special
- 59 days |
- 23 |
- 1 |
Zillow last checked:
Listing updated:
Listed by:
Ann Landau 407-341-0013,
Mattamy Homes LLC
Source: Doorify MLS,MLS#: 10169273
Facts & features
Interior
Bedrooms & bathrooms
- Bedrooms: 3
- Bathrooms: 2
- Full bathrooms: 2
Heating
- Electric, Heat Pump
Cooling
- Electric, Heat Pump, Zoned
Appliances
- Included: Cooktop, Dishwasher, Electric Water Heater, Gas Cooktop, Microwave, Plumbed For Ice Maker, Propane Cooktop, Range Hood, Stainless Steel Appliance(s), Oven
- Laundry: Laundry Room
Features
- Bathtub/Shower Combination, Ceiling Fan(s), Crown Molding, Double Vanity, Granite Counters, Kitchen Island, Kitchen/Dining Room Combination, Living/Dining Room Combination, Open Floorplan, Pantry, Quartz Counters, Recessed Lighting, Smooth Ceilings, Walk-In Closet(s), Water Closet
- Flooring: Ceramic Tile, Vinyl
- Doors: Sliding Doors
- Windows: Double Pane Windows, Insulated Windows
- Number of fireplaces: 1
- Fireplace features: Great Room
Interior area
- Total structure area: 2,339
- Total interior livable area: 2,339 sqft
- Finished area above ground: 2,339
- Finished area below ground: 0
Property
Parking
- Total spaces: 3
- Parking features: Attached, Concrete, Driveway, Garage, Garage Door Opener, Garage Faces Front
- Attached garage spaces: 3
Features
- Levels: One
- Stories: 1
- Patio & porch: Rear Porch, Screened
- Exterior features: Rain Gutters, Smart Lock(s)
- Spa features: None
- Fencing: None
- Has view: Yes
- View description: Neighborhood, Trees/Woods
Lot
- Size: 1.14 Acres
- Features: Back Yard, Cleared, Cul-De-Sac, Front Yard, Hardwood Trees, Landscaped, Partially Cleared
Details
- Additional structures: None
- Parcel number: 0682167931.0000
- Special conditions: Standard
Construction
Type & style
- Home type: SingleFamily
- Architectural style: Craftsman, Ranch
- Property subtype: Single Family Residence, Residential
Materials
- Batts Insulation, Concrete, Radiant Barrier, Shake Siding, Vertical Siding, Vinyl Siding
- Foundation: Concrete
- Roof: Shingle
Condition
- New construction: Yes
- Year built: 2026
- Major remodel year: 2026
Details
- Builder name: Mattamy Homes
Utilities & green energy
- Sewer: Septic Tank
- Water: Public
- Utilities for property: Electricity Available, Electricity Connected, Septic Connected, Water Available, Water Connected
Community & HOA
Community
- Features: Street Lights
- Subdivision: Riverfall
HOA
- Has HOA: Yes
- Amenities included: Pond Year Round
- Services included: Maintenance Grounds, None
- HOA fee: $52 monthly
Location
- Region: Angier
Financial & listing details
- Price per square foot: $195/sqft
- Date on market: 5/22/2026
- Road surface type: Paved
Estimated market value
Not available
Estimated sales range
Not available
$2,301/mo
Price history
| Date | Event | Price |
|---|---|---|
| 5/22/2026 | Pending sale | $455,866$195/sqft |
Source:  Doorify MLS #10169273 Report a problem Doorify MLS #10169273 Report a problem | ||
Public tax history
Tax history is unavailable.
Monthly payment
Est. payment
Payment breakdown
Explore the cost of this home by adjusting the details. Changes won't be saved.Climate risks
Neighborhood: 27501
Nearby schools
GreatSchools rating
- 2/10Angier ElementaryGrades: PK,3-5Distance: 2 mi
- 3/10Harnett Central MiddleGrades: 6-8Distance: 3.6 mi
- 4/10Harnett Central HighGrades: 9-12Distance: 3.3 mi
Schools provided by the listing agent
- Elementary: Harnett - Angier Elementary
- Middle: Harnett - Harnett Central Middle
- High: Harnett - Harnett Central High
Source: Doorify MLS. This data may not be complete. We recommend contacting the local school district to confirm school assignments for this home.
- $483,1874 bd4 ba2.8k sqft224 Bering Cir, Angier, NC 27501Sold
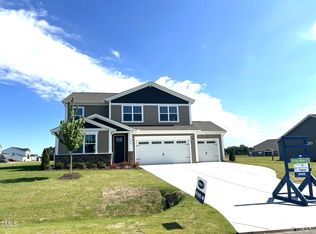
- $447,8053 bd2 ba2.3k sqft204 Mendenhall Dr, Angier, NC 27501Sold

- $414,0503 bd2 ba2.1k sqft202 Bering Cir, Angier, NC 27501Sold
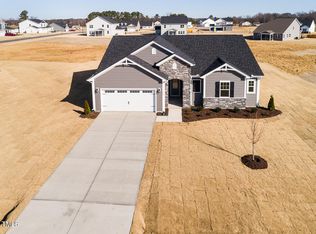
- $467,5354 bd3 ba2.9k sqft225 Bering Cir, Angier, NC 27501Sold

- $475,0004 bd3 ba2.9k sqft88 Bering Cir, Angier, NC 27501Sold
- $438,4734 bd3 ba2.5k sqft74 Mendenhall Dr, Angier, NC 27501New Construction
- $445,0044 bd3 ba2.8k sqft445 Denali Dr, Angier, NC 27501New Construction
- $426,3204 bd3 ba2.5k sqft37 Bering Cir, Angier, NC 27501Sold
A local agent can set up tours, give advice and negotiate with sellers.
Similar homes
- $504,9003 bd3 ba2.3k sqft147 Croatoke Ct, Angier, NC 27501New Construction
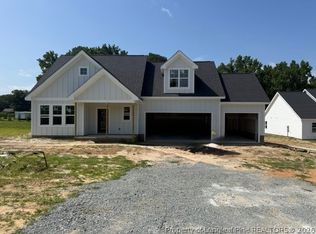 MLS ID #766394, LARRY DAUGHTRY, RE/MAX SIGNATURE REALTY. LPRMLS
 - $445,0044 bd3 ba2.8k sqftMattamy Homes, Angier, NC 27501New Construction

 MLS ID #10171546, Ann Landau. Doorify MLS
 - $438,4734 bd3 ba2.5k sqftMattamy Homes LLC, Angier, NC 27501New Construction
 MLS ID #10170862, Ann Landau. Doorify MLS
 - $430,1224 bd3 ba2.8k sqftMattamy Homes LLC, Angier, NC 27501New Construction
 MLS ID #10177017, Ann Landau. Doorify MLS
 - $443,8703 bd3 ba2.7k sqftMattamy Homes LLC, Angier, NC 27501New ConstructionMLS ID #10173777, Ann Landau. Doorify MLS
- $416,0823 bd3 ba2.3k sqft444 Denali Dr, Angier, NC 27501New ConstructionMLS ID #10174960, Ann Landau. Doorify MLS
- $489,6503 bd2 ba2.1k sqft167 Croatoke Ct, Angier, NC 27501New ConstructionMLS ID #763701, LARRY DAUGHTRY, RE/MAX SIGNATURE REALTY. LPRMLS
- $405,1453 bd2 ba2.1k sqftMattamy Homes LLC, Angier, NC 27501New ConstructionMLS ID #10175510, Ann Landau. Doorify MLS
- $469,9004 bd3 ba2.2k sqft54 Croatoke Ct, Angier, NC 27501New ConstructionMLS ID #756990, LARRY DAUGHTRY, RE/MAX SIGNATURE REALTY. LPRMLS
- $334,0003 bd3 ba1.5k sqft250 Pope Lake Rd, Angier, NC 27501For SaleMLS ID #10181381, Emilie Schmidt. Doorify MLS
- $444,8603 bd3 ba2.1k sqft331 Oak Meadow Lane, Angier, NC 27501New Construction
 MLS ID #100566275, Joshua Smith, HHHunt Homes Raleigh Durham LLC. Hive MLS
 - $499,9903 bd3 ba2.1k sqft291 Oak Meadow Ln, Angier, NC 27501New ConstructionDoorify MLS
- $428,2404 bd3 ba2.2k sqft269 Oak Meadow Lane, Angier, NC 27501New ConstructionMLS ID #100574060, Joshua Smith, HHHunt Homes Raleigh Durham LLC. Hive MLS
- $359,8154 bd3 ba2.4k sqft277 Blossom Field Way, Angier, NC 27501New ConstructionDoorify MLS
- from $427,9903 bd3 ba2.9k sqftJordan Plan, Campbell Ridge, Angier, NC 27501New ConstructionDRB Homes
- $359,0003 bd3 ba2.2k sqft60 Hunters Way, Angier, NC 27501For SaleMLS ID #100581748, Leslie Dysinger, RE/MAX Choice. Hive MLS
- $476,3105 bd3 ba2.8k sqft307 Oak Meadow Lane, Angier, NC 27501New ConstructionMLS ID #100574064, Joshua Smith, HHHunt Homes Raleigh Durham LLC. Hive MLS
- $290,0003 bd2 ba1.2k sqft48 Hunters Way, Angier, NC 27501For SaleMLS ID #10180594, Nanette Lehr. Doorify MLS
- $375,0003 bd2 ba1.9k sqft19 Linda Lou Ln, Angier, NC 27501For SaleMLS ID #10144702, Justin Carlin. Doorify MLS
- from $396,9903 bd2 ba2.1k sqftCooper 3 Plan, Campbell Ridge, Angier, NC 27501New ConstructionDRB Homes
