1886 character. Modern infrastructure. If you dreamed of owning a historic home but have been intimidated by the cost and work that often come with one, take a closer look. Behind the character of this 1886 home is an extensive renovation that addressed many of the expensive projects buyers worry about most in an older property. This spacious 4 bed, 2 bath home offers 2,279 square feet and has undergone a remarkable transformation. The home received all new electrical and plumbing, an upgraded electrical panel, new water heater and new central heating and air conditioning. A completely new duct system was installed on the second floor and the home features two HVAC units, one dedicated to each level for greater comfort and efficiency. A whole home water filtration system was also added. Inside, the renovation went far beyond cosmetic updates. The original lath and plaster was removed and replaced with new drywall throughout and the drop ceilings on the main floor were removed to restore the original ceiling height and character. Walls and ceilings were freshly painted and the beautiful original woodwork was carefully refinished. The home previously had no kitchen, allowing a completely new kitchen to be created from the ground up with new stainless appliances. The wall between the kitchen and dining room was opened to create a more connected layout and a large picture window was added to the dining room for abundant natural light. Both bathrooms are new and all flooring on the main level has been replaced. And most recently, the home received a new roof in 2026. The exterior still provides an opportunity for its next owner to make cosmetic improvements and add their own finishing touches, but do not mistake unfinished exterior cosmetics for an unfinished renovation. Much of the costly, disruptive work involved in modernizing a 140 year old home has already been completed.
Active
$169,000
203 N 2nd St, Marion, KS 66861
4beds
2,279sqft
Single Family Onsite Built
Built in 1886
9,583 Square Feet Lot
$164,600 Zestimate®
$74/sqft
$-- HOA
What's special
- 142 days
- 638
- 51
Zillow last checked:
Listing updated:
Listed by:
Patty Putter 316-283-1000,
RE/MAX Associates
Source: SCKMLS as distributed by MLS GRID,MLS#: 665717
Facts & features
Interior
Bedrooms & bathrooms
- Bedrooms: 4
- Bathrooms: 2
- Full bathrooms: 2
Primary bedroom
- Description: Laminate - Other
- Level: Main
- Area: 182.22
- Dimensions: 13'4" x 13'8"
Bedroom
- Description: Wood
- Level: Upper
- Area: 123
- Dimensions: 13' 8" x 9'
Bedroom
- Description: Wood
- Level: Upper
- Area: 172.25
- Dimensions: 13'3" x 13'
Bedroom
- Description: Wood
- Level: Upper
- Area: 144
- Dimensions: 12' x 12'
Dining room
- Description: Wood
- Level: Main
- Area: 193.33
- Dimensions: 14'6" x 13'4"
Kitchen
- Description: Laminate - Other
- Level: Main
- Area: 126.5
- Dimensions: 11' x 11'6"
Laundry
- Description: Wood
- Level: Main
- Area: 135
- Dimensions: 7'6" x 18'
Living room
- Description: Laminate - Other
- Level: Main
- Area: 239.06
- Dimensions: 11'3" x 21'3"
Heating
- Forced Air
Cooling
- Central Air
Appliances
- Included: Dishwasher, Disposal, Microwave, Refrigerator, Range, Water Purifier
- Laundry: Main Level, Laundry Room, 220 equipment
Features
- Ceiling Fan(s)
- Flooring: Laminate
- Basement: Unfinished
- Has fireplace: No
Interior area
- Total interior livable area: 2,279 sqft
- Finished area above ground: 2,279
- Finished area below ground: 0
Property
Parking
- Total spaces: 1
- Parking features: Detached
- Garage spaces: 1
Features
- Levels: Two
- Stories: 2
- Exterior features: Other
- Pool features: Community
Lot
- Size: 9,583 Square Feet
- Features: Corner Lot
Details
- Parcel number: 0571193203032005.000
Construction
Type & style
- Home type: SingleFamily
- Architectural style: Colonial
- Property subtype: Single Family Onsite Built
Materials
- Frame, Vinyl/Aluminum
- Foundation: Cellar, Crawl Space
- Roof: Composition
Condition
- Year built: 1886
Utilities & green energy
- Gas: Natural Gas Available
- Utilities for property: Sewer Available, Natural Gas Available, Public
Community & HOA
Community
- Features: Sidewalks, Fitness Center, Golf, Lake, Playground, Storage
- Security: Smoke Detector(s)
- Subdivision: MARION
HOA
- Has HOA: No
Location
- Region: Marion
Financial & listing details
- Price per square foot: $74/sqft
- Tax assessed value: $37,170
- Annual tax amount: $933
- Date on market: 5/29/2026
- Cumulative days on market: 286 days
- Ownership: Individual
- Road surface type: Paved
Estimated market value
$164,600
$156,000 - $173,000
$1,428/mo
Price history
Price history is unavailable.
Public tax history
| Year | Property taxes | Tax assessment |
|---|---|---|
| 2025 | $933 -7.6% | $4,275 +0.7% |
| 2024 | $1,010 +27.2% | $4,244 +25.8% |
| 2023 | $794 +14.3% | $3,373 +10.1% |
| 2022 | $695 | $3,063 |
| 2021 | -- | $3,063 +4.5% |
| 2020 | $695 | $2,930 |
| 2019 | -- | $2,930 +0.6% |
| 2018 | -- | $2,912 -5.2% |
| 2017 | -- | $3,073 +14.4% |
| 2016 | -- | $2,687 +2.4% |
| 2015 | -- | $2,623 -12.2% |
| 2014 | -- | $2,986 -17.8% |
| 2013 | -- | $3,632 |
| 2012 | -- | -- |
| 2011 | -- | -- |
| 2010 | -- | $4,301 |
| 2009 | -- | $4,301 |
| 2008 | -- | $4,301 |
Find assessor info on the county website
Monthly payment
Est. payment
Payment breakdown
Explore the cost of this home by adjusting the details. Changes won't be saved.Climate risks
Neighborhood: 66861
Nearby schools
Schools provided by the listing agent
- Elementary: Marion
- Middle: Marion
- High: Marion
Source: SCKMLS as distributed by MLS GRID. This data may not be complete. We recommend contacting the local school district to confirm school assignments for this home.

Similar homes
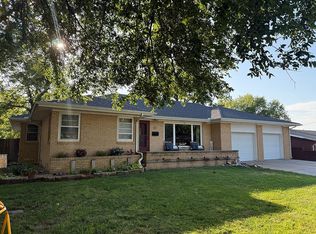
- $245,0004 bd2 ba2.2k sqft515 N Locust St, Marion, KS 66861For Sale By Owner
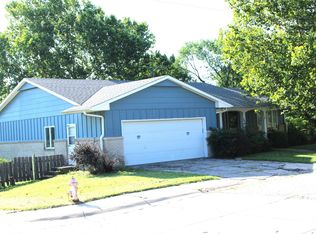
- $199,0004 bd3 ba2.9k sqft306 S Thorp St, Marion, KS 66861For Sale
 MLS ID #55186, Jay Christensen, Christensen Real Estate. Mid Kansas MLS & Prairie Land Realtors as distributed by MLS GRID
 - $125,0003 bd2 ba1.6k sqft310 N Lincoln St, Marion, KS 66861For Sale
 MLS ID #675746, Patty Putter, RE/MAX Associates. SCKMLS as distributed by MLS GRID
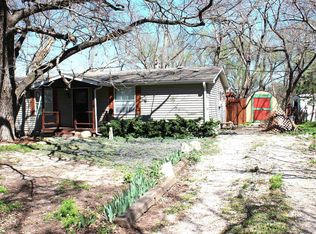
 - $130,9003 bd2 ba1.2k sqft528 W Cleveland St, Marion, KS 66861For Sale
 MLS ID #54441, Jay Christensen, Christensen Real Estate. Mid Kansas MLS & Prairie Land Realtors as distributed by MLS GRID
