4 bedroom 2 bathroom house. Located at the end of a quiet street.
* New HVAC unit - 3 years old
* New water heater - 2 years old
* New kitchen sink
* Washer & dryer, fridge, oven, microwave stay
* Dishwasher - 2 years old
* New roof - 2021 inspected after recent storm
* New electrical mast - June 2026
* New ceiling fans in most rooms - 2022
* New carpet throughout whole house - 2021
* Whole house was inspected in 2021 before we moved in
* Brand new landscape/garden bed rock
* New outdoor faucet
For sale by owner
$245,000
515 N Locust St, Marion, KS 66861
4beds
2,226sqft
SingleFamily
Built in 1954
0.31 Acres Lot
$243,500 Zestimate®
$110/sqft
$-- HOA
Overview
What the owner loves about this home
Big rooms. Open layout. No through traffic
- 81 days
- 239
- 9
Listed by:
Property Owner (620) 381-4626
Facts & features
Interior
Bedrooms & bathrooms
- Bedrooms: 4
- Bathrooms: 2
- Full bathrooms: 2
Heating
- Forced air, Wall, Gas, Other
Cooling
- Central, Other
Appliances
- Included: Dishwasher, Dryer, Garbage disposal, Microwave, Range / Oven, Refrigerator, Washer
Features
- Flooring: Carpet, Hardwood
- Basement: None
- Has fireplace: No
Interior area
- Total interior livable area: 2,226 sqft
Property
Parking
- Total spaces: 4
- Parking features: Garage - Attached
Features
- Exterior features: Brick, Cement / Concrete
Lot
- Size: 0.31 Acres
Details
- Parcel number: 1193203003006000
Construction
Type & style
- Home type: SingleFamily
Materials
- Frame
- Foundation: Concrete
- Roof: Composition
Condition
- New construction: No
- Year built: 1954
Community & HOA
Location
- Region: Marion
Financial & listing details
- Price per square foot: $110/sqft
- Tax assessed value: $206,880
- Annual tax amount: $4,858
- Date on market: 7/29/2026
Estimated market value
$243,500
$231,000 - $256,000
$1,501/mo
Price history
| Date | Event | Price |
|---|---|---|
| 9/30/2026 | Sold | -- |
Source: SCKMLS as distributed by MLS GRID #677206 Report a problem | ||
| 8/9/2026 | Pending sale | $254,500$114/sqft |
Source: SCKMLS as distributed by MLS GRID #677206 Report a problem | ||
| 8/7/2026 | Price change | $254,500+3.9%$114/sqft |
Source: SCKMLS as distributed by MLS GRID #677206 Report a problem | ||
| 7/29/2026 | Listed for sale | $245,000+53.2%$110/sqft |
Source: Owner Report a problem | ||
| 6/26/2021 | Listing removed | -- |
Source: Owner Report a problem | ||
| 4/3/2021 | Listed for sale | $159,900$72/sqft |
Source: Owner Report a problem | ||
Public tax history
| Year | Property taxes | Tax assessment |
|---|---|---|
| 2025 | $4,858 +9.5% | $23,791 +11% |
| 2024 | $4,437 -0.1% | $21,436 +4.5% |
| 2023 | $4,444 +17.4% | $20,516 +14.6% |
| 2022 | $3,785 | $17,905 +29.6% |
| 2021 | -- | $13,811 +2.1% |
| 2020 | $2,967 | $13,524 +0.6% |
| 2019 | -- | $13,444 +2.5% |
| 2018 | -- | $13,114 +1.6% |
| 2017 | -- | $12,903 -0.1% |
| 2016 | -- | $12,912 -0.9% |
| 2015 | -- | $13,025 -3.1% |
| 2014 | -- | $13,439 |
| 2013 | -- | $13,439 |
| 2012 | -- | -- |
| 2011 | -- | -- |
| 2010 | -- | $13,812 -5.2% |
| 2009 | -- | $14,571 |
| 2008 | -- | $14,571 |
Find assessor info on the county website
Monthly payment
Est. payment
Payment breakdown
Explore the cost of this home by adjusting the details. Changes won't be saved.Climate risks
Neighborhood: 66861

Similar homes
- $169,0004 bd2 ba2.2k sqft203 N 2nd St, Marion, KS 66861For Sale
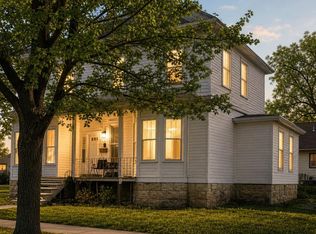 MLS ID #665717, Patty Putter, RE/MAX Associates. SCKMLS as distributed by MLS GRID
 - $274,9003 bd2 ba1.7k sqft17 Rock Rd, Marion, KS 66861For Sale
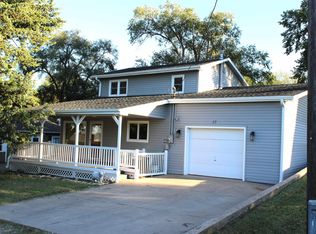 MLS ID #55634, Jay Christensen, Christensen Real Estate. Mid Kansas MLS & Prairie Land Realtors as distributed by MLS GRID
 - $199,0004 bd3 ba2.9k sqft306 S Thorp St, Marion, KS 66861For Sale
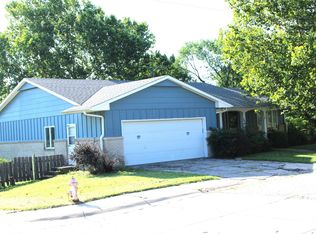 MLS ID #55186, Jay Christensen, Christensen Real Estate. Mid Kansas MLS & Prairie Land Realtors as distributed by MLS GRID
 - $125,0003 bd2 ba1.6k sqft310 N Lincoln St, Marion, KS 66861For Sale
 MLS ID #675746, Patty Putter, RE/MAX Associates. SCKMLS as distributed by MLS GRID
