Welcome home! This charming 3 bedroom, 1.5 bath bungalow is the perfect blend of classic charm and modern convenience. With attractive vinyl siding and a 2 car detached garage, this home is as attractive as it is practical. Original wood floors adorn most of the main floor. The living and dining areas are open with abundant natural light and offer plenty of space for family gatherings or entertaining. Enjoy the warmth of the wood burning fireplace in the inviting sitting room. The kitchen features newer cabinets, tile countertops and all appliances included. Three bedrooms are on the upper level with a half bath. There is a full unfinished basement that would make the perfect play room. Located just a short walk from top-rated schools, parks and the Sports Aquatic Center.
Pending
$135,000
310 N Lincoln St, Marion, KS 66861
3beds
1,603sqft
:
Get pre-qualified$980/mo
Single Family Onsite Built
Built in 1920
10,454 Square Feet Lot
$133,500 Zestimate®
$84/sqft
$-- HOA
What's special
- 15 days |
- 735 |
- 47 |
Likely to sell faster than
Zillow last checked:
Listing updated:
Listed by:
Patty Putter 316-283-1000,
RE/MAX Associates
Source: SCKMLS as distributed by MLS GRID,MLS#: 675746
Facts & features
Interior
Bedrooms & bathrooms
- Bedrooms: 3
- Bathrooms: 2
- Full bathrooms: 1
- 1/2 bathrooms: 1
Primary bedroom
- Description: Carpet
- Level: Upper
- Area: 175.67
- Dimensions: 15'6" x 11'4"
Bedroom
- Description: Carpet
- Level: Upper
- Area: 187
- Dimensions: 11'4" x 16'6"
Bedroom
- Description: Carpet
- Level: Upper
- Area: 79.33
- Dimensions: 8'6" x 9'4"
Bonus room
- Description: Wood
- Level: Main
- Area: 120.75
- Dimensions: 11'6" x 10'6"
Dining room
- Description: Wood
- Level: Main
- Area: 193.5
- Dimensions: 14'4" x 13'6"
Kitchen
- Description: Vinyl
- Level: Main
- Area: 82.33
- Dimensions: 6'4" x 13'
Laundry
- Description: Vinyl
- Level: Main
- Area: 81.56
- Dimensions: 11'3" x 7'3"
Living room
- Description: Wood
- Level: Main
- Area: 195.89
- Dimensions: 14'4" x 13'8"
Heating
- Forced Air, Natural Gas
Cooling
- Central Air
Appliances
- Included: Dishwasher, Disposal, Refrigerator, Range
- Laundry: Main Level, 220 equipment, Common Area
Features
- Ceiling Fan(s)
- Flooring: Laminate
- Basement: Unfinished
- Number of fireplaces: 1
- Fireplace features: One, Wood Burning
Interior area
- Total interior livable area: 1,603 sqft
- Finished area above ground: 1,603
- Finished area below ground: 0
Property
Parking
- Total spaces: 2
- Parking features: Detached, Garage Door Opener
- Garage spaces: 2
Features
- Levels: Two
- Stories: 2
- Exterior features: Guttering - ALL
- Pool features: Community
Lot
- Size: 10,454 Square Feet
- Features: Standard
Details
- Parcel number: 0571193203015004.000
Construction
Type & style
- Home type: SingleFamily
- Architectural style: Bungalow
- Property subtype: Single Family Onsite Built
Materials
- Vinyl/Aluminum
- Foundation: Full, Day Light, No Egress Window(s)
- Roof: Composition
Condition
- Year built: 1920
Utilities & green energy
- Gas: Natural Gas Available
- Utilities for property: Sewer Available, Natural Gas Available, Public
Community & HOA
Community
- Features: Sidewalks, Fitness Center, Golf, Lake, Playground, Storage
- Subdivision: MARION
HOA
- Has HOA: No
Location
- Region: Marion
Financial & listing details
- Price per square foot: $84/sqft
- Tax assessed value: $113,300
- Annual tax amount: $2,638
- Date on market: 7/10/2026
- Cumulative days on market: 15 days
- Ownership: Individual
- Road surface type: Paved
Estimated market value
$133,500
$127,000 - $140,000
$1,226/mo
Price history
Price history is unavailable.
Public tax history
| Year | Property taxes | Tax assessment |
|---|---|---|
| 2025 | $2,639 +30.3% | $13,030 +77.6% |
| 2024 | $2,025 +38.8% | $7,337 +10.4% |
| 2023 | $1,459 +10.9% | $6,647 +7.2% |
| 2022 | $1,316 | $6,199 -0.2% |
| 2021 | -- | $6,210 +0.7% |
| 2020 | $1,382 | $6,165 +0% |
| 2019 | -- | $6,164 +24.7% |
| 2018 | -- | $4,945 |
| 2017 | -- | $4,945 -2.3% |
| 2016 | -- | $5,060 +20.2% |
| 2015 | -- | $4,209 +10.9% |
| 2014 | -- | $3,795 +3.1% |
| 2013 | -- | $3,680 |
| 2012 | -- | -- |
| 2011 | -- | -- |
| 2010 | -- | $4,094 +2.6% |
| 2009 | -- | $3,989 +6.1% |
| 2008 | -- | $3,761 |
Find assessor info on the county website
Monthly payment
Est. payment
Payment breakdown
Explore the cost of this home by adjusting the details. Changes won't be saved.Climate risks
Neighborhood: 66861
Nearby schools
GreatSchools rating
- 6/10Marion Elementary SchoolGrades: PK-5Distance: 0.4 mi
- 8/10Marion Middle SchoolGrades: 6-8Distance: 0.3 mi
- 4/10Marion High SchoolGrades: 9-12Distance: 0.2 mi
Schools provided by the listing agent
- Elementary: Marion
- Middle: Marion
- High: Marion
Source: SCKMLS as distributed by MLS GRID. This data may not be complete. We recommend contacting the local school district to confirm school assignments for this home.
- $141,3002 bd1 ba2.1k sqft320 N Lincoln St, Marion, KS 66861Off Market
- $156,5004 bd2 ba2k sqft802 E Denver St, Marion, KS 66861Off Market
- $137,0004 bd2 ba1.5k sqft328 N Lincoln St, Marion, KS 66861Off Market
- $19,3002 bd1 ba640 sqft305 N Lincoln St, Marion, KS 66861Off Market
- $36,3802 bd1 ba1.3k sqft305 N Lincoln St, Marion, KS 66861Off Market
- $161,7003 bd2 ba1.5k sqft309 N Cedar St, Marion, KS 66861Off Market
- $105,4002 bd1 ba1.2k sqft313 N Cedar St, Marion, KS 66861Off Market
- $60,0002 bd1 ba1.3k sqft724 Denver St, Marion, KS 66861Off Market
A local agent can set up tours, give advice and negotiate with sellers.
Similar homes
- $130,9003 bd2 ba1.2k sqft528 W Cleveland St, Marion, KS 66861For Sale
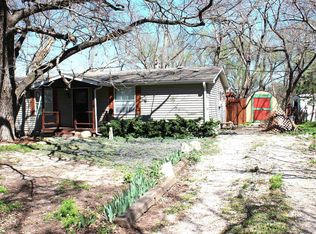 MLS ID #54441, Jay Christensen, Christensen Real Estate. Mid Kansas MLS & Prairie Land Realtors as distributed by MLS GRID
 - $169,0004 bd2 ba2.2k sqft203 N 2nd St, Marion, KS 66861For Sale
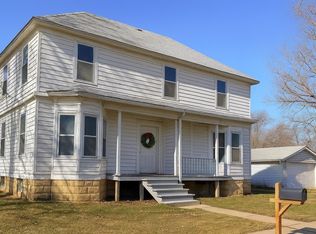 MLS ID #665717, Patty Putter, RE/MAX Associates. SCKMLS as distributed by MLS GRID
 - $145,0002 bd2 ba924 sqft2121 Kruse Dr, Marion, KS 66861For Sale
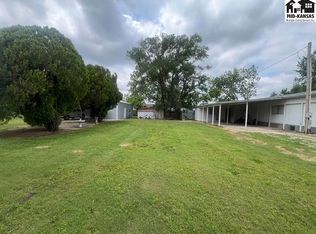 MLS ID #54510, Jason McCool, Align Realty, LLC. Mid Kansas MLS & Prairie Land Realtors as distributed by MLS GRID
 - $167,0003 bd2 ba1.1k sqft2128 Schlotthauer, Marion, KS 66861For Sale
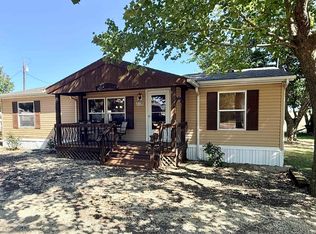 MLS ID #662575, Patty Putter, RE/MAX Associates. SCKMLS as distributed by MLS GRID
 - $119,0002 bd2 ba1k sqft2154 Schlotthauer Dr, Marion, KS 66861For SaleMLS ID #54247, Jay Christensen, Christensen Real Estate. Mid Kansas MLS & Prairie Land Realtors as distributed by MLS GRID
- $--4 bd3 ba1.9k sqft112 W F St, Hillsboro, KS 67063AuctionAuction.com 2
- $110,0003 bd1 ba1.1k sqft107 N Madison St, Hillsboro, KS 67063For SaleMLS ID #675452, Randall Flickinger, Berkshire Hathaway PenFed Realty. SCKMLS as distributed by MLS GRID
- $96,0003 bd2 ba1.4k sqft211 Floral Dr, Hillsboro, KS 67063For SaleMLS ID #11891955, Mike Ronin, EXP Realty LLC. My State MLS
- $200,0004 bd2 ba1.9k sqft1032 Highway 56, Hillsboro, KS 67063For SaleMLS ID #675435, Ty Bryant, Horizon Farm and Ranch Realty, LLC. SCKMLS as distributed by MLS GRID
