PRICE IMPROVEMENT~ This adorable rock home is an absolute doll house! Located at the end of the street to enjoy privacy, room for a big garden, have chickens, fence it in for your dogs and kids, whatever your Lifestyle desires. The carport will house 2 vehicles, and the back side is a great, covered area to BBQ, gather with friends, set up a picnic table and just enjoy the outdoor space. Remodeled this year with the washer and dryer on the upper floor but additional hookups in the basement. New appliances in the kitchen and new washer and dryer. New windows, new roof, new flooring, this one is a must see! The open basement is great for storage, a game room, gym or finish it out for additional living space. The possibilities are endless. The detached garage shop is great for a workshop or to store your lawnmower and additional items. The smaller shed would be great for gardening items. This one is move in ready and will fit your Lifestyle!
For sale
Price cut: $5K (9/17)
$164,900
203 S Hunter St, Versailles, MO 65084
2beds
773sqft
Single Family Residence
Built in ----
-- sqft lot
$-- Zestimate®
$213/sqft
$-- HOA
What's special
New roofNew washer and dryerNew windowsNew flooring
- 57 days
- 313
- 25
Zillow last checked:
Listing updated:
Listed by:
Kelly Gramke 573-569-4388,
RE/MAX Lifestyles
Source: LOBR,MLS#: 3589543 Originating MLS: Lake of the Ozarks Board of Realtors
Originating MLS: Lake of the Ozarks Board of RealtorsFacts & features
Interior
Bedrooms & bathrooms
- Bedrooms: 2
- Bathrooms: 1
- Full bathrooms: 1
Heating
- Electric, Forced Air
Cooling
- Central Air
Appliances
- Included: Dryer, Range, Refrigerator, Stove, Washer
Features
- Ceiling Fan(s), Fireplace
- Flooring: Luxury Vinyl Plank
- Basement: Unfinished,Partial
- Number of fireplaces: 1
- Fireplace features: Electric, One
Interior area
- Total structure area: 1,368
- Total interior livable area: 773 sqft
Video & virtual tour
Property
Parking
- Total spaces: 1
- Parking features: Carport, Detached, Garage
- Garage spaces: 1
- Has carport: Yes
Features
- Levels: One
- Stories: 1
- Patio & porch: Porch
- Exterior features: Gravel Driveway, Porch, Storage
Lot
- Features: City Lot, Level
Details
- Additional structures: Shed(s)
- Parcel number: 123006300019005000
- Zoning description: Residential
Construction
Type & style
- Home type: SingleFamily
- Architectural style: One Story
- Property subtype: Single Family Residence
Materials
- Metal Siding, Rock
- Foundation: Basement
- Roof: Metal
Condition
- Updated/Remodeled
- Major remodel year: 2026
Utilities & green energy
- Sewer: Public Sewer
- Water: Public
- Utilities for property: High Speed Internet Available
Community & HOA
Community
- Features: None
- Subdivision: None
HOA
- Services included: None
Location
- Region: Versailles
Financial & listing details
- Price per square foot: $213/sqft
- Tax assessed value: $1,300
- Annual tax amount: $350
- Date on market: 8/18/2026
- Cumulative days on market: 54 days
- Inclusions: Stove, refrigerator, washer/dryer
- Exclusions: N/A
- Ownership: Fee Simple,
- Road surface type: Asphalt, Paved
Estimated market value
Not available
Estimated sales range
Not available
$964/mo
Price history
| Date | Event | Price |
|---|---|---|
| 9/17/2026 | Price change | $164,900-2.9%$213/sqft |
Source:  LOBR #3589543 Report a problem LOBR #3589543 Report a problem | ||
| 8/30/2026 | Listed for sale | $169,900$220/sqft |
Source: LOBR #3589543 Report a problem | ||
| 8/26/2026 | Contingent | $169,900$220/sqft |
Source: LOBR #3589543 Report a problem | ||
| 8/19/2026 | Listed for sale | $169,900+90.9%$220/sqft |
Source: LOBR #3589543 Report a problem | ||
| 10/3/2025 | Listing removed | $89,000$115/sqft |
Source: LOBR #3578057 Report a problem | ||
| 5/26/2025 | Listed for sale | $89,000$115/sqft |
Source: LOBR #3578057 Report a problem | ||
Public tax history
| Year | Property taxes | Tax assessment |
|---|---|---|
| 2025 | $36 +4.3% | $250 +19% |
| 2024 | $35 -0.4% | $210 |
| 2023 | $35 -0.2% | $210 |
| 2022 | $35 +0.1% | $210 |
| 2021 | $35 +0.7% | $210 |
| 2018 | $35 | $210 |
| 2017 | $35 | $210 |
| 2016 | $35 +0.1% | $210 |
| 2015 | $35 | $210 |
| 2013 | $35 | $210 |
Find assessor info on the county website
Monthly payment
Est. payment
Payment breakdown
Explore the cost of this home by adjusting the details. Changes won't be saved.Climate risks
Neighborhood: 65084
Nearby schools
Schools provided by the listing agent
- District: Versailles
Source: LOBR. This data may not be complete. We recommend contacting the local school district to confirm school assignments for this home.
- $157,700-- bd-- ba1k sqft410 W Washington St, Versailles, MO 65084Off Market
- $195,300-- bd-- ba1.6k sqft406 W Washington St, Versailles, MO 65084Off Market
- $1,600-- bd-- ba-- sqft410 W Washington St, Versailles, MO 65084Off Market
- $248,000-- bd-- ba2.5k sqft404 W Washington St, Versailles, MO 65084Off Market
Similar homes
- $164,9002 bd1 ba991 sqft424 Missouri Ave, Versailles, MO 65084For Sale
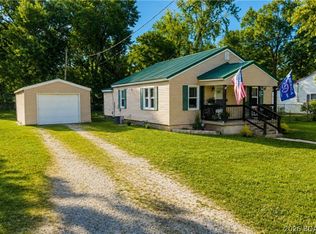 MLS ID #3589812, Sheri Rieke, Keller Williams L O Realty/West. LOBR
 - $189,9003 bd1 ba960 sqft1102 Clay St, Versailles, MO 65084For Sale
 MLS ID #3589852, BAYLIE STEVENSON, Lehman Realty Group, LLC. Bagnell Dam AOR
 - $209,9002 bd2 ba1k sqft12831 Oak Leaf Dr, Versailles, MO 65084For Sale
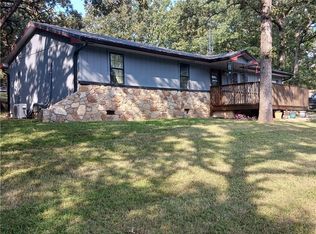 MLS ID #3589849, Sharon Tausch, Conner Realty LLC. LOBR
 - $99,5002 bd1 ba868 sqft516 S Burke St, Versailles, MO 65084For Sale
 MLS ID #3588926, John Gibson, RE/MAX at the Lake. LOBR
 - $179,0002 bd1 ba800 sqft592 Outlook Dr, Edwards, MO 65326For Sale
 MLS ID #103284, Micheal D Strobel, Keller Williams Platinum Partners. WCAR MO
 - $175,0002 bd1 ba1.1k sqft2486 Lick Creek Rd, Edwards, MO 65326For SaleMLS ID #103272, Joanna Boulware, Better Homes and Gardens Real Estate Lake Realty. WCAR MO
