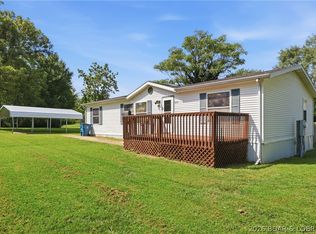
Bring your ideas and make this property your own! Located at 1703 Old Tuscumbia Road in Eldon, this 1,002 sq. ft. home sits on a double lot with approximately 1.1 acres while still offering the convenience of an in-town location near Eldon Elementary. 2 Beds and 1 bath with a large bonus room that could be additional living room or office. Some original hardwood floors ready to be refinished. Cedar-lined closet for the bedrooms. This property is a fixer-upper with plenty of potential for a buyer looking for a project, investment opportunity, or a place to customize to their needs. Outside, you’ll find two workshops offering valuable space for tools, storage, hobbies, or projects, along with a unique root cellar located behind the home. The central air system is less than five years old, providing an important update while leaving plenty of opportunity for the next owner to add value through additional improvements. Bring your vision and see the possibilities at 1703 Old Tuscumbia Road. Property is under contract, continue to show and bring backup offer.
For sale
$125,000
1703 Old Tuscumbia Rd, Eldon, MO 65026
2beds
1,002sqft
Single Family Residence
Built in ----
1.1 Acres Lot
$-- Zestimate®
$125/sqft
$-- HOA
What's special
Large bonus roomOriginal hardwood floors
- 13 days
- 480
- 22
Likely to sell faster than
Zillow last checked:
Listing updated:
Listed by:
Collin Stamper 573-836-2958,
Coldwell Banker Lake Country
Source: LOBR,MLS#: 3590009 Originating MLS: Lake of the Ozarks Board of Realtors
Originating MLS: Lake of the Ozarks Board of RealtorsFacts & features
Interior
Bedrooms & bathrooms
- Bedrooms: 2
- Bathrooms: 1
- Full bathrooms: 1
Heating
- Electric, Forced Air
Cooling
- Central Air
Appliances
- Included: Microwave, Range, Refrigerator, Stove
Features
- Attic, Ceiling Fan(s)
- Flooring: Hardwood
- Basement: Crawl Space
- Has fireplace: No
- Fireplace features: None
Interior area
- Total structure area: 1,002
- Total interior livable area: 1,002 sqft
Video & virtual tour
Property
Parking
- Parking features: Detached, Electricity, Garage
Features
- Levels: One
- Stories: 1
- Exterior features: Gravel Driveway, Storage
Lot
- Size: 1.1 Acres
- Dimensions: 132 x 159 x 147 x 226
- Features: Outside City Limits
Details
- Additional structures: Shed(s)
- Additional parcels included: 052004004001017000 (Tax for 2025 $123.61)
- Parcel number: 052004004001016000
- Zoning description: Residential
Construction
Type & style
- Home type: SingleFamily
- Architectural style: One Story
- Property subtype: Single Family Residence
Materials
- Vinyl Siding
- Foundation: Block, Crawlspace
Condition
- Fixer
Utilities & green energy
- Sewer: None
- Water: Public
- Utilities for property: Sewer Not Available
Community & HOA
Community
- Features: None
- Subdivision: None
HOA
- Services included: None
Location
- Region: Eldon
Financial & listing details
- Price per square foot: $125/sqft
- Tax assessed value: $44,330
- Annual tax amount: $409
- Date on market: 9/11/2026
- Cumulative days on market: 14 days
- Ownership: Fee Simple,
- Road surface type: Gravel
Estimated market value
Not available
Estimated sales range
Not available
Not available
Price history
| Date | Event | Price |
|---|---|---|
| 9/11/2026 | Listed for sale | $125,000$125/sqft |
Source:  LOBR #3590009 Report a problem LOBR #3590009 Report a problem | ||
Public tax history
| Year | Property taxes | Tax assessment |
|---|---|---|
| 2025 | $409 +9.1% | $8,430 +14.2% |
| 2024 | $375 +0.1% | $7,380 |
| 2023 | $374 0% | $7,380 |
| 2022 | $375 | $7,380 |
| 2021 | -- | $7,380 +7% |
| 2020 | -- | $6,900 |
| 2019 | -- | $6,900 |
| 2018 | $363 -11.9% | $6,900 -16.8% |
| 2017 | $412 -0.7% | $8,290 |
| 2016 | $415 | $8,290 |
| 2015 | -- | $8,290 +0.5% |
| 2012 | -- | $8,250 |
| 2011 | -- | $8,250 |
Find assessor info on the county website
Monthly payment
Est. payment
Payment breakdown
Explore the cost of this home by adjusting the details. Changes won't be saved.Climate risks
Neighborhood: 65026
Nearby schools
Schools provided by the listing agent
- District: Eldon
Source: LOBR. This data may not be complete. We recommend contacting the local school district to confirm school assignments for this home.
Similar homes
- $105,0002 bd1 ba1k sqft431 E 3rd St, Eldon, MO 65026For Sale
 MLS ID #3589234, JEFFREY D KRANTZ, RE/MAX Lake of the Ozarks. Bagnell Dam AOR
 - $--3 bd2 ba1.2k sqft202 S Grand Ave, Eldon, MO 65026Auction
 ServiceLink Auction
 - $169,9003 bd2 ba1.2k sqft405 W 8th St, Eldon, MO 65026For Sale
 MLS ID #3589842, CHRISTOPHER WEBERY, First Choice Realty. Bagnell Dam AOR
 - $159,5003 bd2 ba1.3k sqft611 N Oak St, Eldon, MO 65026For Sale
 MLS ID #3589480, VICTORIA DEVINE, LLC, Dunn and Associates LLC. Bagnell Dam AOR
