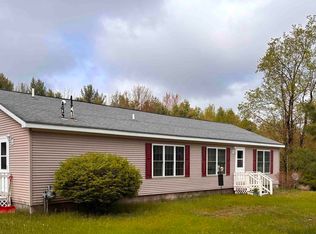
Space inside, acreage outside, and a pole building that opens up plenty of possibilities. This 4-bedroom, 2-bath farmhouse sits on 9.8 acres just outside Beulah, with room to spread out and make it your own. The 35 x 37 pole building offers space for equipment, recreational toys, or a workshop you’ve been wanting. St. Ambrose is minutes away, along with the shops, restaurants, and trails in Benzonia and Beulah. Spend an afternoon at Beulah Beach on Crystal Lake, or head to Frankfort, about 10 minutes away, for Lake Michigan beaches and dinner downtown. At 203 S Pioneer Road, you’ve got room for your projects and easy access to the places that make Benzie County a great place to live.
Accepting backups
$329,000
203 S Pioneer Rd, Beulah, MI 49617
4beds
1,920sqft
Single Family Residence
Built in 1930
9.8 Acres Lot
$322,000 Zestimate®
$171/sqft
$-- HOA
What's special
- 39 days
- 154
- 8
Zillow last checked:
Listing updated:
Listed by:
Matthew Dakoske 231-590-7722,
REMAX Bayshore - Union St TC 231-941-4500,
Nav Dhami,
REMAX Bayshore - Union St TC
Source: NGLRMLS,MLS#: 1951259
Facts & features
Interior
Bedrooms & bathrooms
- Bedrooms: 4
- Bathrooms: 2
- Full bathrooms: 2
- Main level bathrooms: 1
- Main level bedrooms: 1
Primary bedroom
- Level: Main
- Area: 177.02
- Dimensions: 10.6 x 16.7
Bedroom 2
- Level: Upper
- Area: 292.04
- Dimensions: 14.9 x 19.6
Bedroom 3
- Level: Upper
- Area: 172.05
- Dimensions: 15.5 x 11.1
Bedroom 4
- Level: Upper
- Area: 146.96
- Dimensions: 8.8 x 16.7
Primary bathroom
- Features: Private
Dining room
- Level: Main
- Area: 222.11
- Dimensions: 13.3 x 16.7
Kitchen
- Level: Main
- Area: 135.66
- Dimensions: 11.4 x 11.9
Living room
- Level: Main
- Area: 228.48
- Dimensions: 19.2 x 11.9
Heating
- Forced Air, Propane, Fireplace(s)
Appliances
- Included: Refrigerator, Oven/Range, Microwave, Washer, Dryer, Electric Water Heater
- Laundry: Main Level
Features
- Walk-In Closet(s), Mud Room, Cable TV, High Speed Internet
- Basement: Full,Unfinished
- Has fireplace: Yes
- Fireplace features: Gas, Wood Burning
Interior area
- Total structure area: 1,920
- Total interior livable area: 1,920 sqft
- Finished area above ground: 1,920
- Finished area below ground: 0
Video & virtual tour
Property
Parking
- Parking features: Other, Asphalt, Circular Driveway, Private
Accessibility
- Accessibility features: None
Features
- Levels: Two
- Stories: 2
- Patio & porch: Covered
- Exterior features: Garden
- Has spa: Yes
- Spa features: Bath
- Has view: Yes
- View description: Countryside View
- Waterfront features: None
Lot
- Size: 9.8 Acres
- Dimensions: 324 x 1310
- Features: Previously Farmed, Cleared, Wooded, Level, Metes and Bounds
Details
- Additional structures: Pole Building(s), Shed(s), Stable(s)
- Parcel number: 0702700600
- Zoning description: Residential
- Other equipment: Dish TV
- Horse amenities: Stable(s)
Construction
Type & style
- Home type: SingleFamily
- Architectural style: Farm House
- Property subtype: Single Family Residence
Materials
- Frame, Vinyl Siding
- Foundation: Block
- Roof: Asphalt
Condition
- New construction: No
- Year built: 1930
- Major remodel year: 2021
Utilities & green energy
- Sewer: Private Sewer
- Water: Private
Community & HOA
Community
- Features: None
- Subdivision: Metes & Bounds
HOA
- Services included: None
Location
- Region: Beulah
Financial & listing details
- Price per square foot: $171/sqft
- Tax assessed value: $145,129
- Annual tax amount: $1,306
- Price range: $329K - $329K
- Date on market: 10/3/2026
- Cumulative days on market: 39 days
- Listing agreement: Exclusive Right Sell
- Listing terms: Conventional,Cash,FHA,MSHDA,USDA Loan,VA Loan
- Ownership type: Private Owner
- Road surface type: Asphalt
Estimated market value
$322,000
$306,000 - $338,000
$2,248/mo
Price history
| Date | Event | Price |
|---|---|---|
| 10/3/2026 | Listed for sale | $329,000+26.5%$171/sqft |
Source:  NGLRMLS #1951259 Report a problem | ||
| 6/13/2022 | Sold | $260,000-5.5%$135/sqft |
Source: NGLRMLS #1897908 Report a problem | ||
| 3/27/2022 | Listed for sale | $275,000+304.4%$143/sqft |
Source: NGLRMLS #1897908 Report a problem | ||
| 3/21/2011 | Sold | $68,000$35/sqft |
Source: Public Record Report a problem | ||
Public tax history
| Year | Property taxes | Tax assessment |
|---|---|---|
| 2026 | $1,306 -59.3% | $201,100 +10.6% |
| 2025 | $3,204 +162.9% | $181,900 +8.9% |
| 2024 | $1,219 +77.8% | $167,100 +17.5% |
| 2023 | $686 | $142,200 +111% |
| 2022 | -- | $67,400 +14.4% |
| 2021 | -- | $58,900 +3% |
| 2020 | -- | $57,200 +11.3% |
| 2019 | -- | $51,400 +6.9% |
| 2018 | -- | $48,100 +5.5% |
| 2017 | -- | $45,600 |
| 2016 | -- | $45,600 +1.3% |
| 2011 | -- | $45,000 -3% |
| 2010 | -- | $46,400 |
Find assessor info on the county website
Monthly payment
Est. payment
Payment breakdown
Explore the cost of this home by adjusting the details. Changes won't be saved.Climate risks
Neighborhood: 49617
Nearby schools
Schools provided by the listing agent
- District: Benzie County Central Schools
Source: NGLRMLS. This data may not be complete. We recommend contacting the local school district to confirm school assignments for this home.

Similar homes
- $298,0002 bd1 ba1k sqft14139 Cinder Rd, Beulah, MI 49617For Sale
 MLS ID #1951643, Jon Zickert. NGLRMLS
- $300,0003 bd2 ba1.6k sqft13158 Cinder Rd, Beulah, MI 49617For Sale
 MLS ID #1945625, Mark Hagan. NGLRMLS
- $355,0003 bd2 ba1.7k sqft10351 Betsie Meadow Dr, Interlochen, MI 49643For Sale
 MLS ID #1952293, Shelly Brunette. NGLRMLS
- $350,0003 bd2 ba1.6k sqft17536 Honor Hwy, Interlochen, MI 49643For Sale
 MLS ID #1945328, Jessica Roth. NGLRMLS
- $375,0003 bd2 ba2.2k sqft5274 Karlin Rd, Interlochen, MI 49643For Sale
 MLS ID #26049973, Allison Krause, Lake Effect Real Estate. MichRIC
- $350,0004 bd3 ba2.8k sqft7206 Johnson Ct, Bear Lake, MI 49614For SaleMLS ID #26047544, Michael Cnudde, Coldwell Banker ALM REALTY. MichRIC
