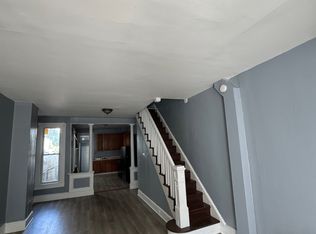
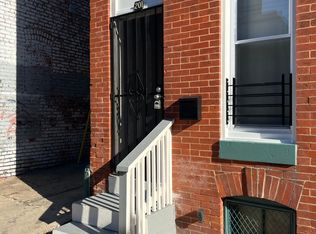
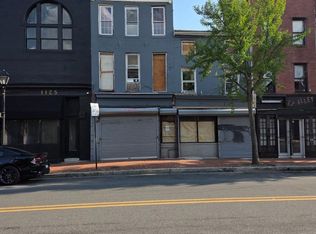
203 S Pulaski St — Carrollton Ridge / Hamilton Gardens Fully renovated, dirt to bricks. A quiet alley in the back, a front porch made for sunsets, and a neighborhood finding its second wind. There is a particular kind of luck in finding a house that has been given a second life — every stud, every wire, every inch of duct behind these walls is new. This rowhome at 203 S Pulaski St has been rebuilt from the studs out, and what remains is a home that asks nothing of its next owner but to move in and live. By day, the block hums with the quiet commerce of local shops. By evening, it exhales. The front porch catches the last light of the day, while the back — tucked against a peaceful alley — holds onto the first light of the morning. Two entrances, two moods, one small footprint doing more than its size suggests. Step inside to an open main level built for actual living: dining and living space that flow together, a convenient half bath, and a dedicated washer/dryer and mudroom tucked out of the way — the unglamorous stuff of daily life, solved. The kitchen is outfitted with 36" shaker cabinetry, an electric range, and brand-new dishwasher, refrigerator, and microwave — nothing here has been asked to outlive its warranty. Upstairs, two comparably sized primary bedrooms — one facing the alley, one facing the street — give this floor an unusual flexibility, alongside a third, flexible room suited to a home office, studio, or guest space, and a full bath finished to match the rest of the house. Below grade, the basement has been fully finished with a second full bathroom, a living room, and a bedroom/office nook — a genuine second living level, not an afterthought. Foam insulation throughout keeps the whole house steady through Baltimore's fickle seasons, winter and summer alike. The location does its own kind of selling. Tucked in Carrollton Ridge, just blocks from the character of Pigtown, this address puts you within easy reach of everything that makes Southwest Baltimore work for daily life and game days alike: Carroll Park — about half a mile south, roughly a 15–20 minute walk or a 2-minute drive. Trails, open green space, and the historic Mount Clare Mansion. University of Maryland BioPark — just over a mile east, about a 5-minute drive (under 30 minutes on foot). The anchor of Baltimore's westside biotech and research corridor. Oriole Park at Camden Yards (Orioles) — about 1.5 miles east, roughly a 40-minute walk or a 7-minute drive. M&T Bank Stadium (Ravens) — sitting right alongside Camden Yards in the same stadium district, about 1.5 miles east and a 7-minute drive. Coppin State University — roughly 2 miles north, about a 9–10 minute drive. Two ballparks, a growing biotech campus, and a historic city park, all within a short drive — and a walk, if you're up for it — of your own front porch.
For sale
$209,900
203 S Pulaski St, Baltimore, MD 21223
3beds
1,942sqft
Townhouse
Built in 1900
980 Square Feet Lot
$-- Zestimate®
$108/sqft
$-- HOA
What's special
Two entrances two moodsConvenient half bathFoam insulation throughoutElectric range
- 15 days
- 206
- 11
Zillow last checked:
Listing updated:
Listed by:
Steven Bumbry 443-683-3782,
Meredith Fine Properties 4108226272
Source: Bright MLS,MLS#: MDBA2232652
Facts & features
Interior
Bedrooms & bathrooms
- Bedrooms: 3
- Bathrooms: 3
- Full bathrooms: 2
- 1/2 bathrooms: 1
- Main level bathrooms: 1
Basement
- Area: 455
Heating
- Central, Electric
Cooling
- Central Air, Electric
Appliances
- Included: Microwave, Disposal, Dryer, Self Cleaning Oven, Oven/Range - Electric, Refrigerator, Stainless Steel Appliance(s), Cooktop, Washer, Water Heater, Electric Water Heater
- Laundry: Main Level
Features
- Basement: Finished
- Has fireplace: No
Interior area
- Total structure area: 1,942
- Total interior livable area: 1,942 sqft
- Finished area above ground: 1,487
- Finished area below ground: 455
Property
Parking
- Parking features: On Street
- Has uncovered spaces: Yes
Accessibility
- Accessibility features: None
Features
- Levels: Two
- Stories: 2
- Patio & porch: Patio
- Pool features: None
- Fencing: Privacy
- Has view: Yes
- View description: Street
- Frontage length: Road Frontage: 14
Lot
- Size: 980 Square Feet
- Dimensions: 14' x 70'
- Features: Rear Yard, Backs - Open Common Area, Urban
Details
- Additional structures: Above Grade, Below Grade
- Parcel number: 0320100258 022
- Zoning: R-8
- Special conditions: Standard
Construction
Type & style
- Home type: Townhouse
- Architectural style: Contemporary
- Property subtype: Townhouse
Materials
- Mixed
- Foundation: Brick/Mortar
Condition
- Excellent
- New construction: No
- Year built: 1900
- Major remodel year: 2026
Utilities & green energy
- Sewer: Public Sewer
- Water: Public
Community & HOA
Community
- Subdivision: Carrollton Ridge
HOA
- Has HOA: No
Location
- Region: Baltimore
Financial & listing details
- Price per square foot: $108/sqft
- Tax assessed value: $36,000
- Annual tax amount: $850
- Date on market: 9/29/2026
- Listing agreement: Exclusive Right To Sell
- Listing terms: Cash,Conventional
- Ownership: Fee Simple
Estimated market value
Not available
Estimated sales range
Not available
Not available
Price history
| Date | Event | Price |
|---|---|---|
| 9/29/2026 | Listed for sale | $209,900+1454.8%$108/sqft |
Source:  Bright MLS #MDBA2232652 Report a problem Bright MLS #MDBA2232652 Report a problem | ||
| 4/25/2025 | Sold | $13,500-46.4%$7/sqft |
Source: Public Record Report a problem | ||
| 3/2/1998 | Sold | $25,200$13/sqft |
Source: Public Record Report a problem | ||
Public tax history
| Year | Property taxes | Tax assessment |
|---|---|---|
| 2025 | $747 +15.9% | $31,667 +15.9% |
| 2024 | $645 +18.8% | $27,333 +18.8% |
| 2023 | $543 +13.1% | $23,000 |
| 2022 | $480 +15.1% | $23,000 +30.2% |
| 2021 | $417 +17.8% | $17,667 +17.8% |
| 2020 | $354 | $15,000 |
| 2019 | $354 | $15,000 |
| 2018 | $354 | $15,000 |
| 2017 | $354 +10.1% | $15,000 |
| 2016 | $321 | $15,000 |
| 2015 | $321 | $15,000 |
| 2014 | $321 | $15,000 |
| 2013 | -- | $15,000 |
| 2012 | -- | $15,000 |
| 2011 | -- | $15,000 +7.1% |
| 2010 | -- | $14,000 +7.7% |
| 2009 | -- | $13,000 +8.3% |
| 2008 | -- | $12,000 |
| 2007 | -- | $12,000 |
| 2006 | -- | $12,000 |
| 2005 | -- | $12,000 |
| 2004 | -- | $12,000 |
| 2003 | -- | $12,000 |
| 2002 | -- | $12,000 +6.2% |
| 2001 | -- | $11,300 |
Find assessor info on the county website
Monthly payment
Est. payment
Payment breakdown
Explore the cost of this home by adjusting the details. Changes won't be saved.Climate risks
Neighborhood: Carrollton Ridge
Nearby schools
Schools provided by the listing agent
- District: Baltimore City Public Schools
Source: Bright MLS. This data may not be complete. We recommend contacting the local school district to confirm school assignments for this home.


Similar homes
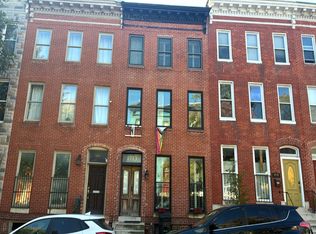
- $--3 bd3 ba2.4k sqft1713 W Lombard St, Baltimore, MD 21223Auction
 Auction.com 2
 - $200,0003 bd3 ba1.6k sqft937 W Lombard St, Baltimore, MD 21223For Sale

 MLS ID #MDBA2225916, Michael Schiff, EXP Realty, LLC. Bright MLS
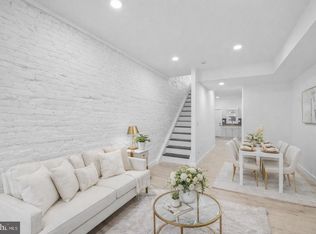
 - $214,9002 bd3 ba1.1k sqft1217 Glyndon Ave, Baltimore, MD 21223For Sale
 MLS ID #MDBA2232970, Caroline Nowell, Cummings & Co. Realtors. Bright MLS
 - $196,3803 bd2 ba2.1k sqft1127 W Baltimore St, Baltimore, MD 21223For Sale
 MLS ID #MDBA2228808, Fits Temelisso, EXP Realty, LLC. Bright MLS
 - $190,0004 bd3 ba1.3k sqft1927 McHenry St, Baltimore, MD 21223For SaleMLS ID #MDBA2231894, cesar tellez, Samson Properties. Bright MLS
- $195,0003 bd2 ba1.4k sqft1836 W Fayette St, Baltimore, MD 21223For SaleMLS ID #MDBA2230992, Anisha Berkley, Cummings & Co. Realtors. Bright MLS
- $210,0005 bd3 ba1.2k sqft408 S Gilmor St, Baltimore, MD 21223For SaleMLS ID #MDBA2221862, CINTIA VALLADARES HERNANDEZ, EXP Realty, LLC. Bright MLS
- $208,0003 bd2 ba1.1k sqft1212 W Lombard St, Baltimore, MD 21223For SaleMLS ID #MDBA2231214, CINTIA VALLADARES HERNANDEZ, EXP Realty, LLC. Bright MLS
- $190,0004 bd2 ba1.6k sqft527 S Smallwood St, Baltimore, MD 21223For SaleMLS ID #MDBA2227890, DIANA CARRASCO, RLAH @properties. Bright MLS
- $179,9004 bd3 ba1k sqft328 S Payson St, Baltimore, MD 21223For SaleMLS ID #MDBA2218022, SUNNIE CLARK, EXP Realty, LLC. Bright MLS
- $260,0003 bd3 ba1.7k sqft1505 W Pratt St, Baltimore, MD 21223For SaleMLS ID #MDBA2233152, Liz Ancel, Cummings & Co. Realtors. Bright MLS
- $167,5004 bd2 ba1.8k sqft15 S Carey St, Baltimore, MD 21223For SaleMLS ID #MDBA2232590, Marc Stallings, LPT Realty, LLC. Bright MLS
- $180,0003 bd4 ba1.8k sqft1231 W Lombard St, Baltimore, MD 21223For SaleMLS ID #MDBA2227832, Cory Miller, Keller Williams Gateway LLC. Bright MLS
- $182,1083 bd2 ba2k sqft1129 W Baltimore St, Baltimore, MD 21223For SaleMLS ID #MDBA2228812, Fits Temelisso, EXP Realty, LLC. Bright MLS
- $219,0003 bd2 ba1.3k sqft1240 Carroll St, Baltimore, MD 21230For SaleMLS ID #MDBA2233828, Tom Vondersmith, Cummings & Co. Realtors. Bright MLS
- $179,9003 bd2 ba1.4k sqft2663 Edmondson Ave, Baltimore, MD 21223For SaleMLS ID #MDBA2232200, Valerie Ballard, United Real Estate Executives. Bright MLS
- $174,9002 bd2 ba1.2k sqft1321 Glyndon Ave, Baltimore, MD 21223For SaleMLS ID #MDBA2233220, R.J. Breeden, Berkshire Hathaway HomeServices Homesale Realty. Bright MLS
