Let’s get to the point. Those who know Newfound Lake will understand what we’re talking about. Many are of the opinion that Whittemore Point is the prime spot of the lake. This particular location is most prized with panoramic westerly facing views of the Ledges, Little & Big Sugarloaf, and Bear Mountain… all areas of protected conservation lands. Custom-crafted newer home at the water’s edge with all the updated refinements and conveniences to make lake living worry free. As finely a designed waterfront as you could imagine with hand laid stonework, patio, docking system, and (2) moorings. Complete in every sense of the word and super low Bridgewater taxes make this unparalleled. Showings start with the Open House on Saturday June 27 from 12-3pm.
Active under contract
Listed by: Coldwell Banker Old Mill Properties/B • Durward Miller Jr.
$3,995,000
203 Shore Drive N, Bridgewater, NH 03222
3beds
3,669sqft
:
Get pre-qualified$26,762/mo
Single Family Residence
Built in 2006
0.61 Acres Lot
$3,739,100 Zestimate®
$1,089/sqft
$-- HOA
What's special
- 45 days |
- 1,366 |
- 58 |
Zillow last checked:
Listing updated:
Listed by:
Durward Miller Jr.,
Coldwell Banker Old Mill Properties/B 603-744-8144
Source: PrimeMLS,MLS#: 5095771
Facts & features
Interior
Bedrooms & bathrooms
- Bedrooms: 3
- Bathrooms: 3
- Full bathrooms: 1
- 3/4 bathrooms: 2
Heating
- Propane, Oil, Hot Air, Gas Stove
Cooling
- Central Air
Appliances
- Included: Dishwasher, Microwave, Gas Range, Refrigerator
- Laundry: Laundry Hook-ups, 1st Floor Laundry
Features
- Central Vacuum, Dining Area, Natural Woodwork, Walk-in Pantry
- Flooring: Carpet, Ceramic Tile, Tile, Wood
- Windows: Window Treatments, Screens
- Basement: Concrete,Concrete Floor,Full,Storage Space,Unfinished,Interior Entry
- Number of fireplaces: 1
- Fireplace features: Wood Burning, 1 Fireplace
Interior area
- Total structure area: 5,847
- Total interior livable area: 3,669 sqft
- Finished area above ground: 3,669
- Finished area below ground: 0
Property
Parking
- Total spaces: 2
- Parking features: Paved, Detached
- Garage spaces: 2
Accessibility
- Accessibility features: 1st Floor Bedroom, 1st Floor Full Bathroom, 1st Floor Hrd Surfce Flr, Laundry Access w/No Steps, Bathroom w/Tub, Hard Surface Flooring, Paved Parking, 1st Floor Laundry
Features
- Levels: 1.75
- Stories: 1.75
- Patio & porch: Patio, Porch, Covered Porch, Heated Porch
- Exterior features: Boat Mooring, Boat Slip/Dock, Dock, Natural Shade, Private Dock, Shed, Storage
- Has view: Yes
- View description: Water, Lake, Mountain(s)
- Has water view: Yes
- Water view: Water,Lake
- Waterfront features: Lake Front, Waterfront
- Body of water: Newfound Lake
- Frontage length: Water frontage: 150,Road frontage: 90
Lot
- Size: 0.61 Acres
- Features: Landscaped, Level, Views, Near Shopping, Near Skiing, Near School(s)
Details
- Parcel number: BRGWM115B15
- Zoning description: GR
Construction
Type & style
- Home type: SingleFamily
- Architectural style: New Englander
- Property subtype: Single Family Residence
Materials
- Wood Frame, Clapboard Exterior, Stone Exterior
- Foundation: Concrete, Poured Concrete
- Roof: Architectural Shingle
Condition
- New construction: No
- Year built: 2006
Utilities & green energy
- Electric: 200+ Amp Service, Circuit Breakers
- Sewer: 500 Gallon, 1250 Gallon, Leach Field, Private Sewer, Septic Design Available, Septic Tank
- Utilities for property: Cable at Site, Telephone at Site, Underground Utilities
Community & HOA
Location
- Region: Bristol
Financial & listing details
- Price per square foot: $1,089/sqft
- Tax assessed value: $3,451,000
- Annual tax amount: $22,730
- Date on market: 6/19/2026
Estimated market value
$3,739,100
$3.55M - $3.93M
$3,869/mo
Price history
| Date | Event | Price |
|---|---|---|
| 6/27/2026 | Listed for sale | $3,995,000$1,089/sqft |
Source:  PrimeMLS #5095771 Report a problem PrimeMLS #5095771 Report a problem | ||
Public tax history
| Year | Property taxes | Tax assessment |
|---|---|---|
| 2024 | $18,635 +35.7% | $3,451,000 +102.5% |
| 2023 | $13,735 -2.4% | $1,704,100 |
| 2022 | $14,076 -1.4% | $1,704,100 |
| 2021 | $14,280 | $1,704,100 |
| 2020 | $14,280 +19.5% | $1,704,100 +39.2% |
| 2019 | $11,952 +3% | $1,224,600 |
| 2018 | $11,609 -1.5% | $1,224,600 |
| 2017 | $11,781 +2% | $1,224,600 |
| 2016 | $11,548 +0.2% | $1,224,600 +3.4% |
| 2015 | $11,528 +4.3% | $1,184,800 |
| 2014 | $11,054 | $1,184,800 |
Find assessor info on the county website
Monthly payment
Est. payment
Payment breakdown
Explore the cost of this home by adjusting the details. Changes won't be saved.Climate risks
Neighborhood: 03222
Nearby schools
GreatSchools rating
- 9/10Bridgewater-Hebron Village SchoolGrades: PK-5Distance: 1.5 mi
- 7/10Newfound Memorial Middle SchoolGrades: 6-8Distance: 4.5 mi
- 3/10Newfound Regional High SchoolGrades: 9-12Distance: 5.5 mi
Schools provided by the listing agent
- Elementary: Bridgewater-Hebron Village Sch
- Middle: Newfound Memorial Middle Sch
- High: Newfound Regional High Sch
- District: Newfound Sch Dst SAU 4
Source: PrimeMLS. This data may not be complete. We recommend contacting the local school district to confirm school assignments for this home.
- $5,052,8003 bd2 ba3k sqft197 Shore Dr N, Bridgewater, NH 03222Off Market
- $2,810,2003 bd1 ba839 sqft193 Shore Dr N, Bristol, NH 03222Off Market
- $559,8003 bd2 ba1.1k sqft198 Shore Dr N, Bristol, NH 03222Off Market
- $3,947,5004 bd2 ba1k sqft217 Shore Dr N, Bristol, NH 03222Off Market
- $1,919,0003 bd2 ba2k sqft185 Shore Dr N, Bristol, NH 03222Off Market
- $1,025,0003 bd2 ba1.7k sqft177 Shore Dr N, Bristol, NH 03222Sold
- $2,815,700-- bd-- ba-- sqft225 Shore Dr N, Bridgewater, NH 03222Off Market
- $4,492,6004 bd4 ba2.5k sqft171 Shore Dr N, Bristol, NH 03222Off Market
A local agent can set up tours, give advice and negotiate with sellers.
Similar homes
- $2,850,0004 bd4 ba4.2k sqft60 Ski Lift Lane, Plymouth, NH 03264Active
 MLS ID #5098904, Aaron Woods. PrimeMLS
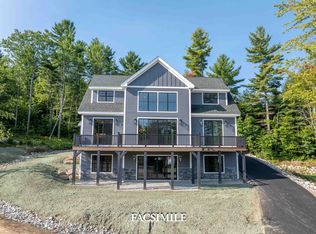
 - $4,100,0003 bd4 ba2.7k sqft27 First Point Road, Moultonborough, NH 03254Active
 MLS ID #5013487, Rachel Xavier. PrimeMLS
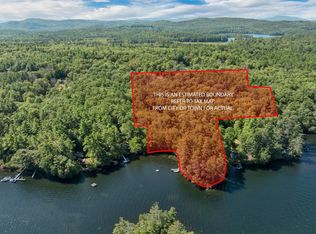
 - $3,495,0004 bd4 ba2k sqft46 Laurel Island Lane, Holderness, NH 03245Active
 MLS ID #5061341, The Platinum Group. PrimeMLS
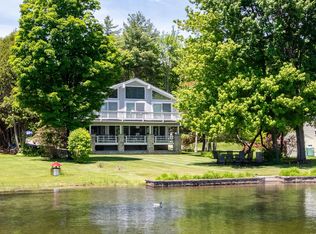
 - $2,695,0004 bd2 ba3.2k sqft15 Cummings Cove Road, Meredith, NH 03253Active
 MLS ID #5097577, Adam Dow. PrimeMLS
 - $5,200,0005 bd4 ba4k sqft28 Veasey Shore Road, Meredith, NH 03253ActiveMLS ID #5093615, Ellen Mulligan. PrimeMLS
- $2,249,0004 bd4 ba4.6k sqftHebron Country Estates, Hebron, NH 03241ActiveMLS ID #5045489, Jacqueline Elliott. PrimeMLS
- $2,300,0005 bd6 ba4.5k sqft252 Shindagan Road, Wilmot, NH 03287ActiveMLS ID #5098350, O'Halloran Group. PrimeMLS
- $5,250,0004 bd7 ba4.8k sqft43 Happy Homes Road, Meredith, NH 03253ActiveMLS ID #5072080, Rachel Xavier. PrimeMLS
- $2,000,0006 bd3 ba3.8k sqft88 Sunset Drive, Belmont, NH 03220ActiveMLS ID #5079602, Tracy Jenkins. PrimeMLS
- $2,199,9994 bd3 ba4.2k sqft5 Michaels Way, Laconia, NH 03246ActiveMLS ID #5046786, Amanda R McDonald. PrimeMLS
- $1,999,9994 bd3 ba3.4k sqft14D Hill Rd Condominium, Tilton, NH 03276ActiveMLS ID #5097300, Arlene Hajjar. PrimeMLS
