Welcome to the lake life you’ve been dreaming about on beautiful Lake Winnisquam! Perfectly positioned on the shores of NH's third-largest lake, this rare waterfront property offers direct lake access, a 40-foot dock & a permitted mooring making it effortless to spend long summer days boating, swimming & soaking in the stunning natural beauty of the Lakes Region. Offered for the first time in over four decades, this beloved family retreat captures the true spirit of a classic 1984 lake cabin, offering just under 4,000 square feet of inviting living space designed for gathering, relaxing & creating unforgettable memories. The main home features six bedrooms & two bathrooms, with two spacious living rooms that provide plenty of room for entertaining guests or cozy evenings by the fire. The open-concept kitchen & dining area create the perfect hub for lake gatherings, while oversized windows invite in natural light & peaceful water views. One of the home’s most cherished spaces is the massive sun porch, ideal for morning coffee, sunset dinners & rainy-day card games. A three-season porch adds even more space to enjoy the fresh lake breeze. Outside, a rare flat yard at the water’s edge offers the perfect setting for lawn games, family barbecues & effortless access to the lake. Need space for extended family, guests, or rental potential? The separate apartment includes two additional bedrooms, a full bathroom, living room & kitchen, along with a one-car garage and private entrance. Comfort meets classic charm with two working woodstoves that bring warmth & ambiance during crisp fall & winter visits. The location truly can’t be beat! You’ll enjoy the peaceful lakefront setting while being just minutes from restaurants, grocery stores, shopping. Additional highlights include public sewer & a shared well with a recorded maintenance agreement. After more than 40 years of cherished memories this special waterfront property is ready for the next generation of family ownership!
Active under contract
Listed by: Legacy Group/ Real Broker NH, LLC • Tracy Jenkins • 603-409-6926
Price cut: $200K (9/3)
$1,800,000
88 Sunset Drive, Belmont, NH 03220
6beds
3,894sqft
Single Family Residence
Built in 1984
9,583 Square Feet Lot
$-- Zestimate®
$462/sqft
$-- HOA
What's special
- 219 days
- 165
- 4
Zillow last checked:
Listing updated:
Listed by:
Tracy Jenkins,
Legacy Group/ Real Broker NH, LLC Cell:603-832-3163
Source: PrimeMLS,MLS#: 5079602
Facts & features
Interior
Bedrooms & bathrooms
- Bedrooms: 6
- Bathrooms: 3
- Full bathrooms: 1
- 3/4 bathrooms: 2
Heating
- Oil, Baseboard, Electric, 2 Stoves, Wood Stove, Boiler
Cooling
- None
Appliances
- Included: Electric Cooktop, Dryer, Microwave, Electric Range, ENERGY STAR Qualified Refrigerator, Washer, Water Heater off Boiler, Exhaust Fan
- Laundry: 1st Floor Laundry
Features
- Cathedral Ceiling(s), Ceiling Fan(s), Dining Area, In-Law/ADU, Kitchen Island, Kitchen/Dining, Kitchen/Family, Kitchen/Living, Living/Dining, Natural Light, Natural Woodwork, Vaulted Ceiling(s), Smart Thermostat
- Flooring: Carpet, Ceramic Tile, Hardwood, Laminate, Tile, Wood
- Windows: Blinds, Drapes, Screens, Double Pane Windows
- Basement: Concrete,Concrete Floor,Crawl Space,Insulated,Sump Pump,Interior Access,Interior Entry
- Number of fireplaces: 3
- Fireplace features: Wood Burning, 1 Fireplace, 2 Fireplaces, Wood Stove Hook-up
Interior area
- Total structure area: 5,428
- Total interior livable area: 3,894 sqft
- Finished area above ground: 3,894
- Finished area below ground: 0
Property
Parking
- Total spaces: 6
- Parking features: Crushed Stone, Heated Garage, Driveway, Garage, Off Street, On Site, Parking Spaces 6+, Covered, Attached
- Garage spaces: 1
- Has uncovered spaces: Yes
Accessibility
- Accessibility features: 1st Floor Bedroom, 1st Floor Full Bathroom, 1st Floor Hrd Surfce Flr, 1st Floor Low-Pile Carpet, Mailbox Access w/No Steps, Bathroom w/Step-in Shower, Bathroom w/Tub, Hard Surface Flooring, Kitchenette w/5 Ft. Diam, 1st Floor Laundry
Features
- Levels: Two
- Stories: 2
- Patio & porch: Porch, Covered Porch, Enclosed Porch
- Exterior features: Boat Mooring, Boat Slip/Dock, Private Dock, Shed
- Has view: Yes
- View description: Water
- Has water view: Yes
- Water view: Water
- Waterfront features: Beach Access
- Body of water: Winnisquam Lake
- Frontage length: Water frontage: 63,Road frontage: 46
Lot
- Size: 9,583 Square Feet
- Features: Landscaped, Level, Recreational, Near Golf Course, Near Paths, Near Shopping, Near Skiing, Near Snowmobile Trails, Neighborhood, Near Hospital
Details
- Additional structures: Outbuilding
- Parcel number: BLMTM107B148L000
- Zoning description: Residential
- Special conditions: Standard
Construction
Type & style
- Home type: SingleFamily
- Architectural style: Gambrel
- Property subtype: Single Family Residence
Materials
- Fiberglss Batt Insulation, Board and Batten Exterior, T1-11 Exterior, Wood Exterior, Wood Siding
- Foundation: Concrete, Poured Concrete
- Roof: Asphalt Shingle
Condition
- New construction: No
- Year built: 1984
Utilities & green energy
- Electric: 200+ Amp Service, Circuit Breakers
- Sewer: Public Sewer
- Utilities for property: Cable Available, Multi Phone Lines, Phone Available
Community & HOA
Community
- Security: Carbon Monoxide Detector(s), Smoke Detector(s), Battery Smoke Detector
Location
- Region: Belmont
Financial & listing details
- Price per square foot: $462/sqft
- Tax assessed value: $1,228,200
- Annual tax amount: $21,358
- Date on market: 3/17/2026
- Road surface type: Paved
Estimated market value
Not available
Estimated sales range
Not available
Not available
Price history
| Date | Event | Price |
|---|---|---|
| 9/3/2026 | Price change | $1,800,000-10%$462/sqft |
Source:  PrimeMLS #5079602 Report a problem PrimeMLS #5079602 Report a problem | ||
| 3/17/2026 | Listed for sale | $2,000,000$514/sqft |
Source: PrimeMLS #5079602 Report a problem | ||
Public tax history
| Year | Property taxes | Tax assessment |
|---|---|---|
| 2024 | $19,332 +16.1% | $1,228,200 +28.9% |
| 2023 | $16,645 +7% | $952,800 +17.1% |
| 2022 | $15,550 +37.7% | $813,700 +82.6% |
| 2021 | $11,289 | $445,500 |
| 2020 | $11,289 +1.3% | $445,500 |
| 2019 | $11,142 -11.9% | $445,500 +3.7% |
| 2017 | $12,650 +2.2% | $429,400 |
| 2016 | $12,380 +2% | $429,400 |
| 2015 | $12,139 +2.2% | $429,400 |
| 2014 | $11,873 +9.7% | $429,400 -11% |
| 2013 | $10,827 +4.1% | $482,500 |
| 2011 | $10,403 +2.8% | $482,500 |
| 2010 | $10,118 +6.5% | $482,500 |
| 2009 | $9,500 +1.3% | $482,500 -5.6% |
| 2008 | $9,375 +4% | $511,200 |
| 2007 | $9,018 | $511,200 |
Find assessor info on the county website
Monthly payment
Est. payment
Payment breakdown
Explore the cost of this home by adjusting the details. Changes won't be saved.Climate risks
Neighborhood: 03220
Nearby schools
Schools provided by the listing agent
- Elementary: Belmont Elementary
- Middle: Belmont Middle School
- High: Belmont High School
- District: Shaker Regional
Source: PrimeMLS. This data may not be complete. We recommend contacting the local school district to confirm school assignments for this home.
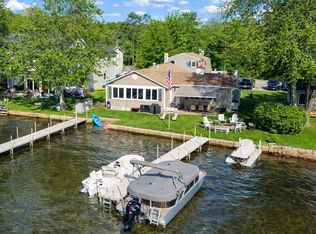
Similar homes
- $1,800,0003 bd4 ba2.7k sqft6 Mohawk Island, Belmont, NH 03220Active
 MLS ID #5111912, Molly Cottle. PrimeMLS
 - $1,200,0003 bd4 ba1.9k sqft5 Mohawk Island, Belmont, NH 03220Active
 MLS ID #5112068, Molly Cottle. PrimeMLS
 - $1,097,5005 bd3 ba3.3k sqft56 Sun Lake Drive, Belmont, NH 03220Active
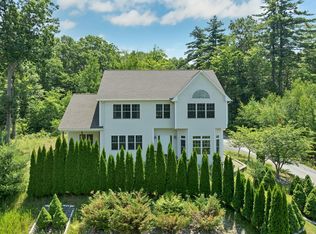 MLS ID #5072952, Shannon L Casey. PrimeMLS
 - $1,795,0003 bd4 ba4k sqft138 Summit Avenue, Gilford, NH 03249Active
 MLS ID #5098719, The Platinum Group. PrimeMLS
