Reminiscent of a Central American gentleman’s villa, this extraordinary architect-designed residence is set on 53 private acres in Alton, approached by a long private drive through mature pines and opening to southwest mountain views. Inside, the home is rich with warmth, craftsmanship and character. The exceptional kitchen features extensive wood and custom cabinetry, while the dramatic main living room offers soaring volume, exposed timber, wide pine floors and abundant natural light. Multiple wood-burning stoves add both atmosphere and warmth throughout. Custom mahogany doors and windows, handcrafted stairs, exposed pine decking and substantial timber framing reinforce the architectural quality. A private study includes a sleeping loft, while the upper levels offer a library/office and a remarkable third-floor studio with approximately 14-foot vaulted ceilings and skylights. The top floor is already plumbed for an additional bathroom and may offer potential for additional bedrooms or living space, subject to buyer due diligence and required approvals. Below, the full basement has unusually high ceilings and connects to a two-level workshop, creating exciting possibilities for a wine cellar, tasting room, entertainment center, collection space or other specialty use. Private, distinctive and highly individual, 437 Avery Hill Road offers architecture, acreage and flexibility rarely found together in the Lakes Region. The setting is as memorable as the house itself, with a sense of privacy that is increasingly hard to find. The combination of acreage, architecture, mountain outlook and flexible interior spaces gives the property unusual range, whether envisioned as a full-time residence, creative retreat or legacy holding. Also available with neighboring 435 Avery Hill Road, creating the opportunity to assemble the entire 102-acre holding with two architect-designed residences and separate drives.
Active
Listed by: Maxfield Real Estate/ Alton • David E Countway
$1,500,000
437 Avery Hill Road, Alton, NH 03810
3beds
4,278sqft
Single Family Residence
Built in 1995
53 Acres Lot
$-- Zestimate®
$351/sqft
$-- HOA
What's special
Southwest mountain viewsSubstantial timber framingTwo-level workshopSoaring volumeAbundant natural lightHandcrafted stairsExposed pine decking
- 72 days
- 693
- 54
Zillow last checked:
Listing updated:
Listed by:
David E Countway,
Maxfield Real Estate/ Alton 603-875-3128,
Terry Small,
Maxfield Real Estate/ Alton
Source: PrimeMLS,MLS#: 5103112
Facts & features
Interior
Bedrooms & bathrooms
- Bedrooms: 3
- Bathrooms: 3
- Full bathrooms: 3
Heating
- Oil, Hot Air
Cooling
- None
Appliances
- Included: Refrigerator, Gas Stove
Features
- Kitchen Island, Primary BR w/ BA, Natural Light, Natural Woodwork, Vaulted Ceiling(s)
- Flooring: Softwood, Tile
- Windows: Skylight(s)
- Basement: Full,Interior Entry
- Attic: Walk-up
- Fireplace features: Wood Stove Hook-up
Interior area
- Total structure area: 5,888
- Total interior livable area: 4,278 sqft
- Finished area above ground: 4,278
- Finished area below ground: 0
Video & virtual tour
Property
Parking
- Total spaces: 4
- Parking features: Circular Driveway, Gravel, Driveway, On Site, Parking Spaces 4
- Garage spaces: 1
- Has uncovered spaces: Yes
Features
- Levels: 4+
- Stories: 4
- Exterior features: Garden
- Has view: Yes
- View description: Mountain(s)
- Frontage length: Road frontage: 200
Lot
- Size: 53 Acres
- Features: Country Setting, Hilly, Secluded, Sloped, Views, Wooded, Rural
Details
- Parcel number: ALTNM7B9L1
- Zoning description: Rural
- Special conditions: Standard
Construction
Type & style
- Home type: SingleFamily
- Architectural style: Contemporary
- Property subtype: Single Family Residence
Materials
- Block Exterior, Concrete Exterior, Stucco Exterior
- Foundation: Concrete
- Roof: Asphalt Shingle
Condition
- New construction: No
- Year built: 1995
Utilities & green energy
- Electric: 100 Amp Service, Circuit Breakers
- Sewer: On-Site Septic Exists, Private Sewer, Septic Design Available, Septic Tank
- Utilities for property: Cable at Site
Community & HOA
Location
- Region: Alton Bay
Financial & listing details
- Price per square foot: $351/sqft
- Tax assessed value: $435,498
- Annual tax amount: $5,879
- Date on market: 8/3/2026
- Road surface type: Paved
Estimated market value
Not available
Estimated sales range
Not available
Not available
Price history
| Date | Event | Price |
|---|---|---|
| 8/3/2026 | Listed for sale | $1,500,000$351/sqft |
Source:  PrimeMLS #5103112 Report a problem PrimeMLS #5103112 Report a problem | ||
Public tax history
| Year | Property taxes | Tax assessment |
|---|---|---|
| 2024 | $5,653 -1.4% | $435,498 +0.1% |
| 2023 | $5,733 +15.9% | $434,994 |
| 2022 | $4,946 -4.3% | $434,994 +17.4% |
| 2021 | $5,168 | $370,447 |
| 2020 | $5,168 +11.4% | $370,447 -0.1% |
| 2019 | $4,639 -10.6% | $370,793 |
| 2018 | $5,187 +8.9% | $370,793 +0.1% |
| 2017 | $4,763 -0.1% | $370,398 +9.9% |
| 2016 | $4,769 -0.9% | $337,042 |
| 2015 | $4,810 +8.5% | $337,042 +5.3% |
| 2014 | $4,432 +6.5% | $320,009 +3.3% |
| 2013 | $4,163 -2.1% | $309,738 -0.3% |
| 2012 | $4,251 -1% | $310,729 -5.4% |
| 2011 | $4,293 | $328,469 |
Find assessor info on the county website
Monthly payment
Est. payment
Payment breakdown
Explore the cost of this home by adjusting the details. Changes won't be saved.Climate risks
Neighborhood: 03810
Nearby schools
Schools provided by the listing agent
- Elementary: Alton Central School
- Middle: Alton Central School
- High: Prospect Mountain High School
- District: Alton School District SAU #72
Source: PrimeMLS. This data may not be complete. We recommend contacting the local school district to confirm school assignments for this home.
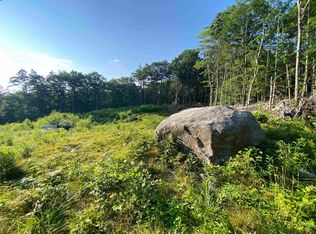

Similar homes
- $1,275,0003 bd6 ba4.1k sqft435 Avery Hill Road, Alton, NH 03810Active
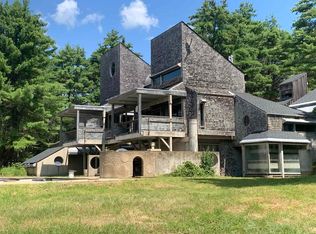 MLS ID #5100206, David E Countway. PrimeMLS
 - $1,250,0003 bd2 ba2.7k sqft62 Secord Road, Gilmanton, NH 03837Active
 MLS ID #5112512, Lynn A O'Connor. PrimeMLS
 - $1,100,0003 bd3 ba3.7k sqft7 Acorn Drive, Alton, NH 03810Active
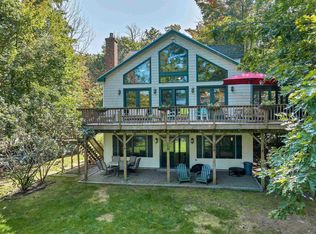 MLS ID #5111386, Keith Garafola. PrimeMLS
 - $925,0004 bd3 ba3k sqft106 Lakewood Drive, Alton, NH 03810Active
 MLS ID #5107665, Jen McCullough. PrimeMLS
