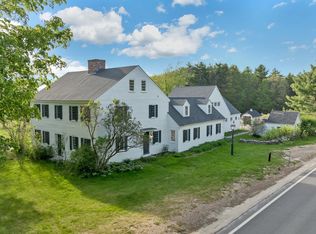
A rare opportunity to acquire 102 private acres in Alton with two architect-designed residences, separate driveways and exceptional privacy between them. Together, 435 and 437 Avery Hill Road offer approximately 8,000 finished sq. ft., 7 bedrooms and 7 full baths, with a striking combination of contemporary architecture, craftsmanship and flexible living space. Approached through mature woodland, the property opens to field, forest and southwest mountain views, with memorable sunsets and approximately 1,700 feet of road frontage. The setting is private and rural, yet convenient to Alton and the Lakes Region. The two homes are distinctly different. One offers late-mid-century architectural character with an in-ground pool, barn and outbuildings; the other features substantial timber framing, dramatic interior volume, custom woodwork, a third-floor studio and extensive workshop space. Together they create unusual flexibility for a family compound, multi-generational living, guest residence, creative retreat or legacy holding. The scale of the offering also creates possibilities beyond simply occupying both homes. A buyer might choose to live in one residence while retaining, repurposing or separately planning the other portion of the property for future land-use or subdivision potential, subject to buyer due diligence, municipal approvals, zoning and all applicable requirements. Offered together at $2,650,000, giving a buyer the opportunity to control the entire 102-acre Avery Hill holding. The properties are also offered separately as 435 Avery Hill Road, MLS 5100206, and 437 Avery Hill Road, MLS 5103112.
Active
Listed by: Maxfield Real Estate/ Alton • David E Countway
$2,650,000
435 & 437 Avery Hill Road, Alton, NH 03810
7beds
8,000sqft
Single Family Residence
Built in 1980
102 Acres Lot
$-- Zestimate®
$331/sqft
$-- HOA
What's special
Separate drivewaysIn-ground poolSubstantial timber framingBarn and outbuildingsExtensive workshop spaceMature woodlandDramatic interior volume
- 46 days
- 699
- 56
Zillow last checked:
Listing updated:
Listed by:
David E Countway,
Maxfield Real Estate/ Alton 603-875-3128,
Terry Small,
Maxfield Real Estate/ Alton
Source: PrimeMLS,MLS#: 5104507
Facts & features
Interior
Bedrooms & bathrooms
- Bedrooms: 7
- Bathrooms: 7
- Full bathrooms: 7
Heating
- Multi Fuel, Oil, Hot Air, Wood Stove, Wood/Oil Combo Furnace
Cooling
- None
Appliances
- Included: Dishwasher, Refrigerator, Washer, Gas Stove, Electric Stove, Separate Water Heater
- Laundry: Laundry Hook-ups
Features
- Cedar Closet(s), Dining Area, Primary BR w/ BA, Natural Woodwork, Indoor Storage, Vaulted Ceiling(s), Walk-in Pantry
- Flooring: Carpet, Hardwood, Softwood, Tile, Wood
- Windows: Skylight(s)
- Basement: Concrete,Concrete Floor,Full,Walkout,Exterior Entry,Interior Entry
- Fireplace features: Wood Stove Hook-up
Interior area
- Total structure area: 10,010
- Total interior livable area: 8,000 sqft
- Finished area above ground: 8,000
- Finished area below ground: 0
Video & virtual tour
Property
Parking
- Total spaces: 2
- Parking features: Circular Driveway, Gravel, Driveway, Garage, Parking Spaces 5 - 10, Unpaved, Detached
- Garage spaces: 2
- Has uncovered spaces: Yes
Features
- Levels: 2.5
- Stories: 2.5
- Patio & porch: Porch
- Exterior features: Deck, Garden, Shed, Storage
- Has private pool: Yes
- Pool features: In Ground
- Has view: Yes
- View description: Mountain(s)
- Frontage length: Road frontage: 1700
Lot
- Size: 102 Acres
- Features: Conserved Land, Country Setting, Horse/Animal Farm, Field/Pasture, Major Road Frontage, Open Lot, Sloped, Timber, Wooded, Rural
Details
- Additional structures: Barn(s), Outbuilding
- Zoning description: Rural
- Special conditions: Standard
Construction
Type & style
- Home type: SingleFamily
- Architectural style: Contemporary
- Property subtype: Single Family Residence
Materials
- Timber Frame, Wood Frame, Block Exterior, Shingle Siding, Stucco Exterior, Wood Siding, Fiber Cement Exterior
- Foundation: Poured Concrete
- Roof: Asphalt Shingle
Condition
- New construction: No
- Year built: 1980
Utilities & green energy
- Electric: 100 Amp Service, Circuit Breakers, Underground
- Sewer: On-Site Septic Exists, Private Sewer, Septic Tank
- Utilities for property: Underground Oil Tank
Community & HOA
Location
- Region: Alton Bay
Financial & listing details
- Price per square foot: $331/sqft
- Tax assessed value: $895,173
- Annual tax amount: $12,084
- Date on market: 8/12/2026
- Road surface type: Paved
Estimated market value
Not available
Estimated sales range
Not available
Not available
Price history
| Date | Event | Price |
|---|---|---|
| 8/12/2026 | Listed for sale | $2,650,000$331/sqft |
Source:  PrimeMLS #5104507 Report a problem PrimeMLS #5104507 Report a problem | ||
Public tax history
Tax history is unavailable.
Monthly payment
Est. payment
Payment breakdown
Explore the cost of this home by adjusting the details. Changes won't be saved.Climate risks
Neighborhood: 03810
Nearby schools
Schools provided by the listing agent
- Elementary: Alton Central School
- Middle: Alton Central School
- High: Prospect Mountain High School
- District: Alton School District SAU #72
Source: PrimeMLS. This data may not be complete. We recommend contacting the local school district to confirm school assignments for this home.

Similar homes
- $2,500,0004 bd4 ba4.8k sqft141 Lakewood Drive, Alton, NH 03810Active
 MLS ID #5106834, Matthew Drechsel. PrimeMLS
 - $2,365,0005 bd4 ba5k sqft825 North Line Road, Tuftonboro, NH 03816Active
 MLS ID #5098805, Cindy Melanson. PrimeMLS
 - $2,350,0004 bd4 ba4.5k sqft1763 Province Road, Gilmanton, NH 03237Active
 MLS ID #5097086, Heidi Walton. PrimeMLS
 - $2,195,0004 bd3 ba4.4k sqft580 Pine Hill Road, Wolfeboro, NH 03894Active
 MLS ID #5090749, Candy Sharp. PrimeMLS
