There are ordinary renovation projects, and then there are properties like 435 Avery Hill Road. Set on 49 private acres, this architecturally significant late mid-century modern residence was the former home of a renowned architect and remains full of the ideas that made it unusual in the first place: architectural concrete, wood and glass, white cedar walls, native white pine beams, teak detailing, vaulted spaces, skylights and custom-built storage throughout. This is not a house asking to be made generic. It is a house asking for the right buyer. Outside, the property expands into fields, woodland, stone walls, an in-ground pool, barn, garage and long views across the surrounding hills. The substantial road frontage also introduces another layer of possibility. A buyer may wish to investigate future subdivision or additional land-use options, subject to survey, soils, access, septic, zoning and all required municipal approvals. And 435 does not have to be considered alone. The adjoining 53-acre property at 437 Avery Hill Road is also available, creating the opportunity to assemble the entire 102-acre holding as a private estate. Live in one residence while restoring, repurposing or holding the other. Preserve the full acreage for privacy. Or investigate whether part of the land may have future subdivision potential while retaining a substantial estate of your own. 435 Avery Hill Road is not about finding the newest kitchen or the easiest house to understand. It is about architecture, land and what could be done with both.
Active
Listed by: Maxfield Real Estate/ Alton • David E Countway
$1,275,000
435 Avery Hill Road, Alton, NH 03810
3beds
4,158sqft
Single Family Residence
Built in 1980
49 Acres Lot
$-- Zestimate®
$307/sqft
$-- HOA
What's special
In-ground poolWood and glassNative white pine beamsSubstantial road frontageWhite cedar wallsTeak detailingVaulted spaces
- 72 days
- 974
- 90
Zillow last checked:
Listing updated:
Listed by:
David E Countway,
Maxfield Real Estate/ Alton 603-875-3128,
Terry Small,
Maxfield Real Estate/ Alton
Source: PrimeMLS,MLS#: 5100206
Facts & features
Interior
Bedrooms & bathrooms
- Bedrooms: 3
- Bathrooms: 6
- Full bathrooms: 4
- 1/2 bathrooms: 2
Heating
- Oil, Hot Air, Wood Stove, Wood/Oil Combo Furnace
Cooling
- None
Appliances
- Included: Electric Water Heater
- Laundry: In Basement
Features
- Central Vacuum, Kitchen/Dining, Natural Light, Natural Woodwork, Soaking Tub, Vaulted Ceiling(s), Walk-In Closet(s), Walk-in Pantry
- Flooring: Hardwood, Tile
- Windows: Skylight(s), Double Pane Windows
- Basement: Finished,Full,Interior Stairs,Storage Space,Walkout,Interior Access,Exterior Entry,Walk-Out Access
- Fireplace features: Wood Stove Insert
Interior area
- Total structure area: 4,926
- Total interior livable area: 4,158 sqft
- Finished area above ground: 3,339
- Finished area below ground: 819
Video & virtual tour
Property
Parking
- Total spaces: 6
- Parking features: Dirt, Gated, Gravel, Driveway, Garage, On Site, Parking Spaces 6+, Detached
- Garage spaces: 1
- Has uncovered spaces: Yes
Features
- Levels: Two
- Stories: 2
- Patio & porch: Patio
- Exterior features: Deck, Garden
- Has private pool: Yes
- Pool features: In Ground
- Has view: Yes
- View description: Mountain(s)
- Frontage length: Road frontage: 800
Lot
- Size: 49 Acres
- Features: Country Setting, Field/Pasture, Landscaped, Secluded, Sloped, Views, Wooded, Mountain, Near Snowmobile Trails, Rural
Details
- Additional structures: Barn(s)
- Parcel number: ALTNM7B9
- Zoning description: RU-RUR
- Special conditions: Standard
- Other equipment: Standby Generator
Construction
Type & style
- Home type: SingleFamily
- Architectural style: Contemporary,Modern Architecture
- Property subtype: Single Family Residence
Materials
- Wood Frame, Shingle Siding, Wood Siding
- Foundation: Concrete
- Roof: Asphalt Shingle
Condition
- New construction: No
- Year built: 1980
Utilities & green energy
- Electric: Circuit Breakers
- Sewer: On-Site Septic Exists, Private Sewer
- Utilities for property: Cable Available
Community & HOA
Location
- Region: Alton Bay
Financial & listing details
- Price per square foot: $307/sqft
- Tax assessed value: $459,675
- Annual tax amount: $6,205
- Date on market: 7/16/2026
- Road surface type: Paved
Estimated market value
Not available
Estimated sales range
Not available
Not available
Price history
| Date | Event | Price |
|---|---|---|
| 7/16/2026 | Listed for sale | $1,275,000+2%$307/sqft |
Source:  PrimeMLS #5100206 Report a problem PrimeMLS #5100206 Report a problem | ||
| 7/27/2024 | Listing removed | $1,250,000-19.4%$301/sqft |
Source: PrimeMLS #4997084 Report a problem | ||
| 5/23/2024 | Listed for sale | $1,550,000+6.9%$373/sqft |
Source: PrimeMLS #4997084 Report a problem | ||
| 1/1/2024 | Listing removed | -- |
Source: PrimeMLS #4965814 Report a problem | ||
| 10/21/2023 | Price change | $1,450,000-22.7%$349/sqft |
Source: PrimeMLS #4965814 Report a problem | ||
| 8/16/2023 | Listed for sale | $1,875,000$451/sqft |
Source: PrimeMLS #4965814 Report a problem | ||
Public tax history
| Year | Property taxes | Tax assessment |
|---|---|---|
| 2024 | $5,967 -1.7% | $459,675 -0.2% |
| 2023 | $6,071 +15.9% | $460,645 |
| 2022 | $5,238 +17.2% | $460,645 +43.8% |
| 2021 | $4,469 | $320,391 |
| 2020 | $4,469 +11.4% | $320,391 -0.1% |
| 2019 | $4,013 -10.6% | $320,777 |
| 2018 | $4,488 +8.9% | $320,777 +0.1% |
| 2017 | $4,121 -5.1% | $320,489 +4.5% |
| 2016 | $4,341 -0.8% | $306,799 |
| 2015 | $4,378 +8.6% | $306,799 +5.4% |
| 2014 | $4,030 +6.1% | $290,992 +3% |
| 2013 | $3,798 -3.1% | $282,564 -1.4% |
| 2012 | $3,919 -8.7% | $286,494 -12.7% |
| 2011 | $4,291 | $328,288 |
Find assessor info on the county website
Monthly payment
Est. payment
Payment breakdown
Explore the cost of this home by adjusting the details. Changes won't be saved.Climate risks
Neighborhood: 03810
Nearby schools
Schools provided by the listing agent
- Elementary: Alton Central School
- Middle: Alton Central School
- High: Prospect Mountain High School
- District: Alton School District SAU #72
Source: PrimeMLS. This data may not be complete. We recommend contacting the local school district to confirm school assignments for this home.
- $1,500,0003 bd3 ba4.2k sqft437 Avery Hill Rd, Alton Bay, NH 03810For Sale
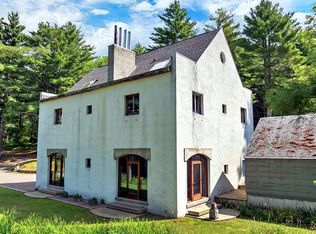
- $2,650,0007 bd7 ba8k sqft435 & 437 Avery Hill Rd, Alton Bay, NH 03810For Sale

- $611,0003 bd2 ba2.2k sqft458 Avery Hill Rd, Gilmanton Iron Works, NH 03837Off Market
- $70,595172 acres597 Avery Hill Rd, Gilmanton Iron Works, NH 03837Off Market
Similar homes
- $1,500,0003 bd3 ba4.2k sqft437 Avery Hill Road, Alton, NH 03810ActiveMLS ID #5103112, David E Countway. PrimeMLS
- $1,100,0003 bd3 ba3.7k sqft7 Acorn Drive, Alton, NH 03810Active
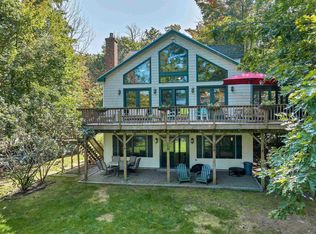 MLS ID #5111386, Keith Garafola. PrimeMLS
 - $1,249,0003 bd2 ba2.3k sqft548 Rattlesnake Island, Alton, NH 03810Active
 MLS ID #5108459, Becky Fuller. PrimeMLS
 - $948,0004 bd3 ba3k sqft106 Lakewood Drive, Alton, NH 03810Active
 MLS ID #5107665, Jen McCullough. PrimeMLS
