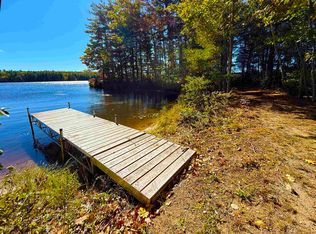
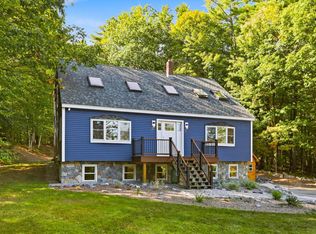
Set along the shores of Lake Winnipesaukee in the protected waters of Rand Cove, 115 Mount Major Highway offers direct waterfront with 42 feet of owned frontage and a private dock. Located in Alton in the heart of New Hampshire’s Lakes Region, the home has been renovated throughout while retaining the character of a classic lake house. The main level is designed for gathering, with a spacious living room, kitchen, knotty pine sunroom overlooking the water, bedroom, bunk room, and full bath. Hardwood floors carry through the main living space, where windows along the water side frame views of the cove. The kitchen features quartz countertops, a waterfall island with counter seating, white shaker cabinetry over navy base cabinets, and stainless steel appliances. Upstairs, the second level offers its own kitchen with quartz countertops, a bedroom, full bath, waterfront deck, and separate exterior entrance. Interior access connects it to the rest of the home, while the layout allows this level to function separately when desired. The third level opens into a large vaulted room that can serve as an additional bedroom, game room, bunk space, or bonus living area. Outdoor spaces are equally well suited to lake living, with two decks facing the water, a hot tub, and a sand and stone patio at the water’s edge with a fire pit and lounge seating tucked behind a privacy fence. The private dock and owned frontage provide direct access for boating, swimming, and days spent on Winnipesaukee. Looking toward the future, architectural plans offer an exciting vision for transforming the residence with reimagined living spaces, an expanded upper level, and refreshed exterior design. A unique opportunity to personalize the property and bring a new vision to life. Plans available. Rand Cove sits just off the main boating channel, offering protected, no-wake water that keeps boats safe, with easy access to open lake, town docks, and marinas. Seller is a licensed NH real estate agent.
Active
Listed by: Legacy Group/ Real Broker NH, LLC • Cori Tessier • Cell: 603-315-9277
Price cut: $50K (11/13)
$1,045,000
115 Mount Major Highway, Alton, NH 03810
4beds
2,100sqft
Multi Family
Built in 1910
-- sqft lot
$-- Zestimate®
$498/sqft
$-- HOA
What's special
Private dockHot tubWaterfront deckStainless steel appliancesLarge vaulted roomSeparate exterior entranceKitchen features quartz countertops
- 62 days
- 605
- 22
Zillow last checked:
Listing updated:
Listed by:
Cori Tessier,
Legacy Group/ Real Broker NH, LLC Cell:603-315-9277,
Kara Chase,
Legacy Group/ Real Broker NH, LLC
Source: PrimeMLS,MLS#: 5110414
Facts & features
Interior
Bedrooms & bathrooms
- Bedrooms: 4
- Bathrooms: 2
- Full bathrooms: 2
Heating
- Propane, Forced Air, Hot Air, In Floor
Cooling
- Central Air
Appliances
- Included: Dishwasher, Dryer, Freezer, Microwave, Electric Range, Refrigerator, Washer, Domestic Water Heater, Electric Water Heater
- Laundry: In Basement
Features
- Cathedral Ceiling(s), Dining Area, In-Law/ADU, In-Law Suite, Kitchen Island, Kitchen/Dining, Kitchen/Family, Kitchen/Living, LED Lighting, Living/Dining, Vaulted Ceiling(s), Smart Thermostat
- Flooring: Ceramic Tile, Hardwood, Laminate, Tile, Vinyl, Wood, Vinyl Plank
- Windows: Blinds, Window Treatments, Double Pane Windows, ENERGY STAR Qualified Windows
- Basement: Concrete,Concrete Floor,Interior Stairs,Storage Space,Unfinished,Walkout,Interior Access,Exterior Entry,Basement Stairs,Walk-Out Access
Interior area
- Total structure area: 2,997
- Total interior livable area: 2,100 sqft
- Finished area above ground: 2,100
- Finished area below ground: 0
Property
Parking
- Total spaces: 4
- Parking features: Crushed Stone, Gravel, Driveway, Garage, Off Street, Parking Spaces 4
- Garage spaces: 1
- Has uncovered spaces: Yes
Accessibility
- Accessibility features: 1st Floor Bedroom, 1st Floor Full Bathroom, 1st Floor Hrd Surfce Flr, Access to Parking, Access to Restroom(s), Accessibility Features, Bathroom w/Step-in Shower, Bathroom w/Tub, Hard Surface Flooring
Features
- Levels: 2.5,Multi-Level
- Stories: 2.5
- Patio & porch: Patio, Porch
- Exterior features: Boat Slip/Dock, Trash, Balcony, Deck, Natural Shade, Private Dock, Storage
- Has spa: Yes
- Spa features: Heated
- Fencing: Partial
- Has view: Yes
- View description: Water, Mountain(s)
- Has water view: Yes
- Water view: Water
- Body of water: Lake Winnipesaukee
- Frontage length: Water frontage: 42,Road frontage: 85
Lot
- Size: 5,227 Square Feet
- Features: Corner Lot, Major Road Frontage, Slight, Sloped, Near Paths, Near Shopping, Near Skiing, Near Snowmobile Trails, Rural, Near Hospital, Near ATV Trail, Near School(s)
Details
- Parcel number: ALTNM36B12
- Zoning: Residential
- Zoning description: R-RES W/ MUN WATER
- Special conditions: Standard
Construction
Type & style
- Home type: MultiFamily
- Property subtype: Multi Family
Materials
- Vinyl Exterior, Vinyl Siding
- Foundation: Block, Concrete, Fieldstone, Poured Concrete
- Roof: Metal,Architectural Shingle
Condition
- Updated/Remodeled
- New construction: No
- Year built: 1910
Utilities & green energy
- Electric: 200+ Amp Service, Circuit Breakers
- Sewer: Alternative System, On-Site Septic Exists, Private Sewer, Septic Design Available, Septic Tank
- Utilities for property: Cable, Propane, Telephone at Site
Community & HOA
Community
- Security: Carbon Monoxide Detector(s), Smoke Detector(s), Battery Smoke Detector, HW/Batt Smoke Detector
Location
- Region: Alton Bay
Financial & listing details
- Price per square foot: $498/sqft
- Tax assessed value: $565,000
- Annual tax amount: $7,775
- Date on market: 9/17/2026
- Cumulative days on market: 63 days
- Listing agreement: Exclusive Right
Estimated market value
Not available
Estimated sales range
Not available
Not available
Price history
| Date | Event | Price |
|---|---|---|
| 11/13/2026 | Price change | $1,045,000-4.6%$498/sqft |
Source:  PrimeMLS #5110414 Report a problem | ||
| 10/18/2026 | Price change | $1,095,000-8.7%$521/sqft |
Source: PrimeMLS #5110414 Report a problem | ||
| 9/17/2026 | Listed for sale | $1,199,000+60.1%$571/sqft |
Source: PrimeMLS #5110414 Report a problem | ||
| 1/2/2026 | Listing removed | $749,000$357/sqft |
Source: PrimeMLS #5031423 Report a problem | ||
| 12/9/2025 | Price change | $749,000-6.3%$357/sqft |
Source: PrimeMLS #5031423 Report a problem | ||
| 11/27/2025 | Price change | $799,000-0.1%$380/sqft |
Source: PrimeMLS #5031423 Report a problem | ||
| 10/31/2025 | Listed for sale | $800,000-5.9%$381/sqft |
Source: PrimeMLS #5031423 Report a problem | ||
| 10/8/2025 | Listing removed | $850,000$405/sqft |
Source: PrimeMLS #5031423 Report a problem | ||
| 9/17/2025 | Price change | $850,000-5.6%$405/sqft |
Source: PrimeMLS #5031423 Report a problem | ||
| 6/9/2025 | Price change | $900,000-2.4%$429/sqft |
Source: PrimeMLS #5031423 Report a problem | ||
| 3/7/2025 | Listed for sale | $922,000+3%$439/sqft |
Source: PrimeMLS #5031423 Report a problem | ||
| 12/12/2024 | Listing removed | $895,000$426/sqft |
Source: PrimeMLS #4998291 Report a problem | ||
| 12/11/2024 | Price change | $895,000-0.4%$426/sqft |
Source: PrimeMLS #4998291 Report a problem | ||
| 11/6/2024 | Listed for sale | $899,000+12.5%$428/sqft |
Source: PrimeMLS #4998291 Report a problem | ||
| 9/25/2024 | Listing removed | $799,000-3.1%$380/sqft |
Source: PrimeMLS #4998291 Report a problem | ||
| 9/11/2024 | Price change | $824,900-2.8%$393/sqft |
Source: PrimeMLS #4998291 Report a problem | ||
| 7/2/2024 | Price change | $849,000-5.6%$404/sqft |
Source: PrimeMLS #4998291 Report a problem | ||
| 6/13/2024 | Price change | $899,000-10%$428/sqft |
Source: PrimeMLS #4998291 Report a problem | ||
| 5/31/2024 | Listed for sale | $999,000-22.5%$476/sqft |
Source: PrimeMLS #4998291 Report a problem | ||
| 5/15/2024 | Listing removed | -- |
Source: PrimeMLS #4988078 Report a problem | ||
| 4/5/2024 | Contingent | $1,289,000$614/sqft |
Source: PrimeMLS #4988078 Report a problem | ||
| 3/15/2024 | Listed for sale | $1,289,000+346%$614/sqft |
Source: PrimeMLS #4988077 Report a problem | ||
| 7/24/2020 | Sold | $289,000-3.7%$138/sqft |
Source: PrimeMLS #4813257 Report a problem | ||
| 6/26/2020 | Listed for sale | $300,000+200.3%$143/sqft |
Source: KW Lakes & Mountains/Moultonborough #4813257 Report a problem | ||
| 4/23/1999 | Sold | $99,900$48/sqft |
Source: Public Record Report a problem | ||
Public tax history
| Year | Property taxes | Tax assessment |
|---|---|---|
| 2024 | $7,334 -1.5% | $565,000 |
| 2023 | $7,447 +15.9% | $565,000 |
| 2022 | $6,424 +87.8% | $565,000 +130.4% |
| 2021 | $3,421 | $245,200 |
| 2020 | $3,421 +11.5% | $245,200 |
| 2019 | $3,067 -10.6% | $245,200 |
| 2018 | $3,430 +8.8% | $245,200 |
| 2017 | $3,153 +3.6% | $245,200 +14% |
| 2016 | $3,042 +8.3% | $215,000 +9.2% |
| 2015 | $2,810 -6.5% | $196,900 -9.2% |
| 2014 | $3,004 +24% | $216,900 +20.3% |
| 2013 | $2,423 -1.8% | $180,300 |
| 2012 | $2,467 +1.2% | $180,300 -3.3% |
| 2011 | $2,438 -0.8% | $186,500 -10.2% |
| 2009 | $2,457 -8.9% | $207,700 -13% |
| 2008 | $2,697 +3% | $238,700 -3.7% |
| 2007 | $2,619 | $247,800 |
Find assessor info on the county website
Monthly payment
Est. payment
Payment breakdown
Explore the cost of this home by adjusting the details. Changes won't be saved.Climate risks
Neighborhood: 03810
Nearby schools
Schools provided by the listing agent
- Elementary: Alton Central School
- Middle: Alton Central School
- High: Prospect Mountain High School
- District: Alton School District SAU #72
Source: PrimeMLS. This data may not be complete. We recommend contacting the local school district to confirm school assignments for this home.

Similar homes
- $999,9993 bd3 ba2.5k sqft1 Jaytee Drive, Alton, NH 03809Active
 MLS ID #5099440, Gus Benavides. PrimeMLS
- $989,0004 bd2 ba1.5k sqft74 Shore Drive, Middleton, NH 03887Active
 MLS ID #5114838, Michael Travis. PrimeMLS
- $549,0004 bd3 ba3.1k sqft532 Frank C Gilman Highway, Alton, NH 03809Active
 MLS ID #5111259, Denise Williams. PrimeMLS
- $1,299,0002 bd1 ba1.2k sqft85 Rollins Road, Alton, NH 03810Active
 MLS ID #5107043, Amanda Connelly. PrimeMLS
