Welcome to 117 Mount Major Highway in beautiful Alton Bay, offering the ultimate Lake Winnipesaukee lifestyle with 70 feet of waterfront and breathtaking panoramic lake views. This well-maintained ranch-style home combines comfort, convenience, and the beauty of lakeside living, making it the perfect year-round residence or vacation retreat. Featuring 3 bedrooms, 2 bathrooms, and 2,009 square feet of living space, this home offers easy one-level living with a functional and inviting layout. Large windows throughout the home capture spectacular views of Lake Winnipesaukee while filling the interior with natural light and creating a warm, welcoming atmosphere. The spacious living areas flow seamlessly and are perfect for both relaxing and entertaining. Step outside onto the deck and enjoy front-row seats to summer fireworks over the lake, morning coffee with stunning sunrises, or peaceful evenings on the water. The waterfront setting offers endless opportunities for boating, swimming, fishing, kayaking, or simply soaking in the beauty of the Lakes Region. Additional features include a attached 2-car garage, generator and two storage sheds, providing ample room for vehicles, lake toys, tools, and outdoor equipment. The property offers plenty of outdoor space to enjoy gatherings, recreation, and all that waterfront living has to offer. Recent improvements include a brand-new 2026 roof, adding peace of mind and value for the next owner. Conveniently located near marinas, restaurants, hiking trails, shopping, and all the attractions of Alton Bay and the Lakes Region, this property offers the perfect blend of privacy and accessibility. Whether you’re looking for a full-time waterfront home, seasonal getaway, or investment opportunity, 117 Mount Major Highway is a rare chance to own a slice of Lake Winnipesaukee paradise. Properties with this combination of waterfront, views, and functionality do not come along often. No Delayed showings! Open House Sunday from 11am – 1pm
Active
Listed by: KW Coastal and Lakes & Mountains Realty • Danica Billado
$1,299,000
117 Mount Major Highway, Alton, NH 03810
3beds
2,009sqft
:
Get pre-qualified$8,381/mo
Ranch
Built in 2020
0.3 Acres Lot
$-- Zestimate®
$647/sqft
$-- HOA
What's special
Breathtaking panoramic lake viewsStunning sunrisesWarm welcoming atmosphereEasy one-level livingNatural lightFunctional and inviting layout
- 58 days |
- 1,663 |
- 80 |
Zillow last checked:
Listing updated:
Listed by:
Danica Billado,
KW Coastal and Lakes & Mountains Realty 603-610-8500
Source: PrimeMLS,MLS#: 5091008
Facts & features
Interior
Bedrooms & bathrooms
- Bedrooms: 3
- Bathrooms: 2
- Full bathrooms: 1
- 3/4 bathrooms: 1
Heating
- Forced Air
Cooling
- Central Air
Appliances
- Included: Dishwasher, Dryer, Refrigerator, Washer, Gas Stove
- Laundry: Laundry Hook-ups, 1st Floor Laundry
Features
- Ceiling Fan(s), Dining Area, Kitchen Island, Kitchen/Living, Primary BR w/ BA, Natural Light
- Windows: Blinds
- Basement: Concrete Floor,Daylight,Full,Exterior Stairs,Exterior Entry,Interior Entry
Interior area
- Total structure area: 2,820
- Total interior livable area: 2,009 sqft
- Finished area above ground: 2,009
- Finished area below ground: 0
Video & virtual tour
Property
Parking
- Total spaces: 2
- Parking features: Gravel, Right-Of-Way (ROW), Driveway, Garage
- Garage spaces: 2
- Has uncovered spaces: Yes
Features
- Levels: One
- Stories: 1
- Exterior features: Boat Slip/Dock, Deck, Garden, Shed, Storage
- Has view: Yes
- View description: Lake, Water
- Water view: Lake,Water
- Waterfront features: Lake Access, Lake Front, Waterfront
- Frontage length: Road frontage: 70
Lot
- Size: 0.3 Acres
- Features: Landscaped
Details
- Parcel number: ALTNM36B10
- Zoning description: R-RES
Construction
Type & style
- Home type: SingleFamily
- Architectural style: Ranch
- Property subtype: Ranch
Materials
- Wood Frame
- Foundation: Concrete
- Roof: Asphalt Shingle
Condition
- New construction: No
- Year built: 2020
Utilities & green energy
- Electric: Circuit Breakers
- Sewer: Private Sewer
- Utilities for property: Cable Available
Community & HOA
Location
- Region: Alton Bay
Financial & listing details
- Price per square foot: $647/sqft
- Tax assessed value: $797,400
- Annual tax amount: $10,350
- Date on market: 5/27/2026
Estimated market value
Not available
Estimated sales range
Not available
Not available
Price history
| Date | Event | Price |
|---|---|---|
| 5/27/2026 | Listed for sale | $1,299,000+1304.3%$647/sqft |
Source:  PrimeMLS #5091008 Report a problem PrimeMLS #5091008 Report a problem | ||
| 6/18/2012 | Sold | $92,500$46/sqft |
Source: Public Record Report a problem | ||
Public tax history
| Year | Property taxes | Tax assessment |
|---|---|---|
| 2024 | $10,350 -1.5% | $797,400 |
| 2023 | $10,510 +15.9% | $797,400 |
| 2022 | $9,066 +36.8% | $797,400 +67.8% |
| 2021 | $6,628 | $475,100 |
| 2020 | $6,628 +81.9% | $475,100 +63.1% |
| 2019 | $3,644 -9.3% | $291,300 +1.5% |
| 2018 | $4,017 +8.8% | $287,100 |
| 2017 | $3,692 +3.1% | $287,100 +13.5% |
| 2016 | $3,580 +12.5% | $253,000 +13.5% |
| 2015 | $3,181 +5.5% | $222,900 +2.4% |
| 2014 | $3,015 +2.6% | $217,700 -0.5% |
| 2013 | $2,939 -3.8% | $218,700 -2.1% |
| 2012 | $3,055 +4.7% | $223,300 |
| 2011 | $2,919 -4.3% | $223,300 -13.3% |
| 2009 | $3,049 +6.3% | $257,700 +1.6% |
| 2008 | $2,867 +8.6% | $253,700 +1.6% |
| 2007 | $2,639 | $249,700 |
Find assessor info on the county website
Monthly payment
Est. payment
Payment breakdown
Explore the cost of this home by adjusting the details. Changes won't be saved.Climate risks
Neighborhood: 03810
Nearby schools
GreatSchools rating
- 5/10Alton Central School (Elem)Grades: PK-8Distance: 2 mi
- 4/10Prospect Mountain High SchoolGrades: 9-12Distance: 3 mi
- NAProspect Mountain High SchoolGrades: 9-12Distance: 3 mi
Schools provided by the listing agent
- Elementary: Alton Central School
- Middle: Alton Central School
- High: Prospect Mountain High School
- District: Alton School District SAU #72
Source: PrimeMLS. This data may not be complete. We recommend contacting the local school district to confirm school assignments for this home.
- $760,0003 bd2 ba1.6k sqft115 Mount Major Hwy, Alton Bay, NH 03810Off Market
- $375,1002 bd1 ba1.2k sqft119 Mount Major Hwy, Alton Bay, NH 03810Off Market
- $538,8003 bd2 ba1.9k sqft58 Spring St, Alton Bay, NH 03810Off Market
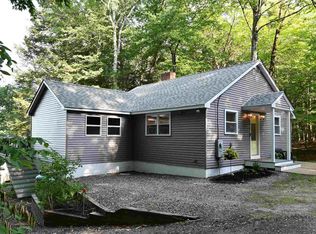
- $903,1002 bd0 ba785 sqft54 Spring St, Alton Bay, NH 03810Off Market
- $327,4001 bd0 ba144 sqft123 Mount Major Hwy, Alton Bay, NH 03810Off Market
- $46,3001 bd1 ba440 sqft52 Spring St, Alton Bay, NH 03810Off Market
- $503,8001 bd1 ba493 sqft116 Mount Major Hwy, Alton Bay, NH 03810Off Market
- $1,171,0002 bd2 ba1.2k sqft120 Mount Major Hwy, Alton Bay, NH 03810Off Market
A local agent can set up tours, give advice and negotiate with sellers.
Similar homes
- $659,0003 bd3 ba2.1k sqft86 Avery Hill Road, Alton, NH 03810Active
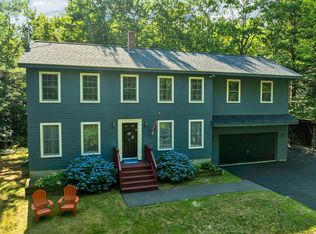 MLS ID #5101099, Chase Williams. PrimeMLS
 - $719,9003 bd3 ba2.4k sqft40 Lakewood Drive, Alton, NH 03810Active
 MLS ID #5095565, Jennifer Nolin. PrimeMLS
 - $1,300,0004 bd2 ba2.2k sqft10 Saltbox Road, Milton, NH 03851Active
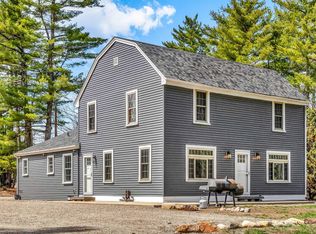 MLS ID #5087289, Nicholas Couturier. PrimeMLS
 - $1,200,0004 bd3 ba2.9k sqft377 Kings Highway, New Durham, NH 03855Active
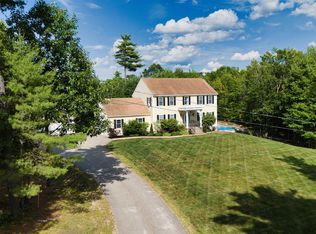 MLS ID #5099273, Brandy Hunter. PrimeMLS
 - $1,560,0003 bd4 ba2.5k sqft163 North Shore Road, New Durham, NH 03855ActiveMLS ID #5074878, Jessica Peznola. PrimeMLS
- $1,349,0003 bd3 ba2.8k sqft194 Chestnut Drive, Gilford, NH 03249ActiveMLS ID #5088434, Sue Ann Ippolito. PrimeMLS
- $675,0003 bd3 ba2.5k sqft16 Palm Lane, Alton, NH 03809ActiveMLS ID #5093583, Terry Small. PrimeMLS
- $799,9993 bd3 ba2.2k sqft89 Valley Drive, Gilford, NH 03249ActiveMLS ID #5098647, Gus Benavides. PrimeMLS
- $679,9004 bd3 ba2.3k sqft606 Alton Mountain Road, Alton, NH 03810ActiveMLS ID #5071186, Adam Dow. PrimeMLS
- $650,0003 bd3 ba2.3k sqft58 Blueberry Lane, Gilmanton, NH 03837-4502ActiveMLS ID #5096185, Tammy Amnott. PrimeMLS
- $1,469,0003 bd3 ba2.9k sqft17 Western Terrace, Laconia, NH 03246ActiveMLS ID #5097293, Nancy Williams. PrimeMLS
- $879,9004 bd3 ba2.1k sqft42 Brewster Road, Barnstead, NH 03225ActiveMLS ID #5089736, Gregory McCarthy. PrimeMLS
- $950,0003 bd3 ba2.3k sqft24 Gillis Lane, Barnstead, NH 03225ActiveMLS ID #5090213, Tami J Mousseau. PrimeMLS
- $700,0003 bd2 ba1.7k sqft91 Horne Road, Belmont, NH 03220ActiveMLS ID #5097535, Melissa Perrault. PrimeMLS
- $1,150,0002 bd2 ba1.8k sqft585 Wansor Road, Wakefield, NH 03830ActiveMLS ID #5098634, Melissa Lesniak. PrimeMLS
- $689,0003 bd2 ba2.1k sqft38 & 16 Valley Road, Tuftonboro, NH 03816ActiveMLS ID #5094801, Margot Skelley. PrimeMLS
- $965,0003 bd3 ba2.7k sqft259 Old Lake Shore Road, Gilford, NH 03249ActiveMLS ID #5099056, Heidi Walton. PrimeMLS
- $650,0003 bd2 ba2.7k sqft499 New Hampshire Route 140, Gilmanton, NH 03237ActiveMLS ID #5098176, Cherylann J Arvanitis. PrimeMLS
- $975,0002 bd1 ba1.5k sqft229 North Shore Road, New Durham, NH 03855ActiveMLS ID #5086855, David E Countway. PrimeMLS
- $824,9003 bd4 ba2.5k sqft216 Mountain Drive, Gilford, NH 03249ActiveMLS ID #5087782, Amanda R McDonald. PrimeMLS
