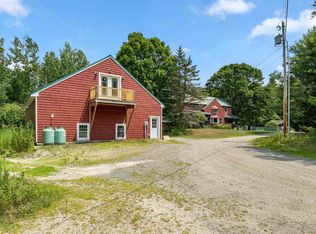
10 Saltbox Rd is a rare Milton waterfront opportunity that combines an updated home, income potential, and significant development upside in a single package. Set on 5.42 acres with approx. 125' of serene frontage on Milton Three Ponds—one of NH’s most sought-after lakes—this property offers the lifestyle buyers want, and the flexibility investors and entrepreneurs look for. At the center is a nicely updated 4-bedroom, 2-bath single-family home—ideal as a primary residence, vacation getaway, or owner-occupied investment. Beyond the main home, the property includes multiple seasonal cottages that offer immediate rental income, guest accommodations, or the option to reconfigure them to match your vision. There’s also an additional RV/site area with a pump-out station and a boat launch, making it easy to enjoy the lake while adding another layer of utility for guests or tenants. The location is a standout: positioned on high-visibility Route 125 and within the CR zoning district, the property may support a wide range of commercial and mixed-use possibilities (buyer to verify). Think lakeside retreat, expanded cottage rentals, RV/cabin sites, or an event-focused concept such as weddings and receptions—this is the kind of setting people travel for. Whether you’re building a family compound, creating a waterfront hospitality destination, or securing a prime piece of land with long-term upside, 10 Saltbox Rd delivers a combination that’s hard to find: waterfront, acreage, existing improvements, and zoning flexibility. Set up a showing today!
Active under contract
Listed by: New Space Real Estate, LLC • Nicholas Couturier • 603-242-1498
$1,300,000
10 Saltbox Road, Milton, NH 03851
4beds
2,292sqft
Single Family Residence
Built in 1900
5.42 Acres Lot
$1,208,200 Zestimate®
$567/sqft
$-- HOA
What's special
Multiple seasonal cottagesBoat launchUpdated home
- 169 days
- 103
- 0
Zillow last checked:
Listing updated:
Listed by:
Nicholas Couturier,
New Space Real Estate, LLC 603-242-1498,
Billy Kottage,
New Space Real Estate, LLC
Source: PrimeMLS,MLS#: 5087289
Facts & features
Interior
Bedrooms & bathrooms
- Bedrooms: 4
- Bathrooms: 2
- Full bathrooms: 2
Heating
- Oil, Wood, Baseboard, Zoned, Wood Stove
Cooling
- None
Appliances
- Included: Dishwasher, Dryer, Microwave, Refrigerator, Washer, Gas Stove
Features
- Flooring: Carpet, Hardwood, Tile
- Basement: Unfinished,Interior Entry
Interior area
- Total structure area: 2,525
- Total interior livable area: 2,292 sqft
- Finished area above ground: 2,292
- Finished area below ground: 0
Video & virtual tour
Property
Parking
- Total spaces: 1
- Parking features: Crushed Stone
- Garage spaces: 1
Accessibility
- Accessibility features: 1st Floor 3/4 Bathroom, 1st Floor Bedroom
Features
- Levels: Two
- Stories: 2
- Has view: Yes
- View description: Water
- Has water view: Yes
- Water view: Water
- Waterfront features: Beach Access
- Body of water: Milton Three Ponds
- Frontage length: Water frontage: 125,Road frontage: 229
Lot
- Size: 5.42 Acres
- Features: Wooded
Details
- Parcel number: MLTNM00032B000117L000000
- Zoning description: CR
Construction
Type & style
- Home type: SingleFamily
- Architectural style: Cape
- Property subtype: Single Family Residence
Materials
- Wood Frame
- Foundation: Concrete
- Roof: Shingle
Condition
- New construction: No
- Year built: 1900
Utilities & green energy
- Electric: 200+ Amp Service
- Sewer: 1250 Gallon
- Utilities for property: Cable Available
Community & HOA
Location
- Region: Milton
Financial & listing details
- Price per square foot: $567/sqft
- Tax assessed value: $1,067,800
- Annual tax amount: $15,815
- Date on market: 5/6/2026
- Road surface type: Paved
Estimated market value
$1,208,200
$1.15M - $1.27M
$3,206/mo
Price history
| Date | Event | Price |
|---|---|---|
| 9/10/2026 | Pending sale | $1,300,000$567/sqft |
Source:  PrimeMLS #5087292 Report a problem | ||
| 5/6/2026 | Listed for sale | $1,300,000-7.1%$567/sqft |
Source: PrimeMLS #5087289 Report a problem | ||
| 4/20/2026 | Listing removed | $1,400,000$611/sqft |
Source: PrimeMLS #5018074 Report a problem | ||
| 3/20/2026 | Listed for sale | $1,400,000+1.4%$611/sqft |
Source: PrimeMLS #5018074 Report a problem | ||
| 11/13/2025 | Listing removed | $1,380,000$602/sqft |
Source: PrimeMLS #5018074 Report a problem | ||
| 7/14/2025 | Price change | $1,380,000-13.8%$602/sqft |
Source: PrimeMLS #5018074 Report a problem | ||
| 1/23/2025 | Price change | $1,600,000-11.1%$698/sqft |
Source: PrimeMLS #5018074 Report a problem | ||
| 10/10/2024 | Listed for sale | $1,800,000+300%$785/sqft |
Source: PrimeMLS #5018074 Report a problem | ||
| 9/4/2020 | Sold | $450,000-25%$196/sqft |
Source: PrimeMLS #4788875 Report a problem | ||
| 8/28/2020 | Pending sale | $599,900$262/sqft |
Source: Keller Williams Coastal and Lakes and Mountains Realty #4788875 Report a problem | ||
| 7/7/2020 | Price change | $599,900-4.8%$262/sqft |
Source: Keller Williams Coastal Realty #4788875 Report a problem | ||
| 1/9/2020 | Price change | $629,900-10%$275/sqft |
Source: Keller Williams Coastal Realty #4788875 Report a problem | ||
| 12/31/2019 | Listed for sale | $699,900$305/sqft |
Source: Keller Williams Coastal Realty #4788875 Report a problem | ||
Public tax history
| Year | Property taxes | Tax assessment |
|---|---|---|
| 2024 | $14,896 +13.1% | $1,067,800 +99% |
| 2023 | $13,168 +4.7% | $536,600 +4.5% |
| 2022 | $12,573 +4.1% | $513,600 -2.8% |
| 2021 | $12,077 +3.2% | $528,300 |
| 2020 | $11,707 -5.9% | $528,300 |
| 2019 | $12,447 +37.1% | $528,300 +48.3% |
| 2018 | $9,079 -2.3% | $356,300 -0.7% |
| 2017 | $9,292 +5.7% | $358,900 +16% |
| 2016 | $8,787 -5% | $309,400 -4.4% |
| 2015 | $9,252 +7.6% | $323,500 +0.5% |
| 2014 | $8,601 -15% | $322,000 -17.7% |
| 2013 | $10,122 +3.1% | $391,100 -1.6% |
| 2012 | $9,821 +2.8% | $397,600 |
| 2011 | $9,550 -0.4% | $397,600 -6.4% |
| 2010 | $9,588 -0.8% | $424,800 |
| 2009 | $9,668 -0.2% | $424,800 -8.1% |
| 2008 | $9,688 +15.2% | $462,200 |
| 2006 | $8,412 | $462,200 |
Find assessor info on the county website
Monthly payment
Est. payment
Payment breakdown
Explore the cost of this home by adjusting the details. Changes won't be saved.Climate risks
Neighborhood: 03851
Nearby schools
Schools provided by the listing agent
- Elementary: Milton Elementary School
- Middle: Nute Middle and High School
- High: Nute High School
- District: Milton
Source: PrimeMLS. This data may not be complete. We recommend contacting the local school district to confirm school assignments for this home.
Similar homes
- $989,0004 bd2 ba1.5k sqft74 Shore Drive, Middleton, NH 03887Active
 MLS ID #5114838, Michael Travis. PrimeMLS
- $658,9004 bd3 ba2.7k sqft128 Willey Road, Milton, NH 03852Active
 MLS ID #5102450, Krista Lombardi. PrimeMLS
- $999,0003 bd2 ba2.8k sqft160 Lower Cross Road, Lebanon, ME 04027Active

 MLS ID #1679004, Keller Williams Coastal and Lakes & Mountains Realty. Maine Listings
- $685,0004 bd3 ba1.7k sqft269 Old Bay Road, New Durham, NH 03855Active
 MLS ID #5104459, Amber McKay. PrimeMLS
- $1,295,0005 bd5 ba3k sqft2 Betty Lane, Waterboro, ME 04030ActiveMLS ID #1665941, Real Estate 2000 ME/NH. Maine Listings
- $725,0004 bd3 ba3.1k sqft251 West Road, Waterboro, ME 04087ActiveMLS ID #1684841, Plowman Realty Group. Maine Listings
- $985,6643 bd4 ba3k sqft471 Twombley Road, Sanford, ME 04073ActiveMLS ID #1673657, Portside Real Estate Group. Maine Listings
- $725,0003 bd2 ba2.4k sqft90 21st Street, Shapleigh, ME 04076ActiveMLS ID #1673595, Lakes Region Realty. Maine Listings
