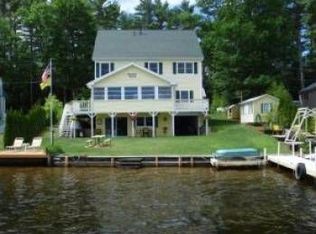
Year Round Waterfront living on Miltons Three Ponds at it’s Finest!! With 2 bedrooms plus an additional sleeping area in the loft, there is space for everyone. Kitchen/Dining on the main level with a good sized living room where the sliding glass door opens onto the wrap-around deck. The basement has been finished to make for a spacious family room with second kitchen, and great set up for a wet bar. 3/4 bathroom on the lower level, along with a unfinished area with utilities for storage. There are Spectacular views from just about anywhere in this home. Whether relaxing on the beautiful deck, lounging on the lawn furniture outside or out on the lake for home summer or winter fun, this house is the place to be. So if lake life is for you then you definitely want to check out this home!
Active
Listed by: KW Coastal and Lakes & Mountains Realty • Jeremiah Gordon • 603-610-8500
Price cut: $24.9K (9/14)
$675,000
16 Hideaway Lane, Milton, NH 03851
2beds
2,122sqft
Ranch
Built in 1948
10,019 Square Feet Lot
$652,200 Zestimate®
$318/sqft
$-- HOA
What's special
Lawn furniture outsideWrap-around deckBeautiful deck
- 107 days
- 917
- 30
Zillow last checked:
Listing updated:
Listed by:
Jeremiah Gordon,
KW Coastal and Lakes & Mountains Realty 603-610-8500,
Troy Higgins,
KW Coastal and Lakes & Mountains Realty
Source: PrimeMLS,MLS#: 5098496
Facts & features
Interior
Bedrooms & bathrooms
- Bedrooms: 2
- Bathrooms: 2
- Full bathrooms: 2
Heating
- Oil, Forced Air
Cooling
- None
Features
- Basement: Full,Partially Finished,Walk-Out Access
Interior area
- Total structure area: 2,507
- Total interior livable area: 2,122 sqft
- Finished area above ground: 1,536
- Finished area below ground: 586
Property
Parking
- Parking features: Gravel
Features
- Levels: One
- Stories: 1
- Has view: Yes
- View description: Water
- Has water view: Yes
- Water view: Water
- Body of water: Milton Three Ponds
Lot
- Size: 10,019 Square Feet
- Features: Country Setting, Landscaped
Details
- Parcel number: MLTNM00028B000009L000000
- Zoning description: LOW DE
- Special conditions: Standard
Construction
Type & style
- Home type: SingleFamily
- Architectural style: Raised Ranch
- Property subtype: Ranch
Materials
- Wood Frame
- Foundation: Concrete Slab
- Roof: Shingle
Condition
- New construction: No
- Year built: 1948
Utilities & green energy
- Electric: 100 Amp Service, Circuit Breakers
- Sewer: Private Sewer
- Utilities for property: Other
Community & HOA
Location
- Region: Milton
Financial & listing details
- Price per square foot: $318/sqft
- Tax assessed value: $624,900
- Annual tax amount: $9,224
- Date on market: 7/7/2026
Estimated market value
$652,200
$620,000 - $685,000
$2,386/mo
Price history
| Date | Event | Price |
|---|---|---|
| 9/14/2026 | Price change | $675,000-3.6%$318/sqft |
Source:  PrimeMLS #5098496 Report a problem PrimeMLS #5098496 Report a problem | ||
| 8/28/2026 | Price change | $699,900-1.4%$330/sqft |
Source: PrimeMLS #5098496 Report a problem | ||
| 7/22/2026 | Price change | $709,900-2.7%$335/sqft |
Source: PrimeMLS #5098496 Report a problem | ||
| 7/7/2026 | Listed for sale | $729,900-1.4%$344/sqft |
Source: PrimeMLS #5098496 Report a problem | ||
| 11/16/2025 | Listing removed | $739,900$349/sqft |
Source:  Maine Listings #1627859 Report a problem Maine Listings #1627859 Report a problem | ||
| 7/2/2025 | Price change | $739,900-1.3%$349/sqft |
Source: PrimeMLS #5041034 Report a problem | ||
| 5/15/2025 | Listed for sale | $749,900$353/sqft |
Source: PrimeMLS #5041034 Report a problem | ||
Public tax history
| Year | Property taxes | Tax assessment |
|---|---|---|
| 2024 | $8,717 +26.6% | $624,900 +122.7% |
| 2023 | $6,886 +0.2% | $280,600 |
| 2022 | $6,869 +7.1% | $280,600 |
| 2021 | $6,415 +3.2% | $280,600 |
| 2020 | $6,218 -5.9% | $280,600 |
| 2019 | $6,611 +32.8% | $280,600 +43.6% |
| 2018 | $4,979 -2.9% | $195,400 -1.4% |
| 2017 | $5,129 +5.7% | $198,100 +16% |
| 2016 | $4,851 -0.7% | $170,800 |
| 2015 | $4,885 +7.1% | $170,800 |
| 2014 | $4,562 -19.4% | $170,800 -21.9% |
| 2013 | $5,657 +7.5% | $218,600 +2.6% |
| 2012 | $5,264 +2.8% | $213,100 |
| 2011 | $5,119 +0% | $213,100 -6% |
| 2010 | $5,117 -0.8% | $226,700 |
| 2009 | $5,160 +3.1% | $226,700 -5.1% |
| 2008 | $5,007 +15.2% | $238,900 |
| 2006 | $4,348 | $238,900 |
Find assessor info on the county website
Monthly payment
Est. payment
Payment breakdown
Explore the cost of this home by adjusting the details. Changes won't be saved.Climate risks
Neighborhood: 03851
Nearby schools
Schools provided by the listing agent
- Elementary: Milton Elementary School
- Middle: Nute Middle and High School
- High: Nute High School
- District: Milton
Source: PrimeMLS. This data may not be complete. We recommend contacting the local school district to confirm school assignments for this home.
Similar homes
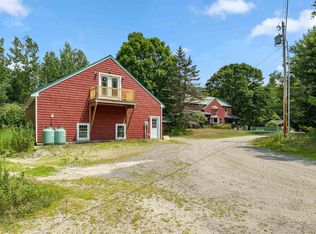
- $658,9004 bd3 ba2.7k sqft128 Willey Road, Milton, NH 03852Active
 MLS ID #5102450, Krista Lombardi. PrimeMLS
 - $479,9003 bd2 ba2.4k sqft89 Saint James Avenue, Milton, NH 03851Active
 MLS ID #5095627, Andrew Welch. PrimeMLS
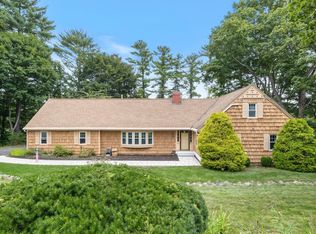
 - $674,9004 bd4 ba2.8k sqft374 Main Street, Sanford, ME 04083Active
 MLS ID #1680845, Lakes Region Realty. Maine Listings
 - $574,9003 bd3 ba2.1k sqft520 Foxes Ridge Road, Acton, ME 04001Active
 MLS ID #1683554, RE/MAX Shoreline. Maine Listings
 - $525,0003 bd2 ba2.2k sqft117 Gile Way, Lebanon, ME 04027ActiveMLS ID #1681269, H And K Realty. Maine Listings
- $679,0002 bd2 ba2.1k sqft10 Old Sanford Road, Berwick, ME 03901ActiveMLS ID #1670401, The Aland Realty Group. Maine Listings
- $539,0003 bd2 ba1.7k sqft336 Depot Road, Lebanon, ME 04027ActiveMLS ID #1674694, Lakes Region Realty. Maine Listings
- $725,0003 bd2 ba2.4k sqft90 21st Street, Shapleigh, ME 04076ActiveMLS ID #1673595, Lakes Region Realty. Maine Listings
- $625,0004 bd3 ba2.1k sqft47 Stub Marsh Road, North Berwick, ME 03906ActiveMLS ID #1679305, Better Homes & Gardens Real Estate/The Masiello Group. Maine Listings
- $675,0003 bd1 ba1.1k sqft90 Bass Cove Road, Acton, ME 04001ActiveMLS ID #1660994, Century 21 North East. Maine Listings
