Peaceful Ranch with Panoramic Views and a Pool:
Perched high in the hills at the end of a quiet cul-de-sac, this lovely ranch is a charming tree-top retreat with an inground pool and panoramic mountain views. The sweeping vistas of the Southern and Western Catskills define this home and elevate every day experiences.
The main level is warm and inviting with a beautiful stone fireplace, and glass sliders leading out to a deck and gazebo. The gazebo has a ceiling fan for hot days, and is arguably the best seat in the house. Afternoon light streams into the kitchen and dining room and the sunsets are incredible. Three bedrooms, including a primary with its own en-suite bath, complete this floor.
Downstairs is spacious and open with tons of room to spread out and a cozy pellet stove. Two sets of French doors, with picture windows in between, keep that majestic view in sight, and allow for plenty of natural sunlight. Hobbies, games, guest overflow, movie nights–this flexible lower level has you covered.
Enjoy the perfect balance of quiet and convenience at this tree-top retreat. Fun towns like Ellenville, Hurleyville, and Mountaindale--with great dining, shopping, and entertainment--are just 20-25 minutes away. Outdoor adventure is all around; tucked between two reservoirs, you're a scenic 20-30 minute drive from premier hiking, camping, and swimming at Sundown and Willowemoc Wild Forests.
Pending
$599,000
203 Skyline Drive, Woodbourne, NY 12788
3beds
1,568sqft
Single Family Residence, Residential
Built in 1987
15.46 Acres Lot
$-- Zestimate®
$382/sqft
$-- HOA
What's special
Inground poolCozy pellet stovePlenty of natural sunlightMajestic view in sightBeautiful stone fireplacePanoramic mountain views
- 89 days |
- 167 |
- 7 |
Zillow last checked:
Listing updated:
Listed by:
Compass Greater NY, LLC 838-877-8283,
Katy L. Porte 347-564-5371
Source: OneKey® MLS as distributed by MLS GRID,MLS#: 1000861
Facts & features
Interior
Bedrooms & bathrooms
- Bedrooms: 3
- Bathrooms: 3
- Full bathrooms: 3
Heating
- Baseboard, Propane
Cooling
- Central Air
Appliances
- Included: Dishwasher, Dryer, Electric Oven, Electric Range, Microwave, Refrigerator, Washer
Features
- First Floor Bedroom, First Floor Full Bath, Open Floorplan, Open Kitchen, Primary Bathroom
- Flooring: Ceramic Tile
- Basement: Walk-Out Access
- Attic: Scuttle
- Number of fireplaces: 2
- Fireplace features: Masonry, Pellet Stove, Wood Burning
Interior area
- Total structure area: 3,000
- Total interior livable area: 1,568 sqft
Property
Parking
- Total spaces: 2
- Parking features: Driveway, Garage
- Garage spaces: 2
- Has uncovered spaces: Yes
Features
- Levels: One
- Has private pool: Yes
- Pool features: In Ground
- Has view: Yes
- View description: Mountain(s), Panoramic, Skyline, Trees/Woods
Lot
- Size: 15.46 Acres
- Features: Views
- Residential vegetation: Partially Wooded
Details
- Parcel number: 420004400001001001
- Special conditions: None
Construction
Type & style
- Home type: SingleFamily
- Architectural style: Raised Ranch
- Property subtype: Single Family Residence, Residential
Materials
- Wood Siding
Condition
- Year built: 1987
Utilities & green energy
- Sewer: Septic Tank
- Water: Well
- Utilities for property: Electricity Connected, Propane, Sewer Connected, Water Connected
Community & HOA
HOA
- Has HOA: No
Location
- Region: Woodbourne
Financial & listing details
- Price per square foot: $382/sqft
- Tax assessed value: $5,000
- Annual tax amount: $4,121
- Date on market: 5/21/2026
- Cumulative days on market: 88 days
- Listing agreement: Exclusive Right To Sell
- Inclusions: All appliances on first floor
- Exclusions: fridge in lower level may not convey
- Electric utility on property: Yes
Estimated market value
Not available
Estimated sales range
Not available
Not available
Price history
| Date | Event | Price |
|---|---|---|
| 7/9/2026 | Pending sale | $599,000$382/sqft |
Source:  OneKey® MLS as distributed by MLS GRID #1000861 Report a problem OneKey® MLS as distributed by MLS GRID #1000861 Report a problem | ||
| 5/21/2026 | Listed for sale | $599,000-7.8%$382/sqft |
Source: OneKey® MLS as distributed by MLS GRID #1000861 Report a problem | ||
| 3/24/2026 | Listing removed | $649,900$414/sqft |
Source: OneKey® MLS as distributed by MLS GRID #899112 Report a problem | ||
| 11/13/2025 | Pending sale | $649,900$414/sqft |
Source:  HVCRMLS #20253628 Report a problem HVCRMLS #20253628 Report a problem | ||
| 10/8/2025 | Contingent | $649,900$414/sqft |
Source: HVCRMLS #20253628 Report a problem | ||
| 8/12/2025 | Listed for sale | $649,900$414/sqft |
Source: OneKey® MLS as distributed by MLS GRID #899112 Report a problem | ||
Public tax history
| Year | Property taxes | Tax assessment |
|---|---|---|
| 2025 | -- | $5,000 |
| 2024 | -- | $5,000 |
| 2023 | -- | $5,000 |
| 2022 | -- | $5,000 |
| 2021 | -- | $5,000 |
| 2020 | -- | $5,000 |
| 2019 | -- | $5,000 |
| 2018 | -- | $5,000 |
| 2017 | $2,949 | $5,000 |
| 2016 | -- | $5,000 |
| 2015 | -- | $5,000 |
| 2014 | -- | $5,000 |
| 2013 | -- | $5,000 |
| 2012 | -- | $5,000 |
| 2011 | -- | $5,000 |
| 2010 | -- | $5,000 |
| 2009 | -- | $5,000 |
| 2008 | -- | $5,000 |
| 2007 | -- | $5,000 |
| 2006 | -- | $5,000 |
| 2005 | -- | $5,000 |
| 2004 | -- | $5,000 |
| 2003 | -- | $5,000 |
| 2002 | -- | $5,000 |
| 2001 | -- | $5,000 |
| 2000 | -- | $5,000 |
Find assessor info on the county website
Monthly payment
Climate risks
Neighborhood: 12788
Getting around
0 / 100
Car-DependentNearby schools
GreatSchools rating
- 4/10Tri Valley Elementary SchoolGrades: PK-6Distance: 2.9 mi
- 5/10Tri Valley Secondary SchoolGrades: 7-12Distance: 2.9 mi
Schools provided by the listing agent
- Elementary: Tri-Valley Elementary School
- Middle: Tri-Valley Secondary School
- High: Tri-Valley Secondary School
Source: OneKey® MLS as distributed by MLS GRID. This data may not be complete. We recommend contacting the local school district to confirm school assignments for this home.
- $177,4001 bd1 ba884 sqft197 Skyline Dr, Woodbourne, NY 12788Off Market
- $44,400-- bd-- ba720 sqft44 Debetta Dr, Woodbourne, NY 12788Off Market
- $44,400-- bd-- ba400 sqft26 Phelps Dr, Woodbourne, NY 12788Off Market
- $263,3003 bd1 ba1k sqft189 Skyline Dr, Woodbourne, NY 12788Off Market
- $331,4002 bd1 ba1.5k sqft43 Debetta Dr, Woodbourne, NY 12788Off Market
- $28,9002.8 acres179 Skyline Dr, Woodbourne, NY 12788Off Market
- $258,4002 bd2 ba468 sqft198 Skyline Dr, Woodbourne, NY 12788Off Market
- $160,526-- bd-- ba980 sqft1-13 Hillside Dr, Woodbourne, NY 12788Off Market
A local agent can set up tours, give advice and negotiate with sellers.
Similar homes
- $499,9993 bd2 ba2.1k sqft6652 State Route 42, Woodbourne, NY 12788For Sale
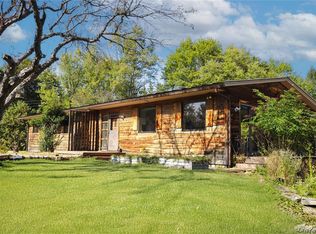
 MLS ID #982817, Nicholas Torsiello, Listing by: K. Fortuna Realty, Inc.. OneKey® MLS as distributed by MLS GRID
 - $450,0004 bd2 ba1.4k sqft6310 State Route 42, Woodbourne, NY 12788For Sale
 MLS ID #1036827, Harold B. Reynolds, Listing by: R J Katz Realty. OneKey® MLS as distributed by MLS GRID
 - $575,0003 bd3 ba2k sqft26 Beckys Hill Road, Hurleyville, NY 12747For Sale
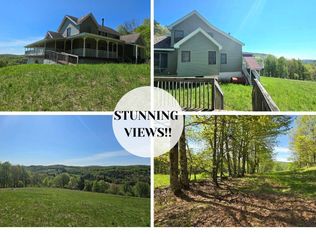 MLS ID #1002927, Daria Sienitsky, Listing by: Resort Realty. OneKey® MLS as distributed by MLS GRID
 - $659,0003 bd2 ba1.7k sqft15 Deans Road, Grahamsville, NY 12458For Sale
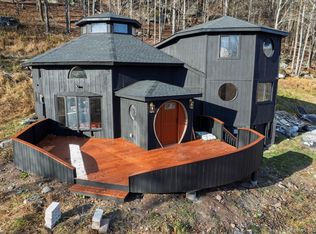 MLS ID #933034, Sean Walker, Listing by: Keller Williams Realty. OneKey® MLS as distributed by MLS GRID
 - $625,0003 bd2 ba1.1k sqft3377 State Route 52, White Sulphur Spring, NY 12787For SaleMLS ID #988033, Jean Dermer, Listing by: Barbanti Group. OneKey® MLS as distributed by MLS GRID
- $575,0003 bd2 ba2.1k sqft133 Revonah Hill Road, Liberty, NY 12754For SaleMLS ID #1010599, Jill Borenstein, Listing by: Anatole House LLC. OneKey® MLS as distributed by MLS GRID
- $599,0004 bd2 ba2k sqft25 Cauthers Road, Fallsburg, NY 12733For SaleMLS ID #1002042, Diane Silver, Listing by: KW Hudson Valley United. OneKey® MLS as distributed by MLS GRID
- $399,0003 bd2 ba1.9k sqft502 Myers Road, Neversink, NY 12765For SaleMLS ID #1003478, Sean Drown, Listing by: Land and Water Realty LLC. OneKey® MLS as distributed by MLS GRID
- $599,9003 bd2 ba1.4k sqft109 Canal Road, Wurtsboro, NY 12790For SaleMLS ID #1032890, Matthew C. Morreale, Listing by: J. Morreale, LTD. OneKey® MLS as distributed by MLS GRID
- $329,0003 bd2 ba1.6k sqft7 Bowers Drive, Hurleyville, NY 12747For SaleMLS ID #1037729, David Luczyski, Listing by: Resort Realty. OneKey® MLS as distributed by MLS GRID
- $699,0003 bd2 ba1.9k sqft120 Rochester Center Road, Accord, NY 12404For SaleMLS ID #1007941, Naomi Streicher, Listing by: Q Home Sales. OneKey® MLS as distributed by MLS GRID
- $375,0003 bd2 ba1.3k sqft3 Rennison Road, Grahamsville, NY 12740For SaleMLS ID #1034768, Daria Sienitsky, Listing by: Resort Realty. OneKey® MLS as distributed by MLS GRID
- $382,0003 bd2 ba1.3k sqft128 Hall Road, Grahamsville, NY 12740For SaleMLS ID #1020323, Brian J Caplicki, Listing by: KW Hudson Valley United. OneKey® MLS as distributed by MLS GRID
- $650,0002 bd3 ba1.3k sqft22 J Spielman Road, Jeffersonville, NY 12748For SaleMLS ID #990308, Heather C. Quaintance, Listing by: Country House Realty Inc. OneKey® MLS as distributed by MLS GRID
- $489,9993 bd1 ba1.9k sqft92 Twinshaven Road, Napanoch, NY 12458For SaleMLS ID #1016277, Carole A Barotti, Listing by: Elliott & Pomeroy Inc. OneKey® MLS as distributed by MLS GRID
- $619,0004 bd2 ba2.2k sqft115 Cold Spring Road, Liberty, NY 12754For SaleMLS ID #1018544, Danielle Bartula, Listing by: Howard Hanna Rand Realty. OneKey® MLS as distributed by MLS GRID
- $669,0004 bd2 ba1.6k sqft57 Sheryl Davis Road, Livingston Manor, NY 12758For SaleMLS ID #1002559, Edward Rabon, Listing by: Compass Greater NY, LLC. OneKey® MLS as distributed by MLS GRID
- $459,0003 bd3 ba1.4k sqft412 Old Monticello Road, Liberty, NY 12754For SaleMLS ID #1033049, Alan R. Wieder, Listing by: Catskills Home Services. OneKey® MLS as distributed by MLS GRID
- $585,0002 bd2 ba1.3k sqft407 Yankee Lake Road, Wurtsboro, NY 12790For SaleMLS ID #1008055, Elizabeth Zambuto, Listing by: Stepping Stone Realty. OneKey® MLS as distributed by MLS GRID
- $589,0003 bd2 ba2.1k sqft119 Lake Shore Drive W, Rock Hill, NY 12775For SaleMLS ID #986218, Pedro Garcia, Listing by: Curasi Realty, Inc.. OneKey® MLS as distributed by MLS GRID
