Beautiful Renovated Lake House with Prime Lakefront Location on Treasure Lake & Community Amenities located in Emerald Green. This is great for all year round living or for your weekend gateway! Enjoy the areas amenities such as Resort's Casino, Water Park, Monster golf course Restaurants and many local breweries and fishing lakes and even skiing for the winter! Experience lakeside living at its finest in this beautifully renovated lake house, perfectly situated on serene lake frontage. This charming home offers a modern, updated interior done in 2025 with spacious living areas, stylish finishes, and breathtaking waterfront views. Enjoy direct access to the lake for swimming, kayaking, or fishing right from your backyard. The community features a range of amenities, including a private dock, swimming pool, clubhouse, walking trails, and recreational areas—ideal for relaxing weekends or active outdoor lifestyles. There wasn't a room that hasn't been touched in this home. The basement is fully finished and ready to entertain guests. Whether you're seeking a peaceful retreat or a fun-filled getaway, this lake house combines comfort, convenience, and natural beauty in a sought-after community setting.
For sale
Price cut: $4K (8/21)
$584,999
119 Lake Shore Drive W, Rock Hill, NY 12775
3beds
2,184sqft
Single Family Residence, Residential
Built in 1975
0.58 Acres Lot
$-- Zestimate®
$268/sqft
$146/mo HOA
What's special
Modern updated interiorStylish finishesPrivate dockSwimming poolBreathtaking waterfront viewsBeautiful renovated lake houseWalking trails
- 138 days
- 1,267
- 113
Zillow last checked:
Listing updated:
Listed by:
Curasi Realty, Inc. 845-457-9174,
Pedro Garcia 914-850-1909
Source: OneKey® MLS as distributed by MLS GRID,MLS#: 986218
Facts & features
Interior
Bedrooms & bathrooms
- Bedrooms: 3
- Bathrooms: 2
- Full bathrooms: 2
Heating
- Baseboard, Forced Air
Cooling
- Central Air
Appliances
- Included: Stainless Steel Appliance(s)
Features
- First Floor Bedroom, First Floor Full Bath, Beamed Ceilings, Breakfast Bar, Chefs Kitchen, Eat-in Kitchen, Formal Dining, Granite Counters, High Ceilings, Open Floorplan, Open Kitchen
- Flooring: Ceramic Tile, Combination, Hardwood, Vinyl
- Basement: Finished,Walk-Out Access
- Attic: Scuttle
- Number of fireplaces: 1
- Fireplace features: Wood Burning
Interior area
- Total structure area: 2,184
- Total interior livable area: 2,184 sqft
Property
Parking
- Total spaces: 1
- Parking features: Driveway
- Garage spaces: 1
- Has uncovered spaces: Yes
Features
- Has view: Yes
- View description: Lake
- Has water view: Yes
- Water view: Lake
- Waterfront features: Lake Front, Lake Privileges, Waterfront
Lot
- Size: 0.58 Acres
Details
- Parcel number: 4689052K0003003000
- Special conditions: None
Construction
Type & style
- Home type: SingleFamily
- Architectural style: A-Frame,Contemporary,Ranch
- Property subtype: Single Family Residence, Residential
Materials
- Frame
Condition
- Updated/Remodeled
- Year built: 1975
Utilities & green energy
- Sewer: Public Sewer
- Water: Public
- Utilities for property: Cable Connected, Electricity Connected, Phone Connected, Propane, Sewer Connected, Water Connected
Community & HOA
Community
- Features: Clubhouse, Playground, Pool, Tennis Court(s)
- Subdivision: Emerald Green
HOA
- Has HOA: Yes
- Amenities included: Basketball Court, Clubhouse, Dog Park, Maintenance Grounds, Park, Playground, Pool, Recreation Facilities, Security, Tennis Court(s)
- Services included: Pool Service
- HOA fee: $1,746 annually
Location
- Region: Rock Hill
Financial & listing details
- Price per square foot: $268/sqft
- Tax assessed value: $290,500
- Annual tax amount: $12,813
- Date on market: 4/16/2026
- Cumulative days on market: 139 days
- Listing agreement: Exclusive Right To Sell
- Listing terms: Cash,Conventional,FHA,Other,VA
- Electric utility on property: Yes
Estimated market value
Not available
Estimated sales range
Not available
Not available
Price history
| Date | Event | Price |
|---|---|---|
| 8/21/2026 | Price change | $584,999-0.7%$268/sqft |
Source:  OneKey® MLS as distributed by MLS GRID #986218 Report a problem OneKey® MLS as distributed by MLS GRID #986218 Report a problem | ||
| 6/30/2026 | Price change | $589,000-1.7%$270/sqft |
Source: OneKey® MLS as distributed by MLS GRID #986218 Report a problem | ||
| 4/16/2026 | Listed for sale | $599,000+1.7%$274/sqft |
Source: OneKey® MLS as distributed by MLS GRID #986218 Report a problem | ||
| 11/13/2025 | Listing removed | $589,000$270/sqft |
Source: OneKey® MLS as distributed by MLS GRID #913378 Report a problem | ||
| 10/15/2025 | Price change | $589,000-1.5%$270/sqft |
Source: OneKey® MLS as distributed by MLS GRID #913378 Report a problem | ||
| 9/16/2025 | Listed for sale | $598,000-0.2%$274/sqft |
Source: OneKey® MLS as distributed by MLS GRID #913378 Report a problem | ||
| 9/15/2025 | Listing removed | $599,000$274/sqft |
Source: OneKey® MLS as distributed by MLS GRID #875170 Report a problem | ||
| 8/29/2025 | Price change | $599,000-4.8%$274/sqft |
Source: OneKey® MLS as distributed by MLS GRID #875170 Report a problem | ||
| 7/23/2025 | Price change | $629,000-3.1%$288/sqft |
Source: OneKey® MLS as distributed by MLS GRID #875170 Report a problem | ||
| 6/12/2025 | Listed for sale | $649,000+270.9%$297/sqft |
Source: OneKey® MLS as distributed by MLS GRID #875170 Report a problem | ||
| 5/1/2011 | Listing removed | $1,500$1/sqft |
Source: Real Estate United Inc RH #30819 Report a problem | ||
| 2/25/2011 | Price change | $1,500-6.3%$1/sqft |
Source: Real Estate United Inc RH #30819 Report a problem | ||
| 1/29/2011 | Listed for rent | $1,600$1/sqft |
Source: Real Estate United #502024 Report a problem | ||
| 10/6/2000 | Sold | $175,000$80/sqft |
Source: Public Record Report a problem | ||
Public tax history
| Year | Property taxes | Tax assessment |
|---|---|---|
| 2025 | -- | $290,500 |
| 2024 | -- | $290,500 |
| 2023 | -- | $290,500 |
| 2022 | -- | $290,500 |
| 2021 | -- | $290,500 |
| 2020 | -- | $290,500 |
| 2019 | -- | $290,500 |
| 2018 | -- | $290,500 |
| 2017 | $12,122 | $290,500 |
| 2016 | -- | $290,500 |
| 2015 | -- | $290,500 |
| 2014 | -- | $290,500 |
| 2013 | -- | $290,500 |
| 2012 | -- | $290,500 |
| 2011 | -- | $290,500 |
| 2010 | -- | $290,500 |
| 2009 | -- | $290,500 |
| 2008 | -- | $290,500 |
| 2007 | -- | $290,500 |
| 2006 | -- | $290,500 |
| 2005 | -- | $290,500 |
| 2004 | -- | $290,500 +79.9% |
| 2003 | -- | $161,500 +9.9% |
| 2002 | -- | $146,900 |
| 2001 | -- | $146,900 |
| 2000 | -- | $146,900 |
Find assessor info on the county website
Monthly payment
Climate risks
Neighborhood: 12775
Nearby schools
Schools provided by the listing agent
- Elementary: Emma C Chase School
- Middle: Robert J Kaiser Middle School
- High: Monticello High School
Source: OneKey® MLS as distributed by MLS GRID. This data may not be complete. We recommend contacting the local school district to confirm school assignments for this home.
- $529,0004 bd3 ba2.1k sqft123 Lake Shore Dr W, Rock Hill, NY 12775Off Market
- $499,9902 bd2 ba1.2k sqft117 Lake Shore Dr W, Rock Hill, NY 12775For Sale

- $663,7006 bd3 ba3.2k sqft113 Lake Shore Dr W, Rock Hill, NY 12775Off Market
- $1,052,3004 bd4 ba3.9k sqft122 Lake Shore Dr W, Rock Hill, NY 12775Off Market
Similar homes
- $499,9902 bd2 ba1.2k sqft117 Lake Shore Drive W, Rock Hill, NY 12775For Sale
 MLS ID #999731, Colin Seitz, Listing by: RE/MAX Benchmark Realty Group. OneKey® MLS as distributed by MLS GRID
 - $824,9004 bd3 ba2.5k sqft116 Lake Shore Drive W, Rock Hill, NY 12775For Sale
 MLS ID #997626, Susan C Giordano, Listing by: Hudson Premium Realty. OneKey® MLS as distributed by MLS GRID
 - $489,9003 bd4 ba1.9k sqft139 Renner Road, Rock Hill, NY 12775For Sale
 MLS ID #887241, Donna A Reese, Listing by: KW Hudson Valley United. OneKey® MLS as distributed by MLS GRID
 - $345,0003 bd3 ba1.5k sqft2 Deerfield Court, Rock Hill, NY 12775For Sale
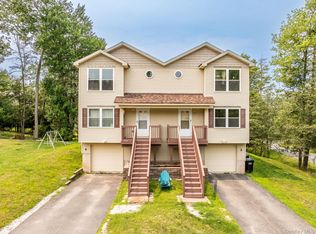 MLS ID #1026528, Pamela Henning, Listing by: KW Hudson Valley United. OneKey® MLS as distributed by MLS GRID
 - $336,0003 bd2 ba1.4k sqft198 Lake Shore Drive E, Rock Hill, NY 12775For SaleMLS ID #000030, Jin Pang, Listing by: Panorama Realty. OneKey® MLS as distributed by MLS GRID
- $675,0004 bd3 ba2.3k sqft120 Old Westbrookville Road, Wurtsboro, NY 12790For SaleMLS ID #1041978, Jordan S. Friedson, Listing by: Serhant LLC. OneKey® MLS as distributed by MLS GRID
- $336,5003 bd2 ba1.2k sqft44 Straight Path, Rock Hill, NY 12775For SaleMLS ID #1011589, Jin Pang, Listing by: Panorama Realty. OneKey® MLS as distributed by MLS GRID
- $549,0006 bd3 ba2k sqft810 Benton Hollow Road, Woodbourne, NY 12788For SaleMLS ID #1018680, Dominique Jenkins, Listing by: KW Hudson Valley United. OneKey® MLS as distributed by MLS GRID
- $525,0003 bd2 ba1.7k sqft142 County Route 22, Johnson, NY 10933For SaleMLS ID #1040425, Frank Muccari, Listing by: Cronin & Company Real Estate. OneKey® MLS as distributed by MLS GRID
- $549,9994 bd3 ba2k sqft164 Shawanga Lodge Road, Bloomingburg, NY 12721For SaleMLS ID #1037800, Rachel Hunt, Listing by: Realty Promotions Inc. OneKey® MLS as distributed by MLS GRID
- $598,0003 bd2 ba1.7k sqft36 Sleepy Hollow Road, Port Jervis, NY 12771For SaleMLS ID #977158, Dominick J Tufano, Listing by: RE/MAX Benchmark Realty Group. OneKey® MLS as distributed by MLS GRID
- $465,0003 bd2 ba1.1k sqft259 Yankee Lake Road, Wurtsboro, NY 12790For SaleMLS ID #1034767, Dulce M Ferrera, Listing by: KW Hudson Valley United. OneKey® MLS as distributed by MLS GRID
- $550,0003 bd2 ba1.9k sqft768 Forestburgh Road, Forestburgh, NY 12737For SaleMLS ID #1031919, Henry J. Raymond, Listing by: Thomas M David. OneKey® MLS as distributed by MLS GRID
- $520,0003 bd3 ba1.7k sqft441 Burlingham Road, Pine Bush, NY 12566For SaleMLS ID #1042201, Dana Posner, Listing by: Howard Hanna Rand Realty. OneKey® MLS as distributed by MLS GRID
- $489,9993 bd3 ba2.2k sqft20 Patrick Drive, Bloomingburg, NY 12721For SaleMLS ID #1008649, Ray Reyes, Listing by: Keller Williams Realty. OneKey® MLS as distributed by MLS GRID
- $469,0003 bd2 ba2.1k sqft2643 State Route 209, Wurtsboro, NY 12790For SaleMLS ID #1017024, Davidson Louis, Listing by: Weichert Realtors. OneKey® MLS as distributed by MLS GRID
- $849,0003 bd2 ba2.6k sqft8 Division Road, Wurtsboro, NY 12790For SaleMLS ID #990790, Louise Cubillas, Listing by: KW Hudson Valley United. OneKey® MLS as distributed by MLS GRID
- $605,0003 bd3 ba2.6k sqft8 Darmstadter Road, Bloomingburg, NY 12721For SaleMLS ID #1030667, Chativa Bowen, Listing by: Keller Williams Realty. OneKey® MLS as distributed by MLS GRID
- $549,0003 bd2 ba1.3k sqft165 Dexheimer Road, Narrowsburg, NY 12764For SaleMLS ID #1014466, Barry Becker, Listing by: KW Hudson Valley United. OneKey® MLS as distributed by MLS GRID
- $549,9994 bd4 ba2.2k sqft19 Davidge Road, Middletown, NY 10940For SaleMLS ID #1020924, Kevin Grier, Listing by: KW Hudson Valley United. OneKey® MLS as distributed by MLS GRID
