This beautifully designed end-unit townhome offers 1,601 sq. ft. of modern, thoughtfully planned living space. The bright, open main level features 9-foot ceilings and stylish luxury vinyl plank flooring, creating a spacious feel perfect for everyday living and entertaining. The kitchen stands out with quartz countertops, upgraded white soft-close cabinetry, and a designer tile backsplash, blending function and style. Upstairs, you'll find three spacious bedrooms and 2.5 bathrooms, including a comfortable owner's suite designed for relaxation. Built with durable fiber cement siding and architectural shingles, this home offers lasting quality and curb appeal. Residents of Brooks Mill enjoy exceptional community amenities including a pool, dog park, disc golf course, play field, and sidewalks throughout the neighborhood. Ideally located just minutes from Brier Creek shopping and dining and only 10 minutes from RDU Airport, this home offers the perfect combination of comfort, convenience, and community living.
Pending
$350,306
2030 Oakdale Dr, Durham, NC 27703
3beds
1,601sqft
:
Get pre-qualified$2,320/mo
Townhouse, Residential
Built in 2025
2,178 Square Feet Lot
$337,600 Zestimate®
$219/sqft
$106/mo HOA
What's special
Architectural shinglesDurable fiber cement sidingThree spacious bedroomsDesigner tile backsplashQuartz countertopsBright open main levelUpgraded white soft-close cabinetry
- 134 days |
- 11 |
- 1 |
Zillow last checked:
Listing updated:
Listed by:
L. Calvin Ramsey 919-573-4550,
Ramsey Realtors Team Inc
Source: Doorify MLS,MLS#: 10155518
Facts & features
Interior
Bedrooms & bathrooms
- Bedrooms: 3
- Bathrooms: 3
- Full bathrooms: 2
- 1/2 bathrooms: 1
Heating
- Zoned
Cooling
- Zoned
Appliances
- Included: Dishwasher, Disposal, Electric Water Heater, ENERGY STAR Qualified Appliances, Gas Range, Microwave, Plumbed For Ice Maker, Self Cleaning Oven, Stainless Steel Appliance(s)
- Laundry: Electric Dryer Hookup, In Hall, Laundry Room, Upper Level, Washer Hookup
Features
- Bathtub/Shower Combination, Double Vanity, High Ceilings, High Speed Internet, Kitchen Island, Kitchen/Dining Room Combination, Open Floorplan, Pantry, Quartz Counters, Shower Only, Smart Thermostat, Smooth Ceilings, Walk-In Closet(s), Walk-In Shower
- Flooring: Carpet, Vinyl
- Windows: ENERGY STAR Qualified Windows, Insulated Windows
- Common walls with other units/homes: End Unit
Interior area
- Total structure area: 1,601
- Total interior livable area: 1,601 sqft
- Finished area above ground: 1,601
- Finished area below ground: 0
Property
Parking
- Total spaces: 1
- Parking features: Attached, Concrete, Driveway, Garage, Garage Faces Front
- Attached garage spaces: 1
- Uncovered spaces: 1
Features
- Levels: Two
- Stories: 2
- Patio & porch: Front Porch, Patio
- Exterior features: Rain Gutters
- Pool features: Community, Fenced, In Ground, Outdoor Pool
- Has view: Yes
Lot
- Size: 2,178 Square Feet
- Features: Landscaped
Details
- Parcel number: 0000000
- Special conditions: Standard
Construction
Type & style
- Home type: Townhouse
- Architectural style: Traditional
- Property subtype: Townhouse, Residential
- Attached to another structure: Yes
Materials
- Fiber Cement
- Foundation: Slab
- Roof: Shingle
Condition
- New construction: Yes
- Year built: 2025
- Major remodel year: 2025
Utilities & green energy
- Sewer: Public Sewer
- Water: Public
- Utilities for property: Cable Available
Green energy
- Energy efficient items: Appliances, Construction, Lighting, Thermostat, Windows
- Water conservation: Low-Flow Fixtures
Community & HOA
Community
- Features: Pool, Sidewalks, Street Lights
- Subdivision: Brooks Mill
HOA
- Has HOA: Yes
- Amenities included: Landscaping, Maintenance Grounds, Parking, Pool, Sport Court
- Services included: Maintenance Grounds
- HOA fee: $106 monthly
Location
- Region: Durham
Financial & listing details
- Price per square foot: $219/sqft
- Date on market: 3/26/2026
- Road surface type: Asphalt, Paved
Estimated market value
$337,600
$321,000 - $354,000
$2,098/mo
Price history
| Date | Event | Price |
|---|---|---|
| 4/15/2026 | Pending sale | $350,306$219/sqft |
Source:  Doorify MLS #10155518 Report a problem Doorify MLS #10155518 Report a problem | ||
| 4/7/2026 | Price change | $350,306-1.4%$219/sqft |
Source: Doorify MLS #10155518 Report a problem | ||
| 2/27/2026 | Listed for sale | $355,226$222/sqft |
Source:  KB Home Report a problem KB Home Report a problem | ||
Public tax history
Tax history is unavailable.
Monthly payment
Est. payment
Payment breakdown
Explore the cost of this home by adjusting the details. Changes won't be saved.Climate risks
Neighborhood: 27703
Nearby schools
GreatSchools rating
- 5/10Spring Valley Elementary SchoolGrades: PK-5Distance: 2.5 mi
- 5/10Neal MiddleGrades: 6-8Distance: 2.9 mi
- 2/10Southern School of Energy and SustainabilityGrades: 9-12Distance: 5.3 mi
Schools provided by the listing agent
- Elementary: Durham - Spring Valley Elementary School
- Middle: Durham - Neal Middle
- High: Alamance Burlington - Southern Alamance High
Source: Doorify MLS. This data may not be complete. We recommend contacting the local school district to confirm school assignments for this home.
- $182,4000.92 acres6411 Leesville Rd, Durham, NC 27703Off Market
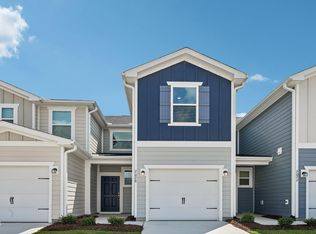
- $319,0873 bd3 ba1.3k sqft2028 Oakdale Dr, Durham, NC 27703New Construction
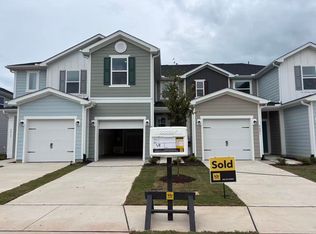
- $308,0003 bd3 ba1.3k sqft2019 Oakdale, Durham, NC 27703Off Market
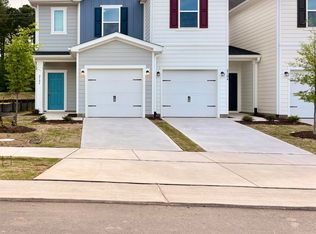
- $329,9353 bd3 ba1.6k sqft2106 Oakdale Dr, Durham, NC 27703Sold
- $309,5353 bd3 ba1.3k sqft2044 Oakdale Dr, Durham, NC 27703New Construction
- $341,6833 bd3 ba1.6k sqft2046 Oakdale Dr, Durham, NC 27703Sold
- $301,7213 bd3 ba1.3k sqft2104 Oakdale Dr, Durham, NC 27703Sold
- $315,8232 bd3 ba1.1k sqft2036 Oakdale Dr, Durham, NC 27703Sold
A local agent can set up tours, give advice and negotiate with sellers.
Similar homes
- $319,9723 bd3 ba1.3k sqft2043 Oakdale Dr, Durham, NC 27703New Construction

 Doorify MLS
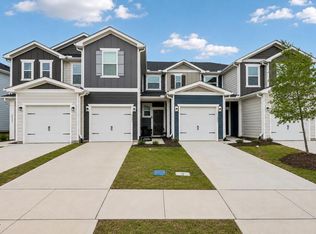
 - $349,0733 bd3 ba1.6k sqft3029 Glen Lyon Dr, Durham, NC 27703New Construction
 Doorify MLS
 - $343,0083 bd3 ba1.6k sqft2017 Oakdale Dr, Durham, NC 27703New Construction
 Doorify MLS
 - $319,0873 bd3 ba1.3k sqft2028 Oakdale Dr, Durham, NC 27703New ConstructionDoorify MLS
- $333,5503 bd3 ba1.3k sqft2018 Oakdale Dr, Durham, NC 27703New ConstructionMLS ID #10118387, L. Calvin Ramsey. Doorify MLS
- $309,5353 bd3 ba1.3k sqft2044 Oakdale Dr, Durham, NC 27703New ConstructionDoorify MLS
- $343,4343 bd3 ba1.6k sqft5100 Silver Brook Rd, Durham, NC 27703New ConstructionDoorify MLS
- $349,9003 bd3 ba1.7k sqft5422 Running Fox Ln, Durham, NC 27703New ConstructionDoorify MLS
- $359,9003 bd3 ba1.7k sqft5403 Running Fox Ln, Durham, NC 27703New ConstructionDoorify MLS
- $359,9003 bd3 ba1.7k sqft5420 Running Fox Ln, Durham, NC 27703New ConstructionDoorify MLS
- $364,9003 bd3 ba1.8k sqft5418 Running Fox Ln, Durham, NC 27703New ConstructionDoorify MLS
- $359,5003 bd3 ba1.6k sqft2003 Woodsdale Dr, Durham, NC 27703For SaleMLS ID #10167855, Craig Tribus. Doorify MLS
- $315,1232 bd3 ba1.1k sqft3033 Glen Lyon Dr, Durham, NC 27703New ConstructionDoorify MLS
- $315,7772 bd3 ba1.1k sqft2020 Oakdale Dr, Durham, NC 27704New ConstructionDoorify MLS
- $329,5003 bd3 ba1.2k sqft3617 Sugar Tree Pl, Durham, NC 27713For SaleMLS ID #10179436, Vithalbhai Chaklasia. Doorify MLS
- $395,4501 bd2 ba1.1k sqft203 Currituck Ln, Durham, NC 27703For SaleMLS ID #10132743, Susan H Ayers. Doorify MLS
- $382,0003 bd3 ba1.4k sqft545 Matheson Pl, Cary, NC 27511For SaleMLS ID #10183821, Andrea Andrado Ochoa. Doorify MLS
- $413,0003 bd3 ba2k sqft1012 Depot Dr, Durham, NC 27703For SaleMLS ID #10148179, Thomas Ladane Shoupe. Doorify MLS
- $289,9903 bd3 ba1.2k sqft110 N Woodcrest St, Durham, NC 27703For SaleMLS ID #10136417, Kirk Keyes. Doorify MLS
- $315,0003 bd3 ba1.2k sqft1003 Alma St Unit A, Durham, NC 27703For SaleMLS ID #10168485, Marisol Alvarez. Doorify MLS
