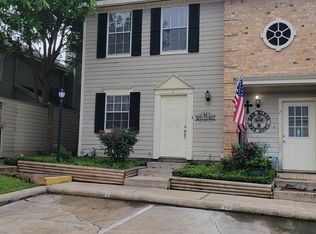
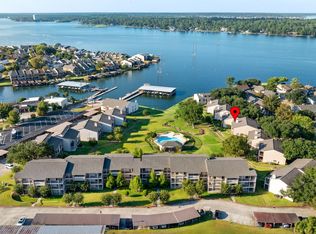
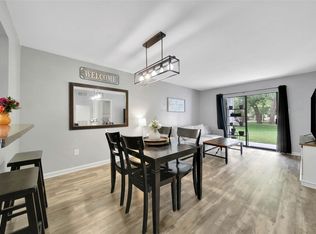
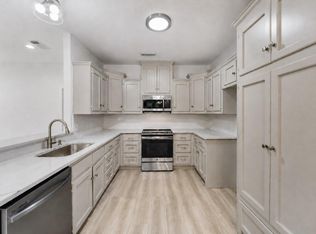
Immaculate and move-in ready end unit, in the gated community of Pine Hollow Condos. Centrally located in the heart of Conroe; close to shopping, dining, and easy commute to I-45. Designer interior updates featuring new laminate flooring, tile, paint, remodeled upstairs bath, light fixtures, new upstairs windows, plus numerous small finishing touches! Nicely appointed kitchen with ample countertop and cabinetry, overlooks spacious living room with cozy gas log fireplace. Quaint half bath downstairs, and interior laundry conveniently located downstairs. Charming patio off living room leads directly to the private community pool. Monthly dues include water/sewer, trash, gas, exterior building maintenance, exterior insurance, access gate, common grounds and pool...ideal low maintenance living! This one truly is a gem!
For sale
Price cut: $5K (9/2)
$149,900
2030 Plantation Dr APT E4, Conroe, TX 77301
2beds
956sqft
Townhouse
Built in 1983
746 Acres Lot
$150,000 Zestimate®
$157/sqft
$442/mo HOA
What's special
Cozy gas log fireplaceNew laminate flooringPrivate community poolAmple countertop and cabinetryDesigner interior updatesRemodeled upstairs bathNew upstairs windows
- 68 days
- 611
- 39
Zillow last checked:
Listing updated:
Listed by:
Brandi Burke TREC #0543704 281-682-6069,
Strong Real Estate Co.
Source: HAR,MLS#: 19262874
Facts & features
Interior
Bedrooms & bathrooms
- Bedrooms: 2
- Bathrooms: 2
- Full bathrooms: 1
- 1/2 bathrooms: 1
Rooms
- Room types: Utility Room
Bedroom
- Level: Second
- Area: 126
- Dimensions: 9x14
Bedroom
- Level: Second
- Area: 144
- Dimensions: 12x12
Other
- Level: First
Kitchen
- Level: First
- Area: 88
- Dimensions: 8x11
Living room
- Level: First
- Area: 228
- Dimensions: 12x19
Heating
- Natural Gas
Cooling
- Ceiling Fan(s), Electric
Appliances
- Included: Disposal, Refrigerator, Electric Oven, Microwave, Electric Range, Dryer, Washer, Dishwasher
- Laundry: Inside
Features
- All Bedrooms Up, Walk-In Closet(s)
- Flooring: Laminate, Tile
- Number of fireplaces: 1
- Fireplace features: Gas Log
Interior area
- Total structure area: 956
- Total interior livable area: 956 sqft
Property
Parking
- Parking features: Electric Gate, No Garage, Additional Parking, Assigned, Secured
Features
- Levels: Levels 1 and 2
- Stories: 2
- Patio & porch: Patio/Deck
- Exterior features: Front Yard, Storage
- Has view: Yes
- View description: Pool
Lot
- Size: 746 Acres
- Features: Corner Lot
Details
- Parcel number: 139217
Construction
Type & style
- Home type: Townhouse
- Architectural style: Traditional
- Property subtype: Townhouse
Materials
- Cement Siding
- Foundation: Slab
- Roof: Composition
Condition
- New construction: No
- Year built: 1983
Utilities & green energy
- Sewer: Public Sewer
- Water: Public
Community & HOA
Community
- Subdivision: Pine Hollow Condos
HOA
- Amenities included: Controlled Access, Pool
- HOA fee: $442 monthly
Location
- Region: Conroe
Financial & listing details
- Price per square foot: $157/sqft
- Annual tax amount: $2,066
- Date on market: 6/26/2026
- Listing terms: Cash,Conventional,FHA,VA Loan
- Ownership: Full Ownership
- Road surface type: Concrete, Curbs
Estimated market value
$150,000
$143,000 - $158,000
$1,388/mo
Price history
| Date | Event | Price |
|---|---|---|
| 9/2/2026 | Price change | $149,900-3.2%$157/sqft |
Source:  HAR #19262874 Report a problem HAR #19262874 Report a problem | ||
| 8/13/2026 | Price change | $154,900-3.1%$162/sqft |
Source: HAR #19262874 Report a problem | ||
| 6/26/2026 | Listed for sale | $159,900+35.5%$167/sqft |
Source: HAR #19262874 Report a problem | ||
| 10/22/2022 | Listing removed | -- |
Source: HAR #86291125 Report a problem | ||
| 10/3/2022 | Pending sale | $118,000$123/sqft |
Source: HAR #86291125 Report a problem | ||
| 9/30/2022 | Listed for sale | $118,000$123/sqft |
Source: HAR #86291125 Report a problem | ||
Public tax history
Tax history is unavailable.
Monthly payment
Est. payment
Payment breakdown
Explore the cost of this home by adjusting the details. Changes won't be saved.Climate risks
Neighborhood: 77301
Nearby schools
Schools provided by the listing agent
- Elementary: Reaves Elementary School
- Middle: Peet Junior High School
- High: Conroe High School
Source: HAR. This data may not be complete. We recommend contacting the local school district to confirm school assignments for this home.

Similar homes
- $219,0002 bd3 ba1.4k sqft64 April Hl, Montgomery, TX 77356For Sale
 MLS ID #38094044, Jimmy Franklin, eXp Realty LLC. HAR
 - $165,0002 bd2 ba1k sqft204 Lakeview Ter #G, Montgomery, TX 77356For Sale
 MLS ID #60372447, Traci Myers, Myers & Lindsey Real Estate. HAR
 - $149,9002 bd2 ba698 sqft13151 Walden Rd APT 119, Montgomery, TX 77356For Sale
 MLS ID #91806133, Wendy Saik, Better Homes and Gardens Real Estate Gary Greene - Sugar Land. HAR
 - $185,0002 bd2 ba1.1k sqft92 Tupelo Ln, Conroe, TX 77304For Sale
 MLS ID #11083116, Somer Padilla, Compass RE Texas, LLC - The Woodlands. HAR
