Beautifully maintained and move-in ready, this spacious villa offers easy, low-maintenance living with lawn care and snow removal included! Step inside to find a welcoming great room with vaulted ceilings and a cozy fireplace, a bright kitchen with breakfast bar, and an inviting sunroom perfect for relaxing or entertaining. A true standout is the separate enclosed back porch, a unique addition offering another wonderful space to enjoy views of the backyard! Pride of ownership is evident throughout this exceptionally clean and well-cared-for home. Major updates include a new roof, furnace, and central air, all less than two years old, plus most kitchen appliances approximately four years old. Attractive landscaping, a two-car attached garage, and a beautifully kept street complete the package. Enjoy comfortable villa living with exceptional indoor and outdoor spaces. A must-see!
For sale
$309,900
2030 Silverpine Ct, Toledo, OH 43615
3beds
1,775sqft
Condominium
Built in 2003
-- sqft lot
$263,900 Zestimate®
$175/sqft
$118/mo HOA
What's special
- 8 days
- 307
- 12
Zillow last checked:
Listing updated:
Listed by:
Jeff T Kessler 419-320-7198,
EXP Realty, LLC
Source: NORIS,MLS#: 10015586
Facts & features
Interior
Bedrooms & bathrooms
- Bedrooms: 3
- Bathrooms: 2
- Full bathrooms: 2
Bedroom 2
- Level: Main
- Dimensions: 14 x 13
Bedroom 3
- Level: Main
- Dimensions: 12 x 11
Other
- Level: Main
- Dimensions: 14 x 13
Family room
- Level: Main
- Dimensions: 22 x 14
Kitchen
- Level: Main
- Dimensions: 20 x 12
Sun room
- Level: Main
- Dimensions: 15 x 12
Utility room
- Level: Main
- Dimensions: 7 x 7
Heating
- Forced Air, Natural Gas
Cooling
- Central Air
Appliances
- Included: Dishwasher, Microwave, Dryer, Electric Range, Refrigerator, Washer
- Laundry: Main Level
Features
- Ceiling Fan(s), Eat-in Kitchen, Entrance Foyer, No Interior Steps, Pantry, Primary Bathroom, Storage, Walk-In Closet(s)
- Flooring: Carpet, Ceramic Tile
- Has basement: No
- Number of fireplaces: 1
- Fireplace features: Blower Fan, Gas Log
- Common walls with other units/homes: 1 Common Wall
Interior area
- Total structure area: 1,775
- Total interior livable area: 1,775 sqft
Video & virtual tour
Property
Parking
- Total spaces: 2
- Parking features: Concrete, Attached Garage, Driveway, Garage Door Opener, Kitchen Level
- Garage spaces: 2
- Has uncovered spaces: Yes
Features
- Levels: One
- Patio & porch: Enclosed Porch
Lot
- Features: Cul-De-Sac
Details
- Parcel number: 0271865
Construction
Type & style
- Home type: Condo
- Architectural style: Traditional
- Property subtype: Condominium
- Attached to another structure: Yes
Materials
- Brick, Vinyl Siding
- Foundation: Crawl Space
- Roof: Asphalt,Shingle
Condition
- New construction: No
- Year built: 2003
Utilities & green energy
- Sewer: Public Sewer, Storm Sewer
- Water: Public
- Utilities for property: Cable Available, Electricity Connected, Natural Gas Connected, Sewer Connected, Water Connected, Underground Utilities
Community & HOA
Community
- Subdivision: Silverpine
HOA
- Has HOA: Yes
- Services included: Lawn Care, Snow Removal
- HOA fee: $354 quarterly
Location
- Region: Toledo
Financial & listing details
- Price per square foot: $175/sqft
- Tax assessed value: $212,900
- Annual tax amount: $3,861
- Date on market: 11/13/2026
- Listing terms: Cash,Conventional,FHA,VA Loan
- Electric utility on property: Yes
Estimated market value
$263,900
$248,000 - $280,000
$2,158/mo
Price history
| Date | Event | Price |
|---|---|---|
| 11/13/2026 | Listed for sale | $309,900+1144.6%$175/sqft |
Source: NORIS #10015586 Report a problem | ||
| 11/6/2002 | Sold | $24,900$14/sqft |
Source: Public Record Report a problem | ||
Public tax history
| Year | Property taxes | Tax assessment |
|---|---|---|
| 2025 | $3,861 -0.9% | $74,515 |
| 2024 | $3,897 +29.2% | $74,515 +31.4% |
| 2023 | $3,016 -0.6% | $56,700 |
| 2022 | $3,034 -2.5% | $56,700 |
| 2021 | $3,112 +4% | $56,700 +14.4% |
| 2020 | $2,992 +104.7% | $49,560 |
| 2019 | $1,462 -49.9% | $49,560 |
| 2018 | $2,919 -2.5% | $49,560 +2.3% |
| 2017 | $2,993 +0.7% | $48,440 -65% |
| 2016 | $2,974 +1% | $138,400 |
| 2015 | $2,943 +17.9% | $138,400 +185.7% |
| 2014 | $2,497 | $48,450 |
| 2013 | $2,497 +4.2% | $48,450 |
| 2012 | $2,396 +12.9% | $48,450 +4.7% |
| 2011 | $2,123 +0.4% | $46,280 |
| 2010 | $2,115 -1.4% | $46,280 |
| 2009 | $2,145 -9.7% | $46,280 -15.5% |
| 2008 | $2,375 +4.3% | $54,740 |
| 2007 | $2,278 -9.6% | $54,740 |
| 2006 | $2,519 +3.5% | $54,740 +7.7% |
| 2004 | $2,434 +465% | $50,830 +482.9% |
| 2003 | $431 | $8,720 |
Find assessor info on the county website
Monthly payment
Est. payment
Payment breakdown
Explore the cost of this home by adjusting the details. Changes won't be saved.Climate risks
Neighborhood: Reynolds Corners
Nearby schools
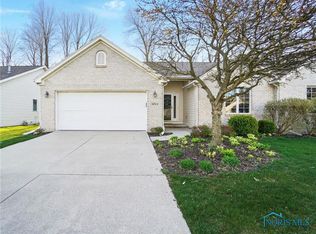
Similar homes
- $239,9003 bd2 ba1.7k sqft2363 McKivett Dr, Toledo, OH 43615For Sale
 MLS ID #10012040, Stephen B Winters, Epic Homes Real Estate. NORIS
- $--4 bd3 ba1.9k sqft4112 Hurley Dr, Toledo, OH 43614AuctionAuction.com 2
- $267,9004 bd3 ba2.2k sqft1854 Willowhill Ln, Toledo, OH 43615For Sale
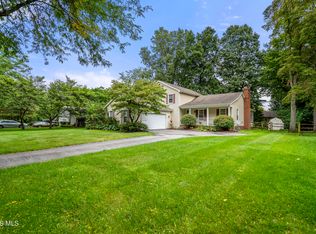 MLS ID #10013710, Garrett Luhring, The Danberry Co.. NORIS
- $265,0004 bd2 ba1.9k sqft6122 Boothbay Dr, Toledo, OH 43615For Sale
 MLS ID #10014219, Shalonda Thurmond, Keller Williams Citywide. NORIS
- $289,9003 bd2 ba1.4k sqft7130 Edinburgh Dr, Lambertville, MI 48144For Sale
 MLS ID #50227018, John Newcombe, Key Realty One LLC - Summerfield. MiRealSource
