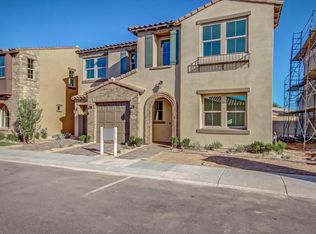
Welcome to this stunning four-bedroom, three-bathroom home on a premium cul-de-sac lot in the highly desirable Chandler community! This thoughtfully designed two-story home features an open concept floor plan filled with natural light, a chef-inspired kitchen with granite countertops, custom tile backsplash, and an oversized island perfect for everyday living and entertaining.
The main level features a spacious guest bedroom with a full bathroom, providing privacy and convenience for visitors. Upstairs, the luxurious primary suite offers a private retreat complete with a custom shower, soaking tub, and generous walk-in closet. A versatile loft provides endless possibilities for a home office, movie area, game room, or additional living space. Welcome to this stunning four-bedroom, three-bathroom home on a premium cul-de-sac lot in the highly desirable Chandler community! This thoughtfully designed two-story home features an open concept floor plan filled with natural light, a chef-inspired kitchen with granite countertops, custom tile backsplash, and an oversized island perfect for everyday living and entertaining.
The main level features a spacious guest bedroom with a full bathroom, providing privacy and convenience for visitors. Upstairs, the luxurious primary suite offers a private retreat complete with a custom shower, soaking tub, and generous walk-in closet. A versatile loft provides endless possibilities for a home office, movie area, game room, or additional living space.
Step outside to the low maintenance backyard featuring turf and a covered patio. The impressive three panel sliding glass door seamlessly connects the indoor and outdoor living spaces, creating the perfect setting for entertaining or enjoying Arizona's beautiful cooler months.
Enjoy the convenience of restaurants within walking distance, while Chandler Fashion Center and numerous shopping and dining options are just minutes away. Golf enthusiasts will appreciate the proximity to the highly sought after Ocotillo Golf Course.
With its premium cul-de-sac lot, spacious floor plan, and desirable Chandler location, this home offers the perfect blend of comfort, style, and convenience.
For sale
$599,990
2030 W MUSKET Place, Chandler, AZ 85286
4beds
2,318sqft
Single Family Residence
Built in 2016
3,328 Square Feet Lot
$-- Zestimate®
$259/sqft
$185/mo HOA
What's special
Covered patioSpacious floor planVersatile loftCustom showerCustom tile backsplashGenerous walk-in closetGranite countertops
- 62 days
- 672
- 64
Zillow last checked:
Listing updated:
Listed by:
Robert Lee Smith 602-733-9545,
Realty ONE Group
Source: ARMLS,MLS#: 7069153
Facts & features
Interior
Bedrooms & bathrooms
- Bedrooms: 4
- Bathrooms: 3
- Full bathrooms: 3
Heating
- Natural Gas
Cooling
- Central Air, Ceiling Fan(s)
Appliances
- Included: Dryer, Washer, Refrigerator, Built-in Microwave, Dishwasher, Disposal, Gas Oven, Gas Cooktop
Features
- Granite Counters, Double Vanity, Upstairs, Breakfast Bar, 9+ Flat Ceilings, Pantry, Full Bth Master Bdrm, Separate Shwr & Tub
- Flooring: Carpet, Tile
- Windows: Double Pane Windows
- Has basement: No
- Has fireplace: No
Interior area
- Total structure area: 2,318
- Total interior livable area: 2,318 sqft
Property
Parking
- Total spaces: 4
- Parking features: Attached, Garage Door Opener, Direct Access
- Attached garage spaces: 2
- Uncovered spaces: 2
Features
- Stories: 2
- Patio & porch: Covered, Patio
- Spa features: None
- Fencing: Back Yard,Block
Lot
- Size: 3,328 Square Feet
- Features: North/South Exposure, Cul-De-Sac, Gravel/Stone Front, Grass Front, Synthetic Grass Back
Details
- Parcel number: 30325780
Construction
Type & style
- Home type: SingleFamily
- Architectural style: Contemporary
- Property subtype: Single Family Residence
Materials
- Stucco, Wood Frame, Painted
- Roof: Tile
Condition
- Year built: 2016
Utilities & green energy
- Sewer: Public Sewer
Community & HOA
Community
- Features: Biking/Walking Path
- Subdivision: CANOPY LANE
HOA
- Has HOA: Yes
- Services included: Maintenance Grounds, Front Yard Maint
- HOA fee: $185 monthly
- HOA name: Canopy Lane
- HOA phone: 480-567-9791
Location
- Region: Chandler
Financial & listing details
- Price per square foot: $259/sqft
- Tax assessed value: $489,200
- Annual tax amount: $2,589
- Date on market: 8/20/2026
- Cumulative days on market: 62 days
- Listing terms: VA Loan,Cash,Conventional,FHA
- Ownership: Fee Simple
Estimated market value
Not available
Estimated sales range
Not available
Not available
Price history
| Date | Event | Price |
|---|---|---|
| 8/20/2026 | Listed for sale | $599,990+62.2%$259/sqft |
Source:  ARMLS #7069153 Report a problem ARMLS #7069153 Report a problem | ||
| 1/6/2017 | Sold | $369,798$160/sqft |
Source: Public Record Report a problem | ||
Public tax history
| Year | Property taxes | Tax assessment |
|---|---|---|
| 2025 | $2,573 +1.4% | $48,920 -10.4% |
| 2024 | $2,538 +2.1% | $54,600 +81.1% |
| 2023 | $2,486 +3% | $30,149 -19.2% |
| 2022 | $2,413 -4.2% | $37,300 +0.2% |
| 2021 | $2,518 +4% | $37,220 +5.4% |
| 2020 | $2,422 +3.3% | $35,320 +3.8% |
| 2019 | $2,345 | $34,030 +5.2% |
| 2018 | $2,345 +532.9% | $32,360 +436.7% |
| 2017 | $370 | $6,030 +33.1% |
| 2016 | -- | $4,530 |
Find assessor info on the county website
Monthly payment
Est. payment
Payment breakdown
Explore the cost of this home by adjusting the details. Changes won't be saved.Climate risks
Neighborhood: 85286
Nearby schools
Schools provided by the listing agent
- Elementary: Robert And Danell Tarwater Elementary
- Middle: Bogle Junior High School
- High: Hamilton High School
- District: Chandler Unified District #80
Source: ARMLS. This data may not be complete. We recommend contacting the local school district to confirm school assignments for this home.


Similar homes
- $--3 bd3 ba2.3k sqft1352 S Nebraska Pl, Chandler, AZ 85286Auction
 Auction.com 2
 - $614,9004 bd2 ba1.8k sqft1623 W BROWNING Way W, Chandler, AZ 85286For Sale
 MLS ID #7067527, Carrie Janeal, Schreiner Realty. ARMLS
 - $569,9004 bd3 ba2k sqft1373 W THOMPSON Way, Chandler, AZ 85286For Sale
 MLS ID #7042786, Angela M Escobedo, Realty Executives Arizona Territory. ARMLS
 - $705,0004 bd4 ba2.3k sqft282 W RAVEN Drive, Chandler, AZ 85286For Sale
 MLS ID #7096427, James Walsh, Western Property Advisors, LLC. ARMLS
