*OWN YOUR OWN LAND*NO LOT RENT* CASH OR CONVENTIONAL ONLY-FULLY FENCED YARD w/Side Gate* LOW HOA ONLY $30/MONTH ($360/YEAR) (HOA COVERS ROAD AND COMMON AREA LAWN),HVAC 2022, WATER HEATER 2022 *ROOF 2010 *LOW UTILITIES*Beautifully maintained 3-bedroom, 2-bath manufactured home located in the desirable Mission Oaks subdivision of New Smyrna Beach, situated on a .19-acre lot (82.5 x 100) offering privacy and space. Inside, the home features a split floor plan for added privacy with a spacious living and dining combination ideal for entertaining. The large primary bedroom includes an en-suite bathroom with a walk-in shower, double sinks, and new cabinetry. All three bedrooms are generously sized and feature walk-in closets. The eat-in kitchen offers abundant cabinetry, a large pantry, stainless steel dishwasher, and stainless steel gas range. A full-size washer and dryer convey. Ceiling fans are installed throughout the home. Outside, enjoy the large fully fenced backyard complete with an outdoor shed and water hookup nearby. Plenty of space to park a boat, RV, golf cart, and multiple vehicles bring all your toys. Conveniently located approximately 13 minutes (5.6 miles) to the beach and close to shopping, banks, restaurants, and more. Schedule your private tour today this home offers space, updates, and location, and will not last long. CASH OR CONVENTIONAL ONLY. THIS IS IN A CONDO ASSOCIATION. All information recorded in the MLS is intended to be accurate but cannot be guaranteed, buyer and buyer's agent are advised to verify all information.
Active
Price cut: $1.6K (8/21)
$167,900
2031 Porto Blvd, New Smyrna Beach, FL 32168
3beds
1,323sqft
Manufactured Home, Residential
Built in 1998
8,276 Square Feet Lot
$-- Zestimate®
$127/sqft
$30/mo HOA
What's special
- 214 days |
- 771 |
- 28 |
Zillow last checked:
Listing updated:
Listed by:
Sarah Amarasinghe 386-314-4031,
Epique Realty Inc
Source: DBAMLS,MLS#: 1221984
Facts & features
Interior
Bedrooms & bathrooms
- Bedrooms: 3
- Bathrooms: 2
- Full bathrooms: 2
Bedroom 1
- Level: Main
- Area: 156 Square Feet
- Dimensions: 12.00 x 13.00
Bedroom 2
- Level: Main
- Area: 130 Square Feet
- Dimensions: 13.00 x 10.00
Bedroom 3
- Level: Main
- Area: 126 Square Feet
- Dimensions: 14.00 x 9.00
Primary bathroom
- Level: Main
- Area: 91 Square Feet
- Dimensions: 13.00 x 7.00
Bathroom 2
- Level: Main
- Area: 40 Square Feet
- Dimensions: 8.00 x 5.00
Dining room
- Level: Main
- Area: 140 Square Feet
- Dimensions: 10.00 x 14.00
Kitchen
- Level: Main
- Area: 200 Square Feet
- Dimensions: 10.00 x 20.00
Living room
- Level: Main
- Area: 224 Square Feet
- Dimensions: 16.00 x 14.00
Heating
- Central
Cooling
- Central Air
Appliances
- Included: Washer, Refrigerator, Gas Range, Dryer, Dishwasher
- Laundry: In Unit
Features
- Ceiling Fan(s), Eat-in Kitchen, Pantry, Primary Bathroom - Shower No Tub, Split Bedrooms, Walk-In Closet(s)
- Flooring: Carpet, Laminate
Interior area
- Total structure area: 1,323
- Total interior livable area: 1,323 sqft
Property
Parking
- Parking features: Off Street, RV Access/Parking
Features
- Stories: 1
- Patio & porch: Screened, Side Porch
Lot
- Size: 8,276 Square Feet
- Dimensions: 82.5 x 100
Details
- Parcel number: 734410000180
Construction
Type & style
- Home type: MobileManufactured
- Architectural style: Other
- Property subtype: Manufactured Home, Residential
Materials
- Vinyl Siding
- Roof: Shingle
Condition
- New construction: No
- Year built: 1998
Utilities & green energy
- Sewer: Public Sewer
- Water: Public
- Utilities for property: Cable Available, Electricity Available, Sewer Available, Water Available
Community & HOA
Community
- Subdivision: Mission Oaks
HOA
- Has HOA: Yes
- HOA fee: $30 monthly
Location
- Region: New Smyrna Beach
Financial & listing details
- Price per square foot: $127/sqft
- Tax assessed value: $136,369
- Annual tax amount: $769
- Date on market: 1/21/2026
- Listing terms: Cash,Conventional
- Electric utility on property: Yes
Estimated market value
Not available
Estimated sales range
Not available
$2,267/mo
Price history
| Date | Event | Price |
|---|---|---|
| 8/21/2026 | Price change | $167,900-0.9%$127/sqft |
Source:  DBAMLS #1221984 Report a problem DBAMLS #1221984 Report a problem | ||
| 7/13/2026 | Price change | $169,500-5.3%$128/sqft |
Source: DBAMLS #1221984 Report a problem | ||
| 6/29/2026 | Price change | $179,000-3.2%$135/sqft |
Source: DBAMLS #1221984 Report a problem | ||
| 6/19/2026 | Price change | $185,000-2.1%$140/sqft |
Source: DBAMLS #1221984 Report a problem | ||
| 6/5/2026 | Price change | $189,000-2.6%$143/sqft |
Source: DBAMLS #1221984 Report a problem | ||
| 6/1/2026 | Pending sale | $194,000$147/sqft |
Source:  Stellar MLS #O6380336 Report a problem Stellar MLS #O6380336 Report a problem | ||
| 6/1/2026 | Contingent | $194,000$147/sqft |
Source: DBAMLS #1221984 Report a problem | ||
| 5/13/2026 | Price change | $194,000-3%$147/sqft |
Source: DBAMLS #1221984 Report a problem | ||
| 4/13/2026 | Price change | $199,900-2%$151/sqft |
Source: DBAMLS #1221984 Report a problem | ||
| 3/26/2026 | Price change | $204,000-2.8%$154/sqft |
Source: DBAMLS #1221984 Report a problem | ||
| 3/17/2026 | Price change | $209,900-2.3%$159/sqft |
Source: DBAMLS #1221984 Report a problem | ||
| 2/5/2026 | Price change | $214,900-1.9%$162/sqft |
Source: DBAMLS #1221984 Report a problem | ||
| 1/21/2026 | Listed for sale | $219,000+91.1%$166/sqft |
Source: DBAMLS #1221984 Report a problem | ||
| 5/8/2008 | Sold | $114,600+620.8%$87/sqft |
Source: Public Record Report a problem | ||
| 3/31/1999 | Sold | $15,900$12/sqft |
Source: Public Record Report a problem | ||
Public tax history
| Year | Property taxes | Tax assessment |
|---|---|---|
| 2025 | $769 +0.9% | $97,255 +2.9% |
| 2024 | $763 +9.5% | $94,515 +3% |
| 2023 | $697 -3.7% | $91,763 +3% |
| 2022 | $723 | $89,090 +3% |
| 2021 | -- | $86,495 +132.3% |
| 2020 | $412 | $37,240 +2.3% |
| 2019 | $412 +0.8% | $36,403 +1.9% |
| 2018 | $409 +4.9% | $35,724 +2.1% |
| 2017 | $389 +8.5% | $34,989 +2.1% |
| 2016 | $359 +3.8% | $34,269 +0.7% |
| 2015 | $346 -24.7% | $34,031 +0.8% |
| 2014 | $459 | $33,761 +1.5% |
| 2013 | -- | $33,262 -9.6% |
| 2012 | -- | $36,790 -25.8% |
| 2003 | -- | $49,564 +2.4% |
| 2002 | -- | $48,402 +1.6% |
| 2001 | -- | $47,640 +2% |
| 2000 | -- | $46,701 |
Find assessor info on the county website
Monthly payment
Climate risks
Neighborhood: 32168
Nearby schools
GreatSchools rating
- 8/10Edgewater Public SchoolGrades: PK-5Distance: 2.2 mi
- 5/10New Smyrna Beach Middle SchoolGrades: 6-8Distance: 1.6 mi
- 5/10New Smyrna Beach High SchoolGrades: PK,9-12Distance: 1.3 mi
- $181,7002 bd2 ba936 sqft2039 Porto Blvd, New Smyrna Beach, FL 32168Off Market
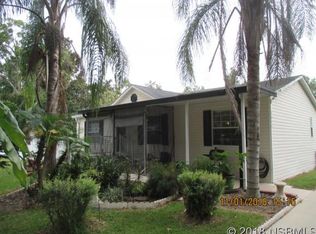
- $219,4003 bd2 ba1.6k sqft2023 Porto Blvd, New Smyrna Beach, FL 32168Off Market
- $192,9002 bd2 ba1.2k sqft2007 Porto Blvd, New Smyrna Beach, FL 32168Off Market
- $209,9003 bd2 ba1.5k sqft2047 Porto Blvd #120, New Smyrna Beach, FL 32168Off Market

- $228,4003 bd2 ba1.5k sqft2047 Porto Blvd, New Smyrna Beach, FL 32168Off Market
- $203,8003 bd2 ba1.4k sqft1678 Cadiz Ave, New Smyrna Beach, FL 32168Off Market
- $385,9904 bd2 ba1.8k sqft2240 Lake Preserve Cir, New Smyrna Beach, FL 32168Sold
- $144,4002 bd2 ba984 sqft2032 Porto Blvd, New Smyrna Beach, FL 32168Off Market
Similar homes
- $145,5003 bd2 ba1.5k sqftHacienda Del Rio, Edgewater, FL 32141For Sale
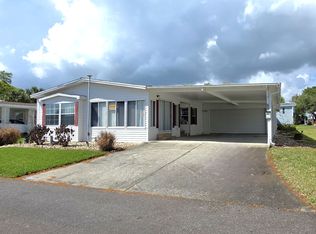 MLS ID #594346, Leigh Milwee. MHBO
 - $134,5003 bd2 ba1.3k sqftHacienda Del Rio, Edgewater, FL 32141For Sale
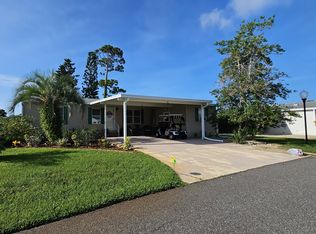 MLS ID #560925, Leigh Milwee. MHBO
 - $169,9003 bd2 ba1.4k sqft734 Sheldon Cir, Port Orange, FL 32127For Sale

 MLS ID #1227545, Thomas Foster, LPT Realty, LLC. DBAMLS
 - $220,0003 bd1 ba1.3k sqft438 Perdita Ave, Edgewater, FL 32132For Sale
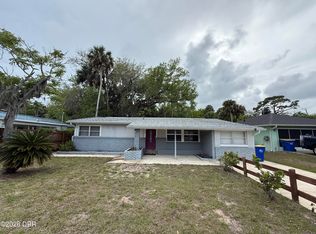 MLS ID #1229967, Lainy McKain, Watson Realty Corporation. DBAMLS
 - $130,0002 bd2 ba1.7k sqft1750 Persimmon Cir, Edgewater, FL 32132For SaleMLS ID #11912959, Robert Marandino, Triangle Realty of Volusia Inc. My State MLS
- $159,9003 bd2 ba1.4k sqftClubhouse, Pt Orange, FL 32127For SaleMLS ID #11681703, Trudy Berg, Briarwood. My State MLS
- $155,0002 bd2 ba1.1k sqft1040 S Green Acres Cir, South Daytona, FL 32119For SaleMLS ID #1224564, Catherine L Lingamurthy, RE/MAX Signature. DBAMLS
- $134,9003 bd2 ba1.3k sqftCrane Lakes, Port Orange, FL 32128For SaleMLS ID #11935531, Douglas Peck, Crane Lakes Sales, Ltd. My State MLS
- $99,5003 bd2 ba1.6k sqftHacienda Del Rio, Edgewater, FL 32141For SaleMLS ID #586197, Leigh Milwee. MHBO
- $179,9992 bd2 ba1.2k sqft140 Golden Eye Dr APT A, Daytona Beach, FL 32119For SaleMLS ID #1229280, Mark Card, Realty Pros Assured. DBAMLS
- $135,0002 bd2 ba1.5k sqft5676 Swan Lake Dr, Pt Orange, FL 32128For SaleMLS ID #11940220, Cortney Whalen, 1st Choice Mobile Home Sales, LLC. NY State MLS
- $138,0002 bd2 ba1.3k sqftHacienda Del Rio, Edgewater, FL 32141For SaleMLS ID #587376, Leigh Milwee. MHBO
- $175,0002 bd2 ba1k sqft117 Kon Tiki Ter, Port Orange, FL 32129For SaleMLS ID #1228196, Don Whitfield, Coldwell Banker Coast Realty. DBAMLS
- $249,0003 bd2 ba1.2k sqft1101 16th St, Edgewater, FL 32132For SaleMLS ID #1229163, Alice Cooper LLC, Adams, Cameron & Co., Realtors. DBAMLS
- $230,0003 bd1 ba1.2k sqft903 Conrad Dr, New Smyrna Beach, FL 32168For SaleMLS ID #1214060, Sylvan McElroy, The Keyes Company. DBAMLS
- $169,9002 bd2 ba1.3k sqft1992 Big Crane Loop #257, Pt Orange, FL 32128For SaleMLS ID #11775207, Douglas Peck, Crane Lakes Sales, Ltd. My State MLS
- $164,9003 bd2 ba1.3k sqft1269 Heritage Dr, Daytona Beach, FL 32119For SaleMLS ID #11596014, Kristy Montanelli, Adams, Cameron & Co.. My State MLS
- $183,0002 bd2 ba854 sqft722 La Grange Ave, Port Orange, FL 32129For SaleMLS ID #1227693, Shellie-jo Merrill, Coldwell Banker Coast Realty. DBAMLS
- $94,9002 bd2 ba1.1k sqftHacienda Del Rio, Edgewater, FL 32141For SaleMLS ID #605373, Leigh Milwee. MHBO
- $125,0003 bd2 ba1.4k sqftLa Costa Village, Pt Orange, FL 32129For SaleMLS ID #594875, Nicole Fode. MHBO
