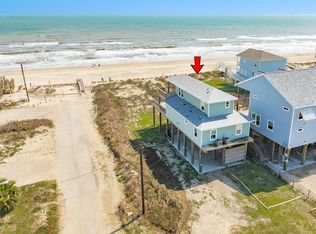
At 2032 Blue Water Hwy, the rhythm of the Gulf sets the pace of daily life. This beachfront home offers private walkover access to the sand, expansive water views, and an open living space designed around light and horizon. From sunrise-filled mornings to breezy afternoons on the deck, every detail supports relaxed coastal living. Built for year-round use, the home includes a full-home water filtration system, covered parking, and outdoor shower. Set along Surfside Beach’s iconic Blue Water Hwy, near Jetty Park and local dining, this is a place where the shoreline feels personal and the lifestyle effortless. Experience a Signature Difference.
For sale
$699,000
2032 Blue Water Hwy #257, Surfside Beach, TX 77541
2beds
1,712sqft
:
Get pre-qualified$4,866/mo
Single Family Residence
Built in 2018
0.51 Acres Lot
$666,900 Zestimate®
$408/sqft
$-- HOA
What's special
Beachfront homeFull-home water filtration systemExpansive water viewsCovered parkingOutdoor shower
- 185 days |
- 213 |
- 11 |
Zillow last checked:
Listing updated:
Listed by:
Terri Aubain TREC #0551022 832-777-8850,
Carter Signature Properties,
Cathy Carter
Source: HAR,MLS#: 62446475
Facts & features
Interior
Bedrooms & bathrooms
- Bedrooms: 2
- Bathrooms: 2
- Full bathrooms: 2
Rooms
- Room types: Utility Room
Primary bedroom
- Level: Second
- Area: 336
- Dimensions: 14x24
Bedroom
- Level: First
- Area: 132
- Dimensions: 11x12
Heating
- Electric
Cooling
- Ceiling Fan(s), Electric
Appliances
- Included: Dryer, Refrigerator, Washer, Electric Oven, Microwave, Electric Range, Dishwasher
- Laundry: Electric Dryer Hookup, Washer Hookup
Features
- High Ceilings, 1 Bedroom Down - Not Primary BR, En-Suite Bath, Primary Bed - 2nd Floor, Walk-In Closet(s)
- Flooring: Wood
- Number of fireplaces: 1
- Fireplace features: Electric, Free Standing
Interior area
- Total structure area: 1,712
- Total interior livable area: 1,712 sqft
Property
Parking
- Total spaces: 1
- Parking features: Attached
- Attached garage spaces: 1
Features
- Stories: 2
- Patio & porch: Covered, Patio/Deck
- Exterior features: Balcony
- Has view: Yes
- View description: Bay, Beach, Gulf View
- Has water view: Yes
- Water view: Bay,Gulf
- Waterfront features: Beach Front
Lot
- Size: 0.51 Acres
- Features: Build Line Restricted, Waterfront, 1/2 Up to 1 Acre
Details
- Parcel number: 21010231002
Construction
Type & style
- Home type: SingleFamily
- Architectural style: Traditional
- Property subtype: Single Family Residence
Materials
- Cement Siding
- Foundation: Raised
- Roof: Composition
Condition
- New construction: No
- Year built: 2018
Utilities & green energy
- Sewer: Septic Tank
- Water: Public
Green energy
- Energy efficient items: Exposure/Shade
Community & HOA
Community
- Subdivision: B C I C Div 1
Location
- Region: Surfside Beach
Financial & listing details
- Price per square foot: $408/sqft
- Tax assessed value: $961,740
- Annual tax amount: $11,970
- Date on market: 2/7/2026
- Listing terms: Cash,Conventional
- Exclusions: Listed In Docs
- Ownership: Full Ownership
- Road surface type: Asphalt
Estimated market value
$666,900
$634,000 - $700,000
$2,795/mo
Price history
| Date | Event | Price |
|---|---|---|
| 2/7/2026 | Listed for sale | $699,000$408/sqft |
Source:  HAR #62446475 Report a problem HAR #62446475 Report a problem | ||
| 2/7/2026 | Listing removed | $699,000$408/sqft |
Source: HAR #43158883 Report a problem | ||
| 11/4/2025 | Price change | $699,000-5.5%$408/sqft |
Source: HAR #43158883 Report a problem | ||
| 8/19/2025 | Listed for sale | $740,000$432/sqft |
Source: HAR #43158883 Report a problem | ||
Public tax history
| Year | Property taxes | Tax assessment |
|---|---|---|
| 2025 | $6,395 -6.2% | $702,768 +10% |
| 2024 | $6,817 +5.7% | $638,880 +10% |
| 2023 | $6,450 -21.9% | $580,800 +10% |
| 2022 | $8,261 +1.7% | $528,000 +10% |
| 2021 | $8,125 | $480,000 +9.8% |
| 2020 | -- | $437,000 -23.1% |
| 2019 | $13,529 +213% | $568,630 +226.7% |
| 2018 | $4,322 | $174,040 |
| 2017 | $4,322 +74.6% | $174,040 |
| 2016 | $2,475 | $174,040 +15% |
| 2015 | $2,475 | $151,350 +6.1% |
| 2008 | -- | $142,600 +49.9% |
| 2006 | -- | $95,100 +11.8% |
| 2005 | -- | $85,100 +126.3% |
| 2004 | -- | $37,600 |
| 2003 | -- | $37,600 +36.4% |
| 2002 | -- | $27,570 |
| 2001 | -- | $27,570 |
Find assessor info on the county website
Monthly payment
Est. payment
Payment breakdown
Explore the cost of this home by adjusting the details. Changes won't be saved.Climate risks
Neighborhood: 77541
Nearby schools
GreatSchools rating
- NAVelasco Elementary SchoolGrades: 3-4Distance: 6.1 mi
- 3/10Freeport Intermediate SchoolGrades: 6-8Distance: 6.7 mi
- 4/10Brazosport High SchoolGrades: 9-12Distance: 6.5 mi
Schools provided by the listing agent
- Elementary: Freeport Elementary
- Middle: O'hara Lanier Middle
- High: Brazosport High School
Source: HAR. This data may not be complete. We recommend contacting the local school district to confirm school assignments for this home.
- $270,7002 bd2 ba1k sqft110 Nesmith Pl, Surfside Beach, TX 77541Off Market
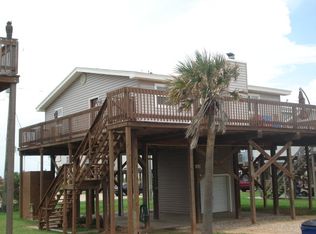
- $319,000-- bd9 ba872 sqft114 Nesmith Pl, Surfside Beach, TX 77541Off Market
- $380,300-- bd6 ba1k sqft106 Nesmith Pl, Surfside Beach, TX 77541Off Market
- $1,277,500-- bd-- ba-- sqft2028 Blue Water Hwy, Surfside Beach, TX 77541Off Market
- $184,9003,484 sqft118 Nesmith Pl LOT 1A-2A, Freeport, TX 77541Lot/Land
- $88,8403,484 sqft118 Nesmith Pl, Surfside Beach, TX 77541Off Market
- $360,0003 bd3 ba1.2k sqft126 Nesmith Pl, Surfside Beach, TX 77541For Sale
- $315,0005,000 sqft101 Nesmith Pl LOT 1, Freeport, TX 77541Lot/Land
A local agent can set up tours, give advice and negotiate with sellers.
Similar homes
- $650,0004 bd4 ba1.4k sqft1922 Blue Water Hwy, Freeport, TX 77541For Sale
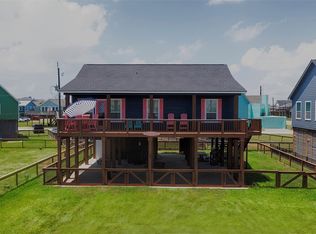 MLS ID #84033954, Suzan Zachariah, The Local Agents Real Estate LLC. HAR
 - $600,0003 bd2 ba1.4k sqft2422 Blue Water Hwy #257, Freeport, TX 77541For Sale
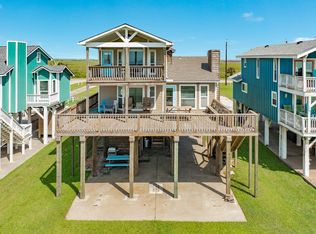 MLS ID #27019003, Suzan Zachariah, The Local Agents Real Estate LLC. HAR
 - $600,0003 bd2 ba1.5k sqft119 Bay Ave, Surfside Beach, TX 77541For Sale
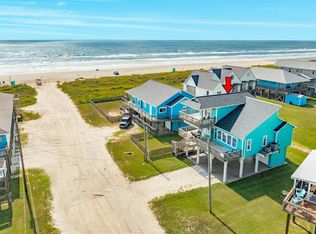 MLS ID #63994638, Terri Aubain, Carter Signature Properties. HAR
 - $785,0003 bd3 ba1.6k sqft103 Coral Ct, Surfside Beach, TX 77541For Sale
 MLS ID #47066767, Terri Aubain, Carter Signature Properties. HAR
 - $849,9004 bd5 ba2k sqft2938 Bluewater Dr, Surfside Beach, TX 77541For SaleMLS ID #9925284, Cathy Carter, Carter Signature Properties. HAR
- $397,0002 bd2 ba1.1k sqft1741 Bluewater Hwy, Surfside Beach, TX 77541For SaleMLS ID #70371760, Brandy Duncan, Sand N Sea Properties, LLC. HAR
- $425,0003 bd3 ba1.3k sqft2631 Blue Water Hwy, Freeport, TX 77541For SaleMLS ID #74909191, Suzan Zachariah, The Local Agents Real Estate LLC. HAR
- $396,0003 bd3 ba1.1k sqft203 Sandpebble Pl, Surfside Beach, TX 77541For SaleMLS ID #83826997, Oscar Jalifi, Carter Signature Properties. HAR
- $430,0003 bd2 ba1.3k sqft125 Bay Ave, Surfside Beach, TX 77541For SaleMLS ID #70157897, Monica Foster, eXp Realty, LLC. HAR
- $589,9004 bd3 ba1.7k sqft123 Carlton Ave, Surfside Beach, TX 77541For SaleMLS ID #27962562, Monica Foster, eXp Realty, LLC. HAR
- $360,0003 bd3 ba1.2k sqft126 Nesmith Pl, Surfside Beach, TX 77541For SaleMLS ID #6418887, Matthew Freeman, CENTURY 21 Western Realty, Inc. HAR
- $724,9004 bd3 ba1.6k sqft4820 Bluewater Dr, Freeport, TX 77541For SaleMLS ID #14906187, Suzan Zachariah, The Local Agents Real Estate LLC. HAR
- $579,0003 bd3 ba1.6k sqft4414 Palm St, Freeport, TX 77541For SaleMLS ID #3852219, Jae Baik, The Sears Group. HAR
- $474,0003 bd2 ba1k sqft307 Angel Wing St, Surfside Beach, TX 77541For SaleMLS ID #15830985, Deborah Dimenna, Heinen Realty Group. HAR
- $349,9002 bd3 ba1.1k sqft516 Treaty Dr, Surfside Beach, TX 77541For SaleMLS ID #69827759, Terri Aubain, Carter Signature Properties. HAR
- $511,8693 bd3 ba1.2k sqft130 Coral Ct, Surfside Beach, TX 77541For SaleMLS ID #23534565, Shelah Jalifi, Carter Signature Properties. HAR
- $769,9004 bd5 ba2.1k sqft816 Coast Guard, Surfside Beach, TX 77541New ConstructionMLS ID #37703373, Suzan Zachariah, The Local Agents Real Estate LLC. HAR
- $370,0003 bd2 ba1k sqft141 Howard Ave, Surfside Beach, TX 77541For SaleMLS ID #4222011, Suzan Zachariah, The Local Agents Real Estate LLC. HAR
- $374,5003 bd2 ba1k sqft904 Surf Dr, Surfside Beach, TX 77541For SaleMLS ID #68841808, Grace Reutzel, Land Shore Realty Group. HAR
- $499,0004 bd4 ba1.5k sqft4539 Blue Water Hwy, Freeport, TX 77541For SaleMLS ID #8686815, Mardon Hickford, Better Homes and Gardens Real Estate Gary Greene - Champions. HAR
