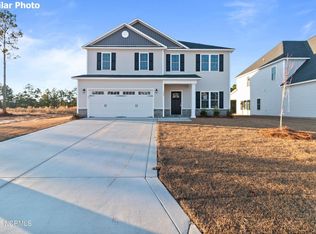
Townhome located in Holly Ridge with a quick connection to Hwy 17. This townhouse features 3 bedrooms and 2.5 bathrooms, including a half bath on the first floor for guests. The warm neutral tones of the LVP flooring welcome you when entering. The hallway opens to a large open concept living, dining, and kitchen area. In the kitchen you will find white Shaker style cabinets, all new stainless-steel appliances, and plenty of cabinet and countertop space for the novice or experienced chef! Off the living room is a sliding glass door leading to your screened in porch with ceiling fan, perfect for relaxing and keeping those pesky bugs away!
As you head upstairs, you will find a laundry closet at the top of the steps with washer and dryer hook ups. This is so convenient to have on the bedroom level! The large primary bedroom features a BIG walk-in closet and en-suite bathroom. The primary bathroom features double vanities and a stand-up shower with glass door. Finishing off the upstairs, there are two additional bedrooms, a hall bathroom, and lots of closets!
*Pet friendly with owner approval and monthly pet rent.*
We strive to provide an experience that is cost-effective and convenient. That's why we provide a Resident Benefits Package (RBP) to address common headaches for our residents. Our program handles insurance, identity protection, pest control, air filter changes, utility set up, credit building, rent rewards, group rate internet, and more at a rate of $53.95/month or $68.95/month with pest control, plus $65.00 for group rate internet/month, added to every property as a required program. More details upon application. Most homes come with high speed internet up to 1 Gig at a special group rate, with premium support and setup to get you connected fast at move-in.
Townhouse for rent
$1,700/moFees may apply
2033 Folkstone Woods Ln, Holly Ridge, NC 28445
3beds
1,582sqft
Price may not include required fees and charges. Learn more|
Townhouse
Available Sat Oct 10 2026
Cats, dogs OK
What's special
White shaker style cabinetsLarge primary bedroomBig walk-in closetEn-suite bathroomAll new stainless-steel appliances
- 30 days |
- -- |
- -- |
Zillow last checked:
Listing updated:
Travel times

Let’s turn your rent into credit progress
Build credit history with every on-time payment and get credit for the payment you’re already making.
Facts & features
Interior
Bedrooms & bathrooms
- Bedrooms: 3
- Bathrooms: 3
- Full bathrooms: 2
- 1/2 bathrooms: 1
Features
- Walk In Closet
Interior area
- Total interior livable area: 1,582 sqft
Property
Parking
- Details: Contact manager
Features
- Exterior features: Walk In Closet
Details
- Parcel number: 172695
Construction
Type & style
- Home type: Townhouse
- Property subtype: Townhouse
Building
Management
- Pets allowed: Yes
Community & HOA
Location
- Region: Holly Ridge
Financial & listing details
- Lease term: Contact For Details
Price history
| Date | Event | Price |
|---|---|---|
| 7/30/2026 | Listed for rent | $1,700+0.3%$1/sqft |
Source: Zillow Rentals Report a problem | ||
| 9/5/2025 | Listing removed | $1,695$1/sqft |
Source: Zillow Rentals Report a problem | ||
| 8/20/2025 | Price change | $1,695-0.3%$1/sqft |
Source: Zillow Rentals Report a problem | ||
| 8/9/2025 | Price change | $1,700-2.9%$1/sqft |
Source: Zillow Rentals Report a problem | ||
| 6/13/2025 | Listed for rent | $1,750$1/sqft |
Source: Zillow Rentals Report a problem | ||
| 10/10/2023 | Sold | $261,600+0.7%$165/sqft |
Source:  Hive MLS #100383508 Report a problem Hive MLS #100383508 Report a problem | ||
| 8/25/2023 | Pending sale | $259,900$164/sqft |
Source: Hive MLS #100383508 Report a problem | ||
| 6/29/2023 | Price change | $259,900-3.7%$164/sqft |
Source: Hive MLS #100383508 Report a problem | ||
| 5/9/2023 | Listed for sale | $269,900$171/sqft |
Source: Hive MLS #100383508 Report a problem | ||
Neighborhood: 28445
Nearby schools
GreatSchools rating
- 10/10Coastal ElementaryGrades: K-5Distance: 1.1 mi
- 7/10Dixon MiddleGrades: 6-8Distance: 4.2 mi
- 5/10Dixon HighGrades: 9-12Distance: 4.4 mi