Skip main navigation
Sold for $261,600
  • $261,600

    2035 Folkstone Woods Lane, Holly Ridge, NC 28445

    3beds
    1,582sqft
    Townhouse
    Built in 2023
    2,613.6 Square Feet Lot
    $282,000 Zestimate®
    $165/sqft
    $1,874 Estimated rent

    Home value

    $282,000

    $268,000 - $296,000

    $1,874/mo

    Zestimate® history
    Loading
    Loading...

    Owner options

    List your home for rent

    $1,874/mo

    Rent Zestimate®

    Find your next renter with Zillow Rental Manager. Plus, with online applications, you can quickly screen prospective tenants – for free.

    Learn more

    $1,874/mo

    Rent Zestimate®

    Refinance and save

    $1,534/mo

    Est. payment

    Refinancing to a lower rate could help reduce your monthly payments and save thousands over the life of the loan.

    See today's rates

    $1,534/mo

    Est. payment

    Explore your selling options

    Work with a Zillow partner agent

    Leverage their expertise and Zillow's premium Showcase listings to get your home seen by more buyers.

    Get started

    List with your own agent

    Get your home in front of millions of buyers by listing it on Zillow.

    Learn how to do it

    Sell it yourself

    Take full control of how buyers see your home on Zillow by listing For Sale by Owner (FSBO).

    List your home

    What's special

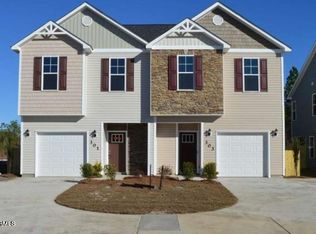
    Welcome to The Landing at Folkstone in Holly Ridge, where the excitement of new construction meets the coastal charm of Topsail Beach just 15 minutes away. Get ready to live your best life in a brand new townhome just minutes away from golf courses, Stone Bay, Marsoc, and Camp Lejeune. This is the place to be! The townhomes offer over 1500 heated square feet of modern living space, with 3 bedrooms and 2.5 baths to accommodate your family and guests. The master bedroom is a cozy retreat with high vaulted ceilings, and the master bath boasts his and her sinks. But let's talk about the closet—it's practically a room of its own! Say goodbye to wardrobe woes! The open floor plan is perfect for gatherings and entertaining. Imagine cooking up a storm in the kitchen, which comes fully equipped with stainless steel appliances and plenty of cabinet and counter space. The living room seamlessly flows into the kitchen, making it easy to chat with guests while you whip up your culinary creations.

    Zillow last checked:

    Listing updated:

    Listed by:

    The Chasity DeBarber Team chasityp@hotmail.com,

    Realty One Group Affinity

    Bought with:

    Danica Walker, 293648

    Seashore Realty Group, Inc

    Source: Hive MLS,MLS#: 100383509MLS LogoOriginating MLS: Jacksonville Board of Realtors

    Facts & features

    Interior

    Bedrooms & bathrooms
    • Bedrooms: 3
    • Bathrooms: 3
    • Full bathrooms: 2
    • 1/2 bathrooms: 1
    Primary bedroom
    • Level: Non Primary Living Area
    Dining room
    • Features: Combination
    Heating
    • Heat Pump, Electric
    Cooling
    • Central Air
    Appliances
    • Included: Vented Exhaust Fan, Electric Oven, Built-In Microwave, Dishwasher
    Features
    • Walk-in Closet(s), Ceiling Fan(s), Walk-in Shower, Walk-In Closet(s)
    • Flooring: Carpet, LVT/LVP, Vinyl
    • Has fireplace: No
    • Fireplace features: None
    Interior area
    • Total structure area: 1,582
    • Total interior livable area: 1,582 sqft

    Property

    Parking
    • Total spaces: 1
    • Parking features: Shared Driveway, Paved
    Features
    • Levels: Two
    • Stories: 2
    • Patio & porch: Patio
    • Fencing: None
    Lot
    • Size: 2,613 sqft
    Details
    • Parcel number: 747c491
    • Zoning: R-15
    • Special conditions: Standard

    Construction

    Type & style
    • Home type: Townhouse
    • Property subtype: Townhouse
    Materials
    • Vinyl Siding
    • Foundation: Slab
    • Roof: Architectural Shingle
    Condition
    • New construction: Yes
    • Year built: 2023

    Utilities & green energy

    • Sewer: Public Sewer
    • Water: Public
    • Utilities for property: Sewer Available, Water Available

    Community & neighborhood

    Security
    • Security features: Smoke Detector(s)
    Location
    • Region: Holly Ridge
    • Subdivision: The Landing At Folkstone

    HOA & financial

    HOA
    • Has HOA: Yes
    • HOA fee: $175 monthly
    • Amenities included: Maintenance Common Areas, Management, Taxes
    • Association name: CAMS
    • Association phone: 910-256-2021

    Other

    Other facts
    • Listing agreement: Exclusive Right To Sell
    • Listing terms: Cash,Conventional,FHA,VA Loan

    Price history

    DateEventPrice
    8/19/2025Listing removed$1,650$1/sqft
    Source: Zillow Rentals Report a problem
    8/9/2025Price change$1,650-2.9%$1/sqft
    Source: Zillow Rentals Report a problem
    6/24/2025Listed for rent$1,700$1/sqft
    Source: Zillow Rentals Report a problem
    10/10/2023Sold$261,600+0.7%$165/sqft
    Source: Hive MLS #100383509 Report a problem
    8/25/2023Pending sale$259,900$164/sqft
    Source: Hive MLS #100383509 Report a problem
    6/29/2023Price change$259,900-3.7%$164/sqft
    Source: Hive MLS #100383509 Report a problem
    5/9/2023Listed for sale$269,900$171/sqft
    Source: Hive MLS #100383509 Report a problem

    Public tax history

    YearProperty taxesTax assessment
    2025$2,035 $204,534
    2024$2,035 +484.8%$204,534 +484.4%
    2023$348 $35,000

    Find assessor info on the county website

    Neighborhood: 28445

    Nearby schools

    GreatSchools rating
    Get a cash offer in 3 minutes
    Find out how much your home could sell for in as little as 3 minutes with a no-obligation cash offer.
    Estimated market value
    $282,000
    Get a cash offer in 3 minutes
    Find out how much your home could sell for in as little as 3 minutes with a no-obligation cash offer.
    Estimated market value
    $282,000