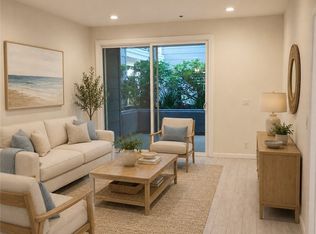
Enjoy beach living at its best! Located about a mile from the beach, it is a short bike ride away from Downtown HB and Pacific City and access to many shops/restaurants. Desirable third floor Seabridge Villas condo with expansive views spanning from Mt. Baldy to Costa Mesa bluffs. Large one bedroom with walk-in closet and vanity leading to a full bathroom with newer remodeled shower and custom storage closet. This unit has a dedicated stackable washer/dryer closet in the unit. The kitchen has a breakfast bar that opens to a combo dining-living room with a fireplace. Enjoy the view and gentle ocean breezes from your attached balcony, perfect for morning coffee, summer fireworks and seeing the annual HB Airshow. Balcony has additional storage, perfect for a surfboard, ebike or holiday decorations. Brand new dual pane windows/slider throughout. This community is resort style living at its best with a 24/7 gated security guard, manicured landscaping, and wonderful amenities: pool, spa, sauna, tennis courts, air conditioned gym, dog friendly green space, and decorative ponds. This condo comes with: refrigerator, stackable W/D, and two assigned parking spaces that are covered (not all units come with two assigned covered spaces).
For sale
Listed by: Bart Kubelka Real Estate • Bart Kubelka • Contact: bartkubelka@gmail.com
$590,000
20331 Bluffside Cir APT 309, Huntington Beach, CA 92646
1beds
767sqft
Condominium
Built in 1983
-- sqft lot
$-- Zestimate®
$769/sqft
$681/mo HOA
What's special
- 6 days
- 293
- 15
Zillow last checked:
Listing updated:
Listed by:
Bart Kubelka DRE #01914848 bartkubelka@gmail.com,
Bart Kubelka Real Estate
Source: CRMLS,MLS#: OC26223900 Originating MLS: California Regional MLS
Facts & features
Interior
Bedrooms & bathrooms
- Bedrooms: 1
- Bathrooms: 1
- Full bathrooms: 1
- Main level bathrooms: 1
- Main level bedrooms: 1
Rooms
- Room types: Primary Bedroom, Other
Bathroom
- Features: Bathroom Exhaust Fan, Bathtub, Closet, Remodeled, Solid Surface Counters, Tub Shower, Vanity
Kitchen
- Features: Kitchen/Family Room Combo, Solid Surface Counters
Other
- Features: Walk-In Closet(s)
Heating
- Central, Forced Air, Fireplace(s)
Cooling
- None
Appliances
- Included: Dishwasher, Electric Oven, Disposal, Microwave, Refrigerator, Water To Refrigerator
- Laundry: Washer Hookup, Electric Dryer Hookup, Inside, Laundry Closet, Stacked
Features
- Breakfast Bar, Balcony, Ceiling Fan(s), High Ceilings, Open Floorplan, Solid Surface Counters, Walk-In Closet(s)
- Flooring: Carpet, Vinyl
- Doors: Mirrored Closet Door(s), Panel Doors, Sliding Doors
- Windows: Blinds, Double Pane Windows
- Has fireplace: Yes
- Fireplace features: Living Room, Wood Burning
- Common walls with other units/homes: 2+ Common Walls
Interior area
- Total interior livable area: 767 sqft
Property
Parking
- Total spaces: 2
- Parking features: Assigned, Covered, Direct Access, Underground, Garage
- Attached garage spaces: 2
Accessibility
- Accessibility features: Accessible Elevator Installed, Parking, Accessible Doors
Features
- Levels: One
- Stories: 1
- Entry location: 3rd level
- Patio & porch: Covered, Deck
- Pool features: Community, Filtered, Heated, In Ground, Association
- Has spa: Yes
- Spa features: Community, Heated, In Ground
- Fencing: Wrought Iron
- Has view: Yes
- View description: City Lights, Mountain(s)
- Waterfront features: Lagoon, Pond
Lot
- Size: 4.05 Acres
- Features: Landscaped
Details
- Parcel number: 93617875
- Special conditions: Standard,Trust
Construction
Type & style
- Home type: Condo
- Architectural style: Cape Cod
- Property subtype: Condominium
- Attached to another structure: Yes
Materials
- HardiPlank Type
- Roof: Common Roof
Condition
- New construction: No
- Year built: 1983
Utilities & green energy
- Electric: Electricity - On Property
- Sewer: Public Sewer
- Water: Public
- Utilities for property: Cable Connected, Electricity Available, Electricity Connected, Phone Available, Phone Not Available, Sewer Connected, Water Connected
Community & HOA
Community
- Features: Storm Drain(s), Sidewalks, Gated, Pool
- Security: Gated Community, Gated with Attendant, 24 Hour Security
- Subdivision: Seabridge Villas (Sbvl)
HOA
- Has HOA: Yes
- Amenities included: Clubhouse, Fitness Center, Picnic Area, Pool, Pets Allowed, Guard, Sauna, Spa/Hot Tub, Tennis Court(s)
- HOA fee: $578 monthly
- HOA name: Seabridge Villas
- HOA phone: 949-450-0202
- Second HOA fee: $103 monthly
- Second HOA name: Seabridge Master
- Second HOA phone: 949-450-0202
Location
- Region: Huntington Beach
Financial & listing details
- Price per square foot: $769/sqft
- Date on market: 10/15/2026
- Cumulative days on market: 6 days
- Listing terms: Cash,Cash to New Loan,Conventional
- Inclusions: Refrigerator and Stackable Washer/Dryer
Estimated market value
Not available
Estimated sales range
Not available
Not available
Price history
| Date | Event | Price |
|---|---|---|
| 10/15/2026 | Listed for sale | $590,000$769/sqft |
Source:  CRMLS #OC26223900 Report a problem | ||
Public tax history
Tax history is unavailable.
Monthly payment
Est. payment
Payment breakdown
Explore the cost of this home by adjusting the details. Changes won't be saved.Climate risks
Neighborhood: 92646
Nearby schools
Schools provided by the listing agent
- Elementary: Peterson
- Middle: Sowers
- High: Edison
Source: CRMLS. This data may not be complete. We recommend contacting the local school district to confirm school assignments for this home.
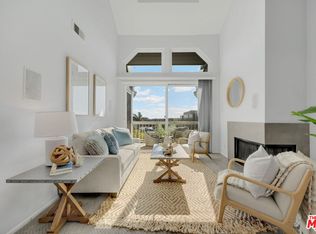
- $755,0003 bd2 ba1.4k sqft20371 Bluffside Cir #B-410, Huntington Beach, CA 92646Sold
- $466,800-- bd1 ba500 sqft20371 Bluffside Cir #B-308, Huntington Beach, CA 92646Off Market

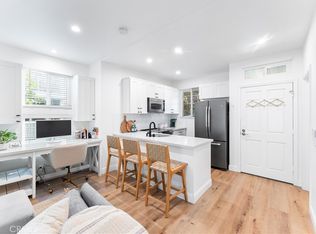
- $520,000-- bd1 ba500 sqft20341 Bluffside Cir #C-208, Huntington Beach, CA 92646Sold
- $495,000-- bd1 ba550 sqft20341 Bluffside Cir APT 107, Huntington Beach, CA 92646Sold

Similar homes
- $535,000-- bd1 ba600 sqft20331 Bluffside Cir APT 411, Huntington Beach, CA 92646For Sale
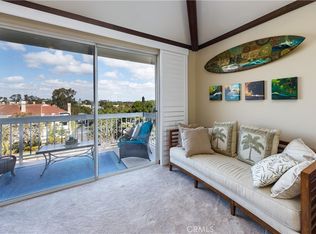 MLS ID #OC26209107, Christina Curnyn, Christina Curnyn, Broker. CRMLS
- $699,0002 bd2 ba1.1k sqft20301 Bluffside Cir APT 211, Huntington Beach, CA 92646For Sale
 MLS ID #OC26162269, Bonnie Ahrens, Seven Gables Real Estate. CRMLS
- $499,9991 bd1 ba767 sqft20371 Bluffside B101 Cir #B101, Huntington Beach, CA 92646For Sale
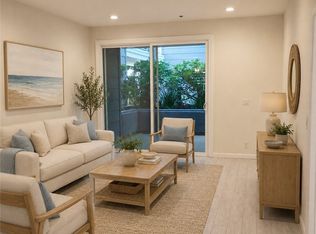 MLS ID #CV26168279, Ives Lopez, Ives Lopez, Broker. CRMLS
- $499,9991 bd1 ba767 sqft20371 Bluffside Cir #B-101, Huntington Beach, CA 92646For Sale
 MLS ID #CV26122472, Ives Lopez, Ives Lopez, Broker. CRMLS
