Welcome to the best seat in the city. Perched above the hills of Point Loma, this custom estate captures the very essence of San Diego living, offering sweeping panoramic views of the skyline, sparkling harbor, passing ships, vibrant sunsets, and seasonal fireworks...all from the comfort of your own home. Designed by acclaimed local architect Daniel Geiger AIA and built with uncompromising quality, this residence was never intended as a spec home, but rather thoughtfully crafted as a long-term personal retreat with meticulous attention to detail and high-end finishes throughout. Spanning three levels, the home features a private elevator, multiple view decks and patios, and a desirable primary suite on the entry level with a spa-inspired bathroom featuring a Mr. Steam shower. Seamless indoor-outdoor living is enhanced by a whole-home Klipsch in-ceiling speaker system extending across all levels and onto the midlevel deck, along with a full smart home infrastructure and pre-wiring for automated window treatments. The home has been carefully prepared for future enhancements, including conduit for a potential gated entry, pool, and spa, and includes fully paid solar. The chef’s kitchen is outfitted with top-tier appliances including a Sub-Zero paneled refrigerator and freezer, Wolf M Series ovens (including convection/steam), a six-burner gas range with griddle, and a Miele dishwasher, complemented by custom cabinetry and striking quartzite surfaces that carry throughout the home and outdoor spaces. Entertaining is effortless with a wine cooler and dual beverage refrigerators. The primary suite is a private sanctuary featuring heated floors in both the bathroom and closet, along with a spa-like Picasso soaking tub complete with chromatherapy lighting, heated air jets, self-cleaning system, and breathtaking views. Additional highlights include a whole-house fan system, curated lighting throughout, and a separate lower-level electrical panel offering flexibility for multi-generational living or guest quarters. A rare offering that blends architectural integrity, modern luxury, and unforgettable views, this is a home designed to be experienced and truly lived in.
For sale
$5,495,000
2035 Evergreen St, San Diego, CA 92106
4beds
4,392sqft
:
Get pre-qualified$36,513/mo
Single Family Residence
Built in 2025
-- sqft lot
$5,276,000 Zestimate®
$1,251/sqft
$-- HOA
What's special
Private elevatorFull smart home infrastructureCurated lighting throughoutWhole-house fan system
- 49 days |
- 1,780 |
- 86 |
Zillow last checked:
Listing updated:
Listed by:
Eric Iantorno DRE #01256501 858-334-3577,
Compass,
Pilar Meza DRE #01952399 858-504-0106,
Compass
Source: SDMLS,MLS#: 260015108 Originating MLS: SDMLS
Originating MLS: SDMLSFacts & features
Interior
Bedrooms & bathrooms
- Bedrooms: 4
- Bathrooms: 4
- Full bathrooms: 3
- 1/2 bathrooms: 1
Heating
- Forced Air Unit
Cooling
- Central Forced Air
Appliances
- Included: Dishwasher, Disposal, Dryer, Microwave, Solar Panels, Washer, Convection Oven, Barbecue, Gas Range, Counter Top
- Laundry: Gas & Electric Dryer HU
Features
- Number of fireplaces: 2
- Fireplace features: FP in Living Room, FP in Primary BR
Interior area
- Total structure area: 4,392
- Total interior livable area: 4,392 sqft
Video & virtual tour
Property
Parking
- Total spaces: 4
- Parking features: Attached
- Garage spaces: 2
Features
- Levels: 3 Story
- Patio & porch: Balcony, Covered, Deck
- Pool features: N/K
- Fencing: Full,Gate
- Has view: Yes
- View description: Bay, City, City Lights, Evening Lights, Ocean, Panoramic, Water
- Has water view: Yes
- Water view: Bay,Ocean,Water
Details
- Parcel number: 5303241300
Construction
Type & style
- Home type: SingleFamily
- Property subtype: Single Family Residence
Materials
- Plaster
- Roof: Membrane
Condition
- Year built: 2025
Utilities & green energy
- Sewer: Sewer Connected
- Water: Meter on Property
Community & HOA
Community
- Subdivision: POINT LOMA
Location
- Region: San Diego
Financial & listing details
- Price per square foot: $1,251/sqft
- Tax assessed value: $1,854,300
- Annual tax amount: $23,760
- Date on market: 6/22/2026
- Listing terms: Cash,Conventional
Estimated market value
$5,276,000
$5.01M - $5.54M
$7,723/mo
Price history
| Date | Event | Price |
|---|---|---|
| 6/22/2026 | Listed for sale | $5,495,000$1,251/sqft |
Source:  SDMLS #260015108 Report a problem SDMLS #260015108 Report a problem | ||
| 6/22/2026 | Listing removed | $5,495,000$1,251/sqft |
Source: SDMLS #260009448 Report a problem | ||
| 5/31/2026 | Price change | $5,495,000-3.5%$1,251/sqft |
Source: SDMLS #260009448 Report a problem | ||
| 4/21/2026 | Listed for sale | $5,695,000$1,297/sqft |
Source: SDMLS #260009448 Report a problem | ||
| 4/16/2026 | Listing removed | $5,695,000$1,297/sqft |
Source: SDMLS #260003534 Report a problem | ||
| 2/13/2026 | Listed for sale | $5,695,000-5%$1,297/sqft |
Source: SDMLS #260003534 Report a problem | ||
| 2/13/2026 | Listing removed | $5,995,000$1,365/sqft |
Source: SDMLS #250035618 Report a problem | ||
| 8/7/2025 | Listed for sale | $5,995,000+952.7%$1,365/sqft |
Source: SDMLS #250035618 Report a problem | ||
| 12/11/2018 | Sold | $569,500+114.9%$130/sqft |
Source: Public Record Report a problem | ||
| 3/25/2016 | Sold | $265,000$60/sqft |
Source: Public Record Report a problem | ||
Public tax history
| Year | Property taxes | Tax assessment |
|---|---|---|
| 2025 | $23,760 +29.8% | $1,854,300 +24.7% |
| 2024 | $18,298 +25.2% | $1,487,157 +24.9% |
| 2023 | $14,616 +100.1% | $1,190,350 +98.9% |
| 2022 | $7,305 +0.7% | $598,383 +2% |
| 2021 | $7,255 +1.2% | $586,650 +1% |
| 2020 | $7,167 +2.2% | $580,635 +2% |
| 2019 | $7,013 +114.8% | $569,250 +106.5% |
| 2018 | $3,265 +2.4% | $275,706 +2% |
| 2017 | $3,188 +35.5% | $270,300 +36.4% |
| 2016 | $2,353 +4% | $198,173 +4.1% |
| 2015 | $2,262 +1.4% | $190,394 +2% |
| 2014 | $2,231 | $186,665 |
Find assessor info on the county website
Monthly payment
Est. payment
Payment breakdown
Explore the cost of this home by adjusting the details. Changes won't be saved.Climate risks
Neighborhood: Roseville - Fleet Ridge
Nearby schools
GreatSchools rating
- 7/10Loma Portal Elementary SchoolGrades: K-4Distance: 0.4 mi
- 6/10Correia Middle SchoolGrades: 7-8Distance: 1.1 mi
- 9/10Point Loma High SchoolGrades: 9-12Distance: 0.4 mi
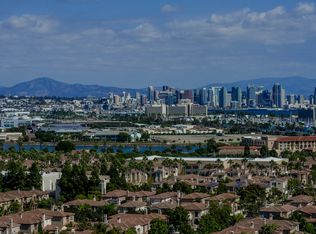
- $--5,000 sqft0000 Sterne St, San Diego, CA 92106Off Market
- $2,263,3003 bd3 ba2.5k sqft2025 Evergreen St, San Diego, CA 92106Off Market

- $2,117,7004 bd3 ba2.5k sqft3126 Russell St, San Diego, CA 92106Off Market

- $1,232,300-- bd-- ba-- sqft2021 Evergreen St, San Diego, CA 92106Off Market
- $2,154,4004 bd3 ba2.8k sqft3122 Russell St, San Diego, CA 92106Off Market
- $1,797,1003 bd3 ba2.4k sqft3130 Russell St, San Diego, CA 92106Off Market
- $2,256,5003 bd3 ba2.7k sqft3142 Russell St, San Diego, CA 92106Off Market
- $1,747,4003 bd3 ba2.6k sqft3120 Russell St, San Diego, CA 92106Off Market
A local agent can set up tours, give advice and negotiate with sellers.
Similar homes
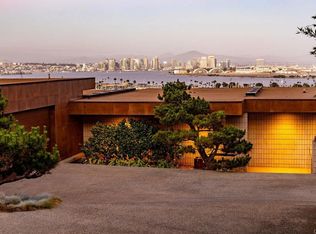
- $5,500,0004 bd5 ba3.9k sqft711 Armada Ter, San Diego, CA 92106For Sale
 MLS ID #PTP2604272, Cecil Shuffler, Willis Allen Real Estate. CRMLS
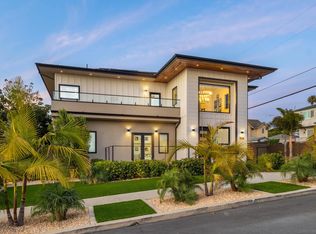
 - $5,449,9005 bd8 ba4.3k sqft4504 Osprey St, San Diego, CA 92107For Sale
 MLS ID #260014227, Chad Dannecker, Compass. SDMLS
 - $4,900,0004 bd4 ba4.9k sqft1777 Puterbaugh St, San Diego, CA 92103For Sale
 MLS ID #NDP2606400, Jimmy Poole, Compass. CRMLS
 - $5,250,0003 bd5 ba4.4k sqftRenaissance, San Diego, CA 92101For Sale
 MLS ID #260003006, Denny Oh, Real Broker. SDMLS
 - $5,150,0004 bd4 ba3.2k sqft3535 Riviera Dr, San Diego, CA 92109For SaleMLS ID #260005293, Cassidy Zeiser, eXp Realty of California, Inc.. SDMLS
- $4,499,0004 bd4 ba4.6k sqft3515 Union St, San Diego, CA 92103For SaleMLS ID #260011095, Laura Ann Valente, The Agency. SDMLS
- $6,100,0004 bd3 ba4k sqft2157 Harbour Heights Rd, San Diego, CA 92109For SaleMLS ID #260018847, Eric T Chodorow, Berkshire Hathaway HomeService. SDMLS
- $2,849,0004 bd4 ba2.5k sqft4435 Del Monte Ave, San Diego, CA 92107For SaleMLS ID #260019185, George A Daglas, Compass. SDMLS
- $3,995,0005 bd5 ba4k sqft4386 Newport Ave, San Diego, CA 92107For SaleMLS ID #260011080, Olivia Hansen, Real Innovate Realty. SDMLS
- $2,995,0005 bd5 ba3.2k sqft3608 Oleander Dr, San Diego, CA 92106For SaleMLS ID #260006868, Mark V Palmiere, Grandfield Properties, Inc.. SDMLS
- $3,495,0005 bd4 ba3.6k sqft3992 La Cresta Dr, San Diego, CA 92107For SaleMLS ID #260017120, Meyer Swanepoel, Serhant California, Inc.. SDMLS
- $5,795,0005 bd6 ba4.1k sqft5594 Soledad Rd, La Jolla, CA 92037For SaleMLS ID #260012841, Brett Dickinson, Compass. SDMLS
- $5,950,0005 bd6 ba4.4k sqft2448 Sagebrush Ct, La Jolla, CA 92037For SaleMLS ID #250046019, Ross B Clark, Compass. SDMLS
- $6,300,0004 bd5 ba3.3k sqft1553 Copa De Oro Dr, La Jolla, CA 92037For SaleMLS ID #NDP2607247, Mirna Carson, Coldwell Banker Realty. CRMLS
- $4,750,0003 bd4 ba2.5k sqft5414 Castle Hills Dr, San Diego, CA 92109For SaleMLS ID #260015530, Ross B Clark, Compass. SDMLS
- $5,195,0004 bd3 ba3k sqft1573 Copa De Oro Dr, La Jolla, CA 92037For SaleMLS ID #260016643, Robert O Andrews, Compass. SDMLS
- $3,375,0004 bd4 ba2.9k sqft4525 Alhambra St, San Diego, CA 92107For SaleMLS ID #260015798, Megan Greenlee, Coldwell Banker Realty. SDMLS
- $4,350,0004 bd5 ba4.7k sqftPark Laurel, San Diego, CA 92103For SaleMLS ID #260012448, Sarah Scott, Compass. SDMLS
- $4,750,0002 bd3 ba4.1k sqftMERIDIAN, San Diego, CA 92101For SaleMLS ID #260002272, Trudy Stambook, Compass. SDMLS
- $4,500,0004 bd5 ba4.7k sqft2500 6th Ave #Penthouse 3, San Diego, CA 92103For SaleMLS ID #NDP2606551, Mary Sitaras, Coldwell Banker Realty. CRMLS
Local buyer's agents are ready to help
