Come see 2035 Gallinule Drive located in Indian Trail, NC!
This stunning home showcases impeccable craftsmanship and attention to detail, offering a blend of harmonious style, functionality, and elegance. The London is perfect for those seeking a balance between tranquility and convenience. This home offers four bedrooms, four bathrooms, a sunroom and a two-car garage. The moment you step on the front porch and into the home you’ll be greeted by a foyer that seamlessly integrates the living, dinning, and kitchen areas. The kitchen is equipped with stainless steel appliances, ample storage space, a pantry, and center island, perfect for cooking and casual dining. Adjacent to the living room is a bedroom that provides convenience. The primary suite features an en-suite bathroom with a seated luxury shower, dual vanities, and walk-in closet. The additional bedrooms provide comfort and privacy and share access to a secondary bathroom. A recreational room can be customized to your specific needs. Don’t miss this opportunity!
Under contract-no show
Price cut: $6K (7/14)
$539,000
2035 Gallinule Dr, Indian Trail, NC 28079
4beds
2,766sqft
:
Get pre-qualified$3,228/mo
Single Family Residence
Built in 2026
0.17 Acres Lot
$524,600 Zestimate®
$195/sqft
$68/mo HOA
What's special
Front porchSeated luxury showerFour bathroomsTwo-car garageAmple storage spaceWalk-in closetFour bedrooms
- 119 days |
- 219 |
- 12 |
Zillow last checked:
Listing updated:
Listed by:
Maria Wilhelm mcwilhelm@drhorton.com,
DR Horton Inc,
Corey Baran,
DR Horton Inc
Source: Canopy MLS as distributed by MLS GRID,MLS#: 4366368
Facts & features
Interior
Bedrooms & bathrooms
- Bedrooms: 4
- Bathrooms: 4
- Full bathrooms: 4
- Main level bedrooms: 1
Primary bedroom
- Features: Tray Ceiling(s)
- Level: Upper
Bedroom s
- Level: Main
Bedroom s
- Level: Upper
Bedroom s
- Level: Upper
Bathroom full
- Level: Main
Bathroom full
- Level: Upper
Bathroom full
- Level: Upper
Bathroom full
- Level: Upper
Breakfast
- Level: Main
Dining room
- Level: Main
Family room
- Level: Main
Kitchen
- Level: Main
Laundry
- Level: Upper
Recreation room
- Level: Upper
Sunroom
- Level: Main
Heating
- Electric, Forced Air, Heat Pump
Cooling
- Central Air
Appliances
- Included: Dishwasher, Disposal, Electric Oven, Exhaust Hood, Gas Cooktop, Gas Water Heater, Microwave, Plumbed For Ice Maker, Tankless Water Heater, Wall Oven
- Laundry: Electric Dryer Hookup, Upper Level, Washer Hookup
Features
- Kitchen Island, Open Floorplan, Walk-In Closet(s), Walk-In Pantry
- Flooring: Carpet, Laminate, Tile, Vinyl
- Windows: Insulated Windows
- Has basement: No
- Attic: Pull Down Stairs
- Fireplace features: Family Room, Gas Vented
Interior area
- Total structure area: 2,766
- Total interior livable area: 2,766 sqft
- Finished area above ground: 2,766
- Finished area below ground: 0
Video & virtual tour
Property
Parking
- Total spaces: 2
- Parking features: Attached Garage, Garage Door Opener, Garage on Main Level
- Attached garage spaces: 2
Features
- Levels: Two
- Stories: 2
- Patio & porch: Covered, Patio
- Pool features: Community
Lot
- Size: 0.17 Acres
- Dimensions: 120 x 68
Details
- Parcel number: 07006161
- Zoning: CZ-SF5
- Special conditions: Standard
Construction
Type & style
- Home type: SingleFamily
- Architectural style: Traditional
- Property subtype: Single Family Residence
Materials
- Fiber Cement, Stone Veneer
- Foundation: Slab
Condition
- New construction: Yes
- Year built: 2026
Details
- Builder model: London M1
- Builder name: D.R. Horton
Utilities & green energy
- Sewer: County Sewer
- Water: County Water
- Utilities for property: Underground Utilities
Green energy
- Construction elements: Engineered Wood Products, Low VOC Coatings
Community & HOA
Community
- Features: Cabana, Playground, Sidewalks, Walking Trails
- Security: Carbon Monoxide Detector(s), Smoke Detector(s)
- Subdivision: Sanctuary at Southgate
HOA
- Has HOA: Yes
- HOA fee: $204 quarterly
- HOA name: Cusick
Location
- Region: Indian Trail
Financial & listing details
- Price per square foot: $195/sqft
- Date on market: 4/6/2026
- Cumulative days on market: 116 days
- Road surface type: Concrete, Paved
Estimated market value
$524,600
$498,000 - $551,000
$2,747/mo
Price history
| Date | Event | Price |
|---|---|---|
| 7/16/2026 | Pending sale | $539,000$195/sqft |
Source:  Canopy MLS as distributed by MLS GRID #4366368 Report a problem Canopy MLS as distributed by MLS GRID #4366368 Report a problem | ||
| 7/14/2026 | Price change | $539,000-1.1%$195/sqft |
Source: Canopy MLS as distributed by MLS GRID #4366368 Report a problem | ||
| 7/7/2026 | Price change | $545,000-0.8%$197/sqft |
Source: Canopy MLS as distributed by MLS GRID #4366368 Report a problem | ||
| 6/29/2026 | Price change | $549,455-0.9%$199/sqft |
Source: Canopy MLS as distributed by MLS GRID #4366368 Report a problem | ||
| 6/26/2026 | Price change | $554,455+0.9%$200/sqft |
Source: Canopy MLS as distributed by MLS GRID #4366368 Report a problem | ||
| 4/23/2026 | Price change | $549,455+0.5%$199/sqft |
Source:  DR Horton Report a problem DR Horton Report a problem | ||
| 4/6/2026 | Listed for sale | $546,565$198/sqft |
Source: Canopy MLS as distributed by MLS GRID #4366368 Report a problem | ||
Public tax history
Tax history is unavailable.
Monthly payment
Est. payment
Payment breakdown
Explore the cost of this home by adjusting the details. Changes won't be saved.Climate risks
Neighborhood: 28079
Nearby schools
GreatSchools rating
- 6/10Rocky River ElementaryGrades: PK-5Distance: 6.2 mi
- 2/10Monroe Middle SchoolGrades: 6-8Distance: 8.3 mi
- 2/10Monroe High SchoolGrades: 9-12Distance: 8.6 mi
- $567,0055 bd4 ba3.5k sqft2039 Gallinule Dr, Indian Trail, NC 28079Sold
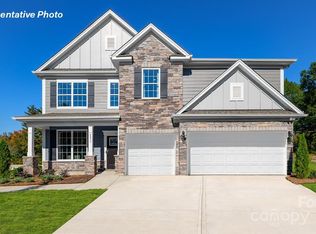
- $550,0004 bd3 ba3.1k sqft2031 Gallinule Dr, Indian Trail, NC 28079Sold
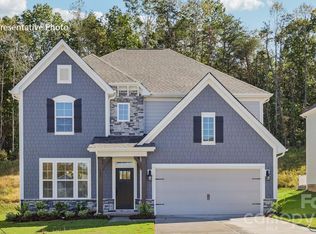
- $573,1055 bd4 ba3.5k sqft2043 Gallinule Dr, Indian Trail, NC 28079Sold
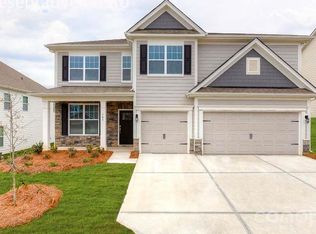
- $584,2245 bd4 ba3.5k sqft2027 Gallinule Dr, Indian Trail, NC 28079Sold
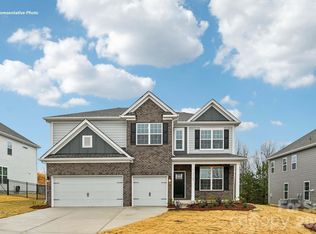
- $598,2195 bd4 ba3.4k sqft2042 Gallinule Dr, Indian Trail, NC 28079Sold
- $579,6094 bd3 ba3.1k sqft2047 Gallinule Dr, Indian Trail, NC 28079Sold
- $563,5905 bd4 ba3.5k sqft1027 Tundra Swan Dr, Indian Trail, NC 28079Pending
- $595,0005 bd5 ba3.6k sqft2026 Gallinule Dr, Indian Trail, NC 28079Sold
A local agent can set up tours, give advice and negotiate with sellers.
Similar homes
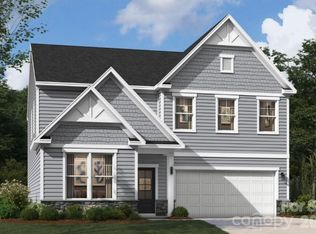
- $506,4454 bd3 ba2.9k sqft1315 Mossy Glade Rd, Indian Trail, NC 28079New Construction
 Canopy MLS as distributed by MLS GRID
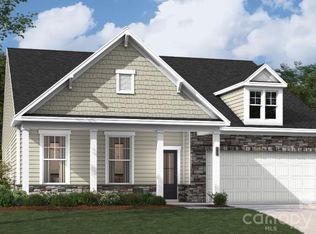
 - $495,5154 bd3 ba2.6k sqft1311 Mossy Glade Rd, Indian Trail, NC 28079New Construction
 Canopy MLS as distributed by MLS GRID
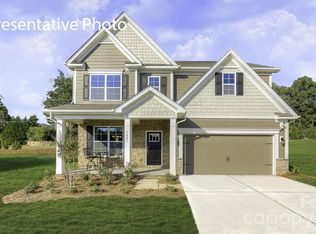
 - $538,8705 bd4 ba2.7k sqft1044 Tundra Swan Dr, Indian Trail, NC 28079New Construction
 Canopy MLS as distributed by MLS GRID
 - $549,0004 bd3 ba3.1k sqft3084 Eclipse Ct, Indian Trail, NC 28079New Construction
 Canopy MLS as distributed by MLS GRID
 - $567,5854 bd3 ba3.1k sqft1047 Tundra Swan Dr, Indian Trail, NC 28079New ConstructionCanopy MLS as distributed by MLS GRID
- $519,0004 bd4 ba2.7k sqft2055 Gallinule Dr, Indian Trail, NC 28079New ConstructionCanopy MLS as distributed by MLS GRID
- $575,6854 bd3 ba3.1k sqft1048 Tundra Swan Dr, Indian Trail, NC 28079New ConstructionCanopy MLS as distributed by MLS GRID
- $609,0005 bd4 ba3.4k sqft3067 Eclipse Ct, Indian Trail, NC 28079New ConstructionCanopy MLS as distributed by MLS GRID
- $510,0003 bd3 ba2.1k sqft212 Northgate Blvd, Indian Trail, NC 28079For SaleMLS ID #4361838, Phil Puma, Puma & Associates Realty, Inc.. Canopy MLS as distributed by MLS GRID
- $629,0005 bd4 ba3.4k sqft3051 Eclipse Ct, Indian Trail, NC 28079New ConstructionCanopy MLS as distributed by MLS GRID
- $575,0005 bd5 ba3.6k sqft4142 Poplin Grove Dr, Indian Trail, NC 28079For SaleMLS ID #4385224, Josh Burnett, EXP Realty LLC Ballantyne. Canopy MLS as distributed by MLS GRID
- $509,9904 bd3 ba2.5k sqft5081 Puddle Pond Rd, Indian Trail, NC 28079New ConstructionCanopy MLS as distributed by MLS GRID
- $504,3654 bd3 ba2.5k sqft2148 Rone Branch Trl, Monroe, NC 28110New ConstructionCanopy MLS as distributed by MLS GRID
- $629,9005 bd3 ba3k sqft703 Dogwood Creek Ln, Indian Trail, NC 28079For SaleMLS ID #4389339, CARRIE SCHMIDT, EXP Realty LLC Rock Hill. Canopy MLS as distributed by MLS GRID
- $549,9994 bd3 ba2.6k sqft8226 Franklin Trail St, Charlotte, NC 28227For SaleMLS ID #4406508, Victoria Baughman, ERA Live Moore. Canopy MLS as distributed by MLS GRID
- $649,9955 bd4 ba3.3k sqft209 Autumn Sage Dr, Indian Trail, NC 28079For SaleMLS ID #4383845, Douglas Christen, Nestlewood Realty, LLC. Canopy MLS as distributed by MLS GRID
- $519,3105 bd3 ba2.8k sqft2140 Rone Branch Trl, Monroe, NC 28110New ConstructionCanopy MLS as distributed by MLS GRID
- $540,9904 bd3 ba2.6k sqft3811 Forty Acre Dr, Monroe, NC 28112New ConstructionCanopy MLS as distributed by MLS GRID
- $589,2385 bd5 ba3.3k sqft2138 Riverbend Ave, Monroe, NC 28110New ConstructionCanopy MLS as distributed by MLS GRID
- $560,0004 bd4 ba2.7k sqft12629 Twilight Dr, Mint Hill, NC 28227For SaleMLS ID #4397024, Stacey Sauls, Keller Williams Ballantyne Area. Canopy MLS as distributed by MLS GRID
