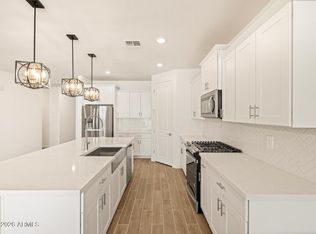
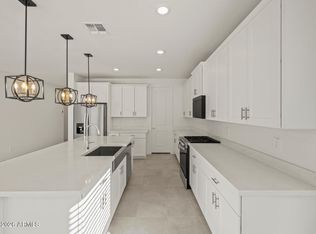
WOW! Spectacular residence at The Estates in Frontera. This beautiful 4 bedroom, 3.5 bath, 3 car tandem garage home welcomes you! Fall in love with this amazing kitchen!
An Elite upgraded package, ample white cabinets, stylish quartz countertops, stainless steel appliances, a large pantry, and a large center island with breakfast bar. Abundant natural light, gather family and friends in the spacious great room. You'll also find a den/flex room ideal for an office, great loft space upstairs, half bath for guests, 10 ft ceilings, 8 ft interior doors, Smart Home system, upgraded electrical package, and drop zone cabinets. Three car garage with 8' door, garage service door, soft water loop too. A real beauty! And even more incredible are the incentives, ask today!
For sale
Price cut: $50 (7/18)
$554,700
20350 N 222ND Drive, Surprise, AZ 85387
4beds
2,960sqft
:
Get pre-qualified$3,413/mo
Single Family Residence
Built in 2026
7,250 Square Feet Lot
$-- Zestimate®
$187/sqft
$108/mo HOA
What's special
Garage service doorStylish quartz countertopsGreat loft space upstairsLarge pantryAbundant natural lightAmple white cabinetsSmart home system
- 24 days |
- 341 |
- 15 |
Zillow last checked:
Listing updated:
Listed by:
Martha McNally 623-703-0500,
Risewell Homes,
Jameson K Van Ness 480-560-5757,
Risewell Homes
Source: ARMLS,MLS#: 7050214
Facts & features
Interior
Bedrooms & bathrooms
- Bedrooms: 4
- Bathrooms: 4
- Full bathrooms: 3
- 1/2 bathrooms: 1
Heating
- ENERGY STAR Qualified Equipment, Natural Gas
Cooling
- HVAC SEER Rating, Central Air, ENERGY STAR Qualified Equipment, Programmable Thmstat
Appliances
- Included: Built-in Microwave, Dishwasher, Disposal, Gas Range, Gas Oven
- Laundry: Inside
Features
- Pantry, High Speed Internet, Smart Home, Granite Counters, Double Vanity, Upstairs, Breakfast Bar, Kitchen Island, 3/4 Bath Master Bdrm
- Flooring: Carpet, Tile
- Windows: Low Emissivity Windows, Double Pane Windows, ENERGY STAR Qualified Windows, Tinted Windows, Vinyl Frame
- Has basement: No
- Has fireplace: No
Interior area
- Total structure area: 2,960
- Total interior livable area: 2,960 sqft
Video & virtual tour
Property
Parking
- Total spaces: 5
- Parking features: Tandem Garage, Garage Door Opener
- Garage spaces: 3
- Uncovered spaces: 2
Features
- Stories: 2
- Patio & porch: Covered
- Spa features: None
- Fencing: Block
- Has view: Yes
- View description: Mountain(s)
Lot
- Size: 7,250 Square Feet
- Features: Sprinklers In Front, Desert Front, Dirt Back, Auto Timer H2O Front
Details
- Parcel number: 50365661
Construction
Type & style
- Home type: SingleFamily
- Property subtype: Single Family Residence
Materials
- Stucco, Wood Frame, Low VOC Paint, Painted
- Roof: Tile,Concrete
Condition
- Complete Spec Home
- New construction: No
- Year built: 2026
Details
- Builder name: Risewell Homes
- Warranty included: Yes
Utilities & green energy
- Sewer: Public Sewer
- Water: City Water
Green energy
- Water conservation: Low-Flow Fixtures
Community & HOA
Community
- Features: Pickleball, Playground, Biking/Walking Path
- Subdivision: MESQUITE MOUNTAIN RANCH 3 PHASE 2
HOA
- Has HOA: Yes
- Services included: Maintenance Grounds
- HOA fee: $108 monthly
- HOA name: Frontera
- HOA phone: 602-957-9191
Location
- Region: Surprise
Financial & listing details
- Price per square foot: $187/sqft
- Tax assessed value: $2,100
- Annual tax amount: $22
- Date on market: 7/5/2026
- Cumulative days on market: 24 days
- Listing terms: Cash,Conventional,1031 Exchange,FHA,VA Loan
- Ownership: Fee Simple
Estimated market value
Not available
Estimated sales range
Not available
Not available
Price history
| Date | Event | Price |
|---|---|---|
| 7/18/2026 | Price change | $554,7000%$187/sqft |
Source:  ARMLS #7050214 Report a problem ARMLS #7050214 Report a problem | ||
| 7/14/2026 | Price change | $554,7500%$187/sqft |
Source: ARMLS #7050214 Report a problem | ||
| 7/5/2026 | Listed for sale | $554,990$187/sqft |
Source: ARMLS #7050214 Report a problem | ||
Public tax history
| Year | Property taxes | Tax assessment |
|---|---|---|
| 2025 | $21 -76.5% | $315 -89.4% |
| 2024 | $91 -1.2% | $2,970 +147.7% |
| 2023 | $92 +140.1% | $1,199 -57.1% |
| 2022 | $38 | $2,793 |
Find assessor info on the county website
Monthly payment
Est. payment
Payment breakdown
Explore the cost of this home by adjusting the details. Changes won't be saved.Climate risks
Neighborhood: 85387
Nearby schools
GreatSchools rating
- 2/10Festival Foothills Elementary SchoolGrades: PK-8Distance: 4.3 mi
- 1/10Wickenburg Digital Learning ProgramGrades: K-12Distance: 23.9 mi
- 2/10Wickenburg High SchoolGrades: 6-12Distance: 24.1 mi
Schools provided by the listing agent
- Elementary: Festival Foothills Elementary School
- Middle: Vulture Peak Middle School
- High: Wickenburg High School
- District: Wickenburg Unified District
Source: ARMLS. This data may not be complete. We recommend contacting the local school district to confirm school assignments for this home.
- $17,000-- bd-- ba-- sqft20348 N 222nd Ln, Surprise, AZ 85387Off Market
- $509,9904 bd4 ba2.6k sqft20366 N 222nd Dr, Surprise, AZ 85387New Construction

- $2,1007,250 Square Feet20366 N 222nd Ln, Surprise, AZ 85387Off Market
- $2,1007,250 Square Feet20334 N 222nd Ln, Surprise, AZ 85387Off Market
- $17,000-- bd-- ba-- sqft20370 N 222nd Ln, Surprise, AZ 85387Off Market
- $17,000-- bd-- ba-- sqft20326 N 222nd Ln, Surprise, AZ 85387Off Market
- $2,1007,250 Square Feet20388 N 222nd Ln, Surprise, AZ 85387Off Market
- $529,5004 bd4 ba2.7k sqft20388 N 222nd Dr, Surprise, AZ 85387New Construction
A local agent can set up tours, give advice and negotiate with sellers.
Similar homes
- $539,9904 bd4 ba2.7k sqft22196 W BLACKHAWK Drive, Surprise, AZ 85387New Construction
 ARMLS
ARMLS - $464,9904 bd3 ba2.3k sqft22321 W IRMA Lane, Surprise, AZ 85387New Construction
 ARMLS
ARMLS - $444,9904 bd3 ba2k sqft20296 N 226TH Lane, Surprise, AZ 85387New Construction
 ARMLS
ARMLS - $394,9904 bd3 ba2.3k sqft22615 W PONTIAC Drive, Surprise, AZ 85387New Construction
 ARMLS
ARMLS - $543,0004 bd3 ba2.5k sqft18840 W MERCER Lane, Surprise, AZ 85388For SaleMLS ID #7035709, Tara Jones, Opendoor Brokerage, LLC. ARMLS
- $588,9904 bd4 ba2.6k sqft17074 W HACKAMORE Drive, Surprise, AZ 85387New ConstructionARMLS
- $549,9004 bd3 ba2.4k sqft231xx W Gloria Lane, Wittmann, AZ 85361For SaleMLS ID #6883591, Howard M Pool, AMP Real Estate. ARMLS
- $609,9904 bd3 ba2.6k sqft25100 N 171ST Avenue, Surprise, AZ 85387New ConstructionARMLS
- $559,0004 bd4 ba2.4k sqft12744 N 146TH Lane, Surprise, AZ 85379For SaleMLS ID #7026296, Iryna V Brundage, West USA Realty. ARMLS
- $369,9903 bd2 ba1.8k sqft22596 W PONTIAC Drive, Surprise, AZ 85387New ConstructionARMLS
- $574,1504 bd4 ba2.9k sqft24806 N 169th Ave, Surprise, AZ 85387New ConstructionPulte
- $587,7503 bd3 ba2.3k sqft15758 W SAND HILLS Road, Surprise, AZ 85387New ConstructionARMLS
- $567,9953 bd3 ba2.5k sqft15799 W Desert Holw, Surprise, AZ 85387New ConstructionRichmond Homes
- $509,9904 bd4 ba2.4k sqft17115 W Desert Hollow Dr, Surprise, AZ 85387New ConstructionPulte
- $528,9904 bd3 ba2.5k sqft16369 W CHRISTY Drive, Surprise, AZ 85388New ConstructionARMLS
- $559,9904 bd3 ba2.5k sqft18427 W MANZANITA Drive, Waddell, AZ 85355New ConstructionARMLS
- $645,9904 bd4 ba2.9k sqft16730 W El Cortez Pl, Surprise, AZ 85387New ConstructionPulte
- from $444,9904 bd3 ba2.1k sqftSandstone Plan, Artisan at Asante Discovery Collection, Surprise, AZ 85387New ConstructionTaylor Morrison
- $589,9903 bd3 ba2.4k sqft27071 N 160th Dr, Surprise, AZ 85387New ConstructionPulte
- $580,0004 bd3 ba2.3k sqft10517 W BRONCO Trail, Peoria, AZ 85383For SaleMLS ID #6997218, Joan H Lebigot, West USA Realty. ARMLS
