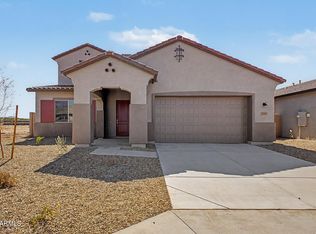
Welcome to this stunning new Estates Series home featuring our sought-after Elite Style Design Package with wide plank tile flooring in main living area and 42'' upper cabinets. This thoughtfully designed home features four beds, three full baths, and one-half bath, upgraded GE gas appliances, 10ft ceilings, 8ft interior doors and secondary bedroom with ensuite. Other guest bedrooms offer a convenient Jack-and-Jill bathroom, providing both functionality and privacy--perfect for family living or guests. The cherry on top is the 3-car tandem garage offering ample space for vehicles, storage, or hobbies. Don't miss the opportunity to make it yours!
For sale
Price cut: $1.8K (7/17)
$509,990
20366 N 222ND Drive, Surprise, AZ 85387
4beds
2,647sqft
Single Family Residence
Built in 2026
7,250 Square Feet Lot
$-- Zestimate®
$193/sqft
$108/mo HOA
What's special
- 101 days
- 94
- 6
Zillow last checked:
Listing updated:
Listed by:
Jameson K Van Ness 480-560-5757,
Risewell Homes,
Martha McNally 623-703-0500,
Risewell Homes
Source: ARMLS,MLS#: 7035335
Facts & features
Interior
Bedrooms & bathrooms
- Bedrooms: 4
- Bathrooms: 4
- Full bathrooms: 3
- 1/2 bathrooms: 1
Heating
- Forced Air
Cooling
- Central Air
Appliances
- Included: Built-in Microwave, Disposal, Gas Range
- Laundry: Engy Star (See Rmks)
Features
- Pantry, Quartz Countertops, Smart Home, Double Vanity, Eat-in Kitchen, 9+ Flat Ceilings, Kitchen Island, Full Bth Master Bdrm
- Flooring: Carpet, Tile
- Windows: Screens, Double Pane Windows
- Has basement: No
- Has fireplace: No
Interior area
- Total structure area: 2,647
- Total interior livable area: 2,647 sqft
Property
Parking
- Total spaces: 7
- Parking features: Attached, Tandem Garage, Garage Door Opener
- Attached garage spaces: 3
- Carport spaces: 2
- Covered spaces: 5
- Uncovered spaces: 2
Features
- Stories: 1
- Patio & porch: Covered
- Spa features: None
- Fencing: Block
- Has view: Yes
- View description: Desert, Mountain(s)
Lot
- Size: 7,250 Square Feet
- Features: East/West Exposure, Sprinklers In Front, Desert Front
Details
- Parcel number: 50365662
Construction
Type & style
- Home type: SingleFamily
- Architectural style: Ranch
- Property subtype: Single Family Residence
Materials
- Stucco, Wood Frame
- Foundation: Slab
- Roof: Concrete
Condition
- Year built: 2026
Details
- Builder name: Risewell Homes
Utilities & green energy
- Sewer: Public Sewer
- Water: City Water
- Utilities for property: Phone Connected
Community & HOA
Community
- Features: Playground
- Subdivision: MESQUITE MOUNTAIN RANCH 3 PHASE 2
HOA
- Has HOA: Yes
- Services included: Maintenance Grounds
- HOA fee: $108 monthly
- HOA name: Frontera
- HOA phone: 602-957-9191
Location
- Region: Surprise
Financial & listing details
- Price per square foot: $193/sqft
- Annual tax amount: $22
- Date on market: 5/30/2026
- Cumulative days on market: 101 days
- Listing terms: Cash,FannieMae (HomePath),Conventional,FHA,VA Loan
- Ownership: Fee Simple
- Road surface type: Concrete
Estimated market value
Not available
Estimated sales range
Not available
Not available
Price history
| Date | Event | Price |
|---|---|---|
| 7/17/2026 | Price change | $509,990-0.3%$193/sqft |
Source:  ARMLS #7035335 Report a problem ARMLS #7035335 Report a problem | ||
| 6/10/2026 | Price change | $511,745-5.2%$193/sqft |
Source:  Risewell Homes Report a problem Risewell Homes Report a problem | ||
| 6/6/2026 | Price change | $539,990+5.5%$204/sqft |
Source: Risewell Homes Report a problem | ||
| 5/30/2026 | Listed for sale | $511,700$193/sqft |
Source: ARMLS #7035335 Report a problem | ||
Public tax history
Tax history is unavailable.
Monthly payment
Est. payment
Payment breakdown
Explore the cost of this home by adjusting the details. Changes won't be saved.Climate risks
Neighborhood: 85387
Nearby schools
Schools provided by the listing agent
- Elementary: Festival Foothills Elementary School
- Middle: Vulture Peak Middle School
- High: Wickenburg High School
- District: Wickenburg Unified District
Source: ARMLS. This data may not be complete. We recommend contacting the local school district to confirm school assignments for this home.
Similar homes
- $539,9904 bd4 ba2.7k sqft22196 W BLACKHAWK Drive, Surprise, AZ 85387For Sale
 MLS ID #7047727, Jameson K Van Ness, Risewell Homes. ARMLS
 - $529,9904 bd4 ba2.7k sqft22204 W BLACKHAWK Drive, Surprise, AZ 85387For Sale
 MLS ID #7058598, Jameson K Van Ness, Risewell Homes. ARMLS
 - $534,9904 bd4 ba2.6k sqft20422 N 222ND Drive, Surprise, AZ 85387For Sale
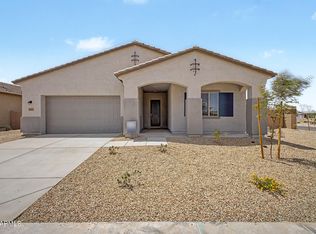 MLS ID #7020543, Martha McNally, Risewell Homes. ARMLS
 - $519,6504 bd4 ba2.7k sqft20388 N 222ND Drive, Surprise, AZ 85387For Sale
 MLS ID #6989612, Jameson K Van Ness, Risewell Homes. ARMLS
