Skip main navigation
Sold for $354,000
  • $354,000

    2036 Cedarbird Way, Richmond, VA 23227

    3beds
    1,464sqft
    Townhouse
    Built in 2022
    1,977 Square Feet Lot
    $369,500 Zestimate®
    $242/sqft
    $2,207 Estimated rent

    Home value

    $369,500

    $340,000 - $403,000

    $2,207/mo

    Zestimate® history
    Loading
    Loading...

    Owner options

    List your home for rent

    $2,207/mo

    Rent Zestimate®

    Find your next renter with Zillow Rental Manager. Plus, with online applications, you can quickly screen prospective tenants – for free.

    Learn more

    $2,207/mo

    Rent Zestimate®

    Refinance and save

    $2,254/mo

    Est. payment

    Refinancing to a lower rate could help reduce your monthly payments and save thousands over the life of the loan.

    See today's rates

    $2,254/mo

    Est. payment

    Explore your selling options

    Work with a Zillow partner agent

    Leverage their expertise and Zillow's premium Showcase listings to get your home seen by more buyers.

    Get started

    List with your own agent

    Get your home in front of millions of buyers by listing it on Zillow.

    Learn how to do it

    Sell it yourself

    Take full control of how buyers see your home on Zillow by listing For Sale by Owner (FSBO).

    List your home

    What's special

    Fully fenced backyardHigh ceilingsOpen-concept layoutAttached one-car garageRecessed lightingLuxury lvp flooringBreathtaking water views
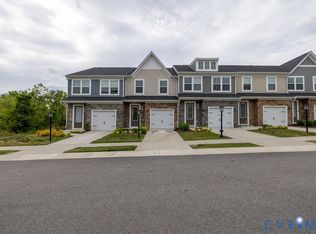
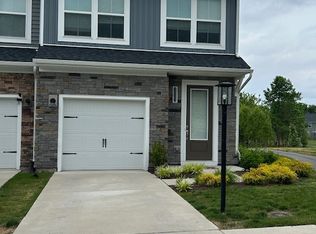
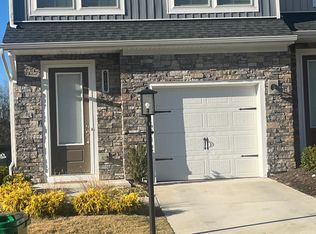
    Welcome to 2036 Cedarbird Way, a nearly-new 3-bedroom, 2.5-bath townhome offering the perfect blend of modern comfort, privacy, and convenience in Henrico’s sought-after Lakeside area (minutes from I-95 and I-64). Enjoy all the perks of new construction without the wait – this 2022-built home is move-in ready and brimming with premium upgrades. Step inside to a bright, open-concept layout that welcomes you with high ceilings and abundant natural light. The spacious living and dining areas flow seamlessly, creating an inviting atmosphere for relaxation and entertaining. Luxury LVP flooring extends throughout the main level, combining durability with modern elegance. A convenient powder room and an attached one-car garage add to the functionality of this well-designed home. At the heart of this home is a stunning chef’s kitchen featuring premium cabinetry, recessed lighting, pendant lights, and an oversized island with bar seating. Whether cooking a family meal or entertaining guests, this gourmet space offers ample counter space, modern fixtures, and open sightlines to keep you connected while preparing meals. The spacious primary suite provides a peaceful retreat with a luxurious en-suite bath, featuring a double vanity, oversized walk-in shower, and premium tile finishes. The large walk-in closet offers plenty of storage. Two additional bedrooms provide flexibility for guests, a home office, or a growing family, and they share a well-appointed second full bath. Step outside and discover a fully fenced backyard that ensures total privacy. Unlike other townhomes, this property backs to a tranquil pond—meaning no rear neighbors and breathtaking water views. Enjoy peaceful mornings on your patio, take advantage of direct access to scenic walking trails, or host gatherings in your private outdoor space. It’s a rare find in a community setting. This home comes with a transferable 10-year structural warranty, offering peace of mind for years to come.

    Zillow last checked:

    Listing updated:

    Listed by:

    Suzanne Super 804-543-4533,

    Hometown Realty,

    Deane Cheatham 804-726-4533,

    Hometown Realty

    Bought with:

    Lizzy Pass, 0225230903

    Keller Williams Realty

    Source: CVRMLS,MLS#: 2505327MLS LogoOriginating MLS: Central Virginia Regional MLS

    Facts & features

    Interior

    Bedrooms & bathrooms
    • Bedrooms: 3
    • Bathrooms: 3
    • Full bathrooms: 2
    • 1/2 bathrooms: 1
    Primary bedroom
    • Description: WIC, carpet
    • Level: Second
    • Dimensions: 13.8 x 14.1
    Bedroom 2
    • Description: carpet
    • Level: Second
    • Dimensions: 9.7 x 12.0
    Bedroom 3
    • Description: carpet
    • Level: Second
    • Dimensions: 8.11 x 12.0
    Other
    • Description: Tub & Shower
    • Level: Second
    Half bath
    • Level: First
    Kitchen
    • Description: LVP flooring, ss fridge, pantry, island
    • Level: First
    • Dimensions: 8.6 x 10.6
    Living room
    • Description: LVP flooring
    • Level: First
    • Dimensions: 12.11 x 15.2
    Heating
    • Electric, Heat Pump, Zoned
    Cooling
    • Central Air, Zoned
    Appliances
    • Included: Dishwasher, Electric Cooking, Microwave, Refrigerator
    Features
    • Double Vanity, Granite Counters, Kitchen Island, Bath in Primary Bedroom, Pantry, Walk-In Closet(s)
    • Flooring: Carpet, Vinyl
    • Has basement: No
    • Attic: Access Only
    Interior area
    • Total interior livable area: 1,464 sqft
    • Finished area above ground: 1,464
    • Finished area below ground: 0

    Property

    Parking
    • Total spaces: 1
    • Parking features: Attached, Garage, Garage Door Opener
    • Attached garage spaces: 1
    Features
    • Levels: Two
    • Stories: 2
    • Pool features: None
    • Fencing: Back Yard,Fenced
    • Has view: Yes
    • View description: Water
    • Has water view: Yes
    • Water view: Water
    • Waterfront features: Pond
    Lot
    • Size: 1,977 Square Feet
    Details
    • Parcel number: 7837468075

    Construction

    Type & style
    • Home type: Townhouse
    • Architectural style: Two Story
    • Property subtype: Townhouse
    • Attached to another structure: Yes
    Materials
    • Brick, Frame, Vinyl Siding
    • Roof: Shingle
    Condition
    • Resale
    • New construction: No
    • Year built: 2022

    Utilities & green energy

    • Sewer: Public Sewer
    • Water: Public

    Community & HOA

    Community
    • Subdivision: Lakeside Landing
    HOA
    • Has HOA: Yes
    • Services included: Common Areas, Maintenance Grounds, Maintenance Structure, Snow Removal, Trash
    • HOA fee: $137 monthly
    Location
    • Region: Richmond

    Financial & listing details

    • Price per square foot: $242/sqft
    • Tax assessed value: $307,000
    • Annual tax amount: $2,609
    • Date on market: 1/18/2026
    • Ownership: Individuals
    • Ownership type: Sole Proprietor

    Price history

    DateEventPrice
    4/9/2025Sold$354,000+1.2%$242/sqft
    Source: CVRMLS #2505327 Report a problem
    3/9/2025Pending sale$349,950$239/sqft
    Source: CVRMLS #2505327 Report a problem
    3/5/2025Listed for sale$349,950$239/sqft
    Source: CVRMLS #2505327 Report a problem

    Public tax history

    Tax history is unavailable.

    Neighborhood: 23227

    Nearby schools

    GreatSchools rating
    Schools provided by the listing agent
    • Elementary: Lakeside
    • Middle: Moody
    • High: Hermitage

    Source: CVRMLS. This data may not be complete. We recommend contacting the local school district to confirm school assignments for this home.

    Get a cash offer in 3 minutes
    Find out how much your home could sell for in as little as 3 minutes with a no-obligation cash offer.
    Estimated market value
    $369,500
    Get a cash offer in 3 minutes
    Find out how much your home could sell for in as little as 3 minutes with a no-obligation cash offer.
    Estimated market value
    $369,500