NOW FHA ELIGIBLE!! Welcome to 2036 La Jolla Dr., Stockton, a fully renovated home that has been transformed from top to bottom. This property is essentially brand new, featuring a NEW roof, NEW HVAC system, NEW windows throughout, NEW kitchen, NEW bathrooms, NEW LVP flooring with NEW carpet in the bedrooms, NEW interior and exterior paint, NEW doors and door hardware, NEW recessed lighting throughout, NEW electrical panel and wiring, and NEW plumbing fixtures. The modern kitchen offers fresh finishes and updated design, with range, microwave, and dishwasher to be installed prior to close of escrow. Exterior improvements include NEW front landscaping that enhances curb appeal and outdoor enjoyment. Laundry is conveniently located in the garage. Ideally situated within walking distance to University of the Pacific and offering easy freeway access, this move-in-ready home presents an exceptional opportunity for homeowners or investors seeking a turnkey property in a prime Stockton location.
For sale
Listed by: Legacy Realty Inc. • Iris Stricklin • Contact: 310-597-5355
Price cut: $5K (7/10)
$390,000
2036 La Jolla Dr, Stockton, CA 95204
4beds
1,165sqft
:
Get pre-qualified$2,604/mo
Single Family Residence
Built in 1955
5,000 Square Feet Lot
$-- Zestimate®
$335/sqft
$-- HOA
What's special
New roofNew plumbing fixturesNew hvac systemNew bathroomsNew windows throughoutNew recessed lighting throughoutExterior paint
- 114 days |
- 2,032 |
- 141 |
Zillow last checked:
Listing updated:
Listed by:
Iris Stricklin DRE #01373580 310-597-5355,
Legacy Realty Inc.
Source: CRMLS,MLS#: SW26069352 Originating MLS: California Regional MLS
Originating MLS: California Regional MLSFacts & features
Interior
Bedrooms & bathrooms
- Bedrooms: 4
- Bathrooms: 2
- Full bathrooms: 2
- Main level bathrooms: 2
- Main level bedrooms: 4
Rooms
- Room types: Bedroom, Kitchen, Living Room
Bedroom
- Features: All Bedrooms Down
Cooling
- Central Air
Appliances
- Laundry: In Garage
Features
- All Bedrooms Down
- Has fireplace: No
- Fireplace features: None
- Common walls with other units/homes: No Common Walls
Interior area
- Total interior livable area: 1,165 sqft
Property
Parking
- Total spaces: 1
- Parking features: Garage - Attached
- Attached garage spaces: 1
Features
- Levels: One
- Stories: 1
- Entry location: Front Door
- Pool features: None
- Has view: Yes
- View description: None
Lot
- Size: 5,000 Square Feet
- Features: Yard
Details
- Parcel number: 11129028
- Special conditions: Standard
Construction
Type & style
- Home type: SingleFamily
- Property subtype: Single Family Residence
Condition
- New construction: No
- Year built: 1955
Utilities & green energy
- Sewer: Public Sewer
- Water: Public
Community & HOA
Community
- Features: Curbs, Street Lights
Location
- Region: Stockton
Financial & listing details
- Price per square foot: $335/sqft
- Tax assessed value: $77,435
- Annual tax amount: $1,103
- Date on market: 4/3/2026
- Cumulative days on market: 115 days
- Listing terms: Cash,Conventional,Submit,VA Loan
Estimated market value
Not available
Estimated sales range
Not available
$2,242/mo
Price history
| Date | Event | Price |
|---|---|---|
| 7/10/2026 | Price change | $390,000-1.3%$335/sqft |
Source: MetroList Services of CA #226040841 Report a problem | ||
| 6/25/2026 | Listed for sale | $395,000$339/sqft |
Source:  CRMLS #SW26069352 Report a problem CRMLS #SW26069352 Report a problem | ||
| 6/23/2026 | Contingent | $395,000$339/sqft |
Source: CRMLS #SW26069352 Report a problem | ||
| 6/12/2026 | Price change | $395,000-1%$339/sqft |
Source: CRMLS #SW26069352 Report a problem | ||
| 5/28/2026 | Listed for sale | $399,000$342/sqft |
Source: MetroList Services of CA #226040841 Report a problem | ||
| 5/22/2026 | Contingent | $399,000$342/sqft |
Source: CRMLS #SW26069352 Report a problem | ||
| 5/22/2026 | Pending sale | $399,000$342/sqft |
Source: MetroList Services of CA #226040841 Report a problem | ||
| 5/14/2026 | Price change | $399,000-0.2%$342/sqft |
Source: MetroList Services of CA #226040841 Report a problem | ||
| 4/3/2026 | Listed for sale | $399,999+56.9%$343/sqft |
Source: MetroList Services of CA #226040841 Report a problem | ||
| 2/13/2026 | Sold | $255,000-16.4%$219/sqft |
Source: Public Record Report a problem | ||
| 11/3/2025 | Listing removed | $305,000$262/sqft |
Source: Fresno MLS #636496 Report a problem | ||
| 9/4/2025 | Listed for sale | $305,000+35.6%$262/sqft |
Source: Fresno MLS #636496 Report a problem | ||
| 3/27/2025 | Sold | $225,000$193/sqft |
Source: Public Record Report a problem | ||
Public tax history
| Year | Property taxes | Tax assessment |
|---|---|---|
| 2025 | $1,103 +1.7% | $77,435 +2% |
| 2024 | $1,084 +2.1% | $75,917 +2% |
| 2023 | $1,062 +7.4% | $74,429 +2% |
| 2022 | $989 +3.4% | $72,971 +2% |
| 2021 | $956 -1.7% | $71,541 +1% |
| 2020 | $973 +10.5% | $70,808 +2% |
| 2019 | $881 +2% | $69,421 +2% |
| 2018 | $864 +5.1% | $68,061 +2% |
| 2017 | $822 -1.3% | $66,727 +2% |
| 2016 | $833 +4.9% | $65,419 +1.5% |
| 2015 | $794 | $64,437 +2% |
| 2014 | $794 | $63,175 +0.5% |
| 2013 | -- | $62,889 +2% |
| 2012 | -- | $61,657 +2% |
| 2011 | -- | $60,448 +0.8% |
| 2010 | -- | $59,996 -0.2% |
| 2009 | -- | $60,139 +2% |
| 2008 | -- | $58,961 +2% |
| 2007 | -- | $57,804 +2% |
| 2006 | -- | $56,671 +2% |
| 2005 | -- | $55,560 +2% |
| 2004 | -- | $54,470 +1.9% |
| 2003 | -- | $53,472 +4% |
| 2002 | -- | $51,396 |
| 2001 | -- | $51,396 |
Find assessor info on the county website
Monthly payment
Est. payment
Payment breakdown
Explore the cost of this home by adjusting the details. Changes won't be saved.Climate risks
Neighborhood: Country Club
Nearby schools
GreatSchools rating
- 4/10Madison Elementary SchoolGrades: K-8Distance: 0.6 mi
- 3/10Cesar Chavez High SchoolGrades: 9-12Distance: 4 mi
- 2/10Hoover Elementary SchoolGrades: K-8Distance: 1 mi
- $362,3004 bd2 ba1.1k sqft2044 La Jolla Dr, Stockton, CA 95204Off Market
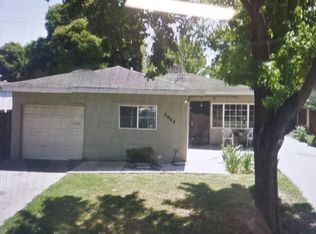
- $355,4004 bd2 ba-- sqft2028 La Jolla Dr, Stockton, CA 95204Off Market

- $384,9004 bd2 ba1.1k sqft2037 Del Rio Dr, Stockton, CA 95204Off Market
- $353,1004 bd2 ba1.1k sqft2020 La Jolla Dr, Stockton, CA 95204Off Market
- $381,4004 bd2 ba1.4k sqft2052 La Jolla Dr, Stockton, CA 95204Off Market
- $374,9004 bd2 ba1.4k sqft2045 Del Rio Dr, Stockton, CA 95204Off Market
- $350,1004 bd2 ba1.1k sqft2029 Del Rio Dr, Stockton, CA 95204Off Market
- $366,0003 bd2 ba1.1k sqft2053 Del Rio Dr, Stockton, CA 95204Off Market
A local agent can set up tours, give advice and negotiate with sellers.
A local lender can help you make sure your offer is ready when you are.
Similar homes
- $439,9994 bd2 ba1.5k sqft2323 Del Rio Dr, Stockton, CA 95204For Sale
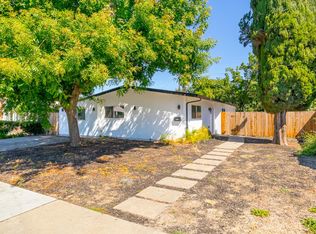 MLS ID #226076697, Stephanie Royal. MetroList Services of CA
 - $365,0003 bd1 ba1k sqft3903 Hogue Ave, Stockton, CA 95204For Sale
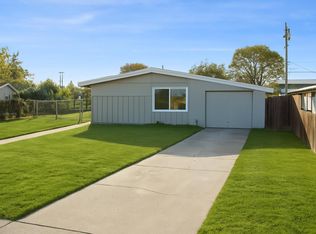 MLS ID #225138539, Kimberlee Williams. MetroList Services of CA
 - $485,0003 bd2 ba1.6k sqft2855 Del Rio Dr, Stockton, CA 95204For Sale
 MLS ID #226091988, Karen Cooper. MetroList Services of CA
 - $349,9502 bd1 ba960 sqft1719 Roselawn Ave, Stockton, CA 95204For Sale
 MLS ID #226062199, Kimberlee Williams. MetroList Services of CA
 - $549,0004 bd2 ba1.6k sqft2362 Princeton Ave, Stockton, CA 95204For SaleMLS ID #ML82050532, Octavio Padilla. MLSListings Inc
- $425,0004 bd3 ba1.1k sqft6015 N Alturas Ave, Stockton, CA 95207For SaleMLS ID #OC26117634, Vanessa Perez, California Residential Homes. CRMLS
- $399,9003 bd2 ba1.5k sqft2031 W Swain Rd, Stockton, CA 95207For SaleMLS ID #IV26114373, JOHN MARTINDALE, GS STRATEGIES, INC.. CRMLS
- $399,0004 bd2 ba1.3k sqft1117 Knickerbocker Dr, Stockton, CA 95210For SaleMLS ID #226076673, Kimberlee Williams. MetroList Services of CA
- $349,9993 bd1 ba866 sqft2225 N Sutter St, Stockton, CA 95204For SaleMLS ID #OC26138630, Vanessa Perez, California Residential Homes. CRMLS
- $492,0003 bd2 ba1.5k sqft3011 De Ovan Ave, Stockton, CA 95204For SaleMLS ID #226058159, Michele J Sherman. MetroList Services of CA
- $409,9003 bd2 ba1.2k sqft1324 Lever Blvd, Stockton, CA 95206For SaleMLS ID #226086675, Ociel Mora. MetroList Services of CA
- $459,9004 bd2 ba1.7k sqft8734 Hermosa Ct, Stockton, CA 95210For SaleMLS ID #226092164, Ruth Morey. MetroList Services of CA
- $420,0004 bd2 ba1.2k sqft443 W 9th St, Stockton, CA 95206For SaleMLS ID #226077233, Jacqueline Palomino. MetroList Services of CA
- $410,0003 bd2 ba1.1k sqft8437 Cherbourg Way, Stockton, CA 95210For SaleMLS ID #226091265, Janet Ramirez. MetroList Services of CA
- $455,0004 bd2 ba1.4k sqft518 W Lincoln Rd, Stockton, CA 95207For SaleMLS ID #226012632, Angie Garibay-Romero. MetroList Services of CA
- $424,5003 bd2 ba1.6k sqft2566 Lucile Ave, Stockton, CA 95209For SaleMLS ID #226082379, Linda Contreras. MetroList Services of CA
- $475,0003 bd2 ba1.6k sqft3441 Carly Dr, Stockton, CA 95205For SaleMLS ID #226091733, Diana Alvarez. MetroList Services of CA
- $429,0003 bd2 ba1.4k sqft110 San Fernando Ave, Stockton, CA 95210For SaleMLS ID #226063891, Gems Concha Clark. MetroList Services of CA
- $429,9993 bd1 ba1.1k sqft1408 W Benjamin Holt Dr, Stockton, CA 95207For SaleMLS ID #226067044, Adrian Herrera Aguilar. MetroList Services of CA
- $385,0002 bd1 ba940 sqft2346 E Hackberry St, Stockton, CA 95205For SaleMLS ID #226071887, Juanita Horta. MetroList Services of CA
Local buyer's agents are ready to help
